
1688 Maple Leaf LN, Ypsilanti, MI 48198
Local realty services provided by:ERA Prime Real Estate Group
1688 Maple Leaf LN,Ypsilanti, MI 48198
$349,900
- 3 Beds
- 3 Baths
- 1,704 sq. ft.
- Single family
- Active
Listed by: laurie davis
Office: century 21 professionals
MLS#:58050224994
Source:MI_REALCOMP
Price summary
- Price:$349,900
- Price per sq. ft.:$205.34
- Monthly HOA dues:$41.67
About this home
Better than new Woodside Village colonial in a quiet neighborhood that is surronded by trees! Save money by purchasing this gently used home that comes with appliances, window treatments/hardware, exterior landscaping & programmable sprinklers, plus a smart thermostat! Built in 2023 & occupied by one owner without pets. Quality deluxe vinyl plank flooring throughout kitchen, great rm & hall. Flex room & bedrooms with upgraded padding & carpet. Stainless steel fridge, built in oven/stove (with vented hood fan), microwave & dishwasher. First floor laundry hook up (currently located in basement). Island kitchen with subway backsplash, adjacent to great room with gas fireplace & ceiling fan. Spacious primary-suite with cathedral ceiling, ceiling fan, walk in closet, private bathroom with soaking tub & separate shower. Two additional bedrooms up next to 2nd full bath. Large brick paver patio. Two car garage with upgraded opener & programmable pad. Lawn equipment and workbench included!
Contact an agent
Home facts
- Year built:2023
- Subdivision & Development:WOODSIDE VILLAGE
- Listing ID #:58050224994
- Added:2 day(s) ago
- Updated:October 23, 2026 at 10:05 AM
Rooms and interior
- Bedrooms:3
- Total bathrooms:3
- Full bathrooms:2
- Half bathrooms:1
- Rooms Total:10
- Kitchen Description:Eat-in Kitchen
- Basement Description:Concrete, Daylight, Full, Unfinished
- Living area:1,704 sq. ft.
Heating and cooling
- Cooling:Ceiling Fans, Central Air
- Heating:Forced Air, Natural Gas
Structure and exterior
- Year built:2023
- Building area:1,704 sq. ft.
- Lot area:0.13 Acres
- Lot Features:Sprinklers
- Architectural Style:Colonial
- Construction Materials:Brick, Vinyl Siding
- Exterior Features:Patio, Porch
- Foundation Description:Basement
- Levels:Two
Utilities
- Water:Public
- Sewer:Public Sewer
Finances and disclosures
- Price:$349,900
- Price per sq. ft.:$205.34
- Tax amount:$7,764
Features and amenities
- Appliances:Dishwasher, Dryer, Microwave, Oven, Range, Refrigerator, Washer
- Amenities:Cathedral Ceilings, High Speed Internet
Parking
- Parking description:Attached, Garage, Garage Door Opener, Two Car Garage
- Garage spaces:2

New listings near 1688 Maple Leaf LN
- Coming SoonOpen Sat, 12 to 1pm
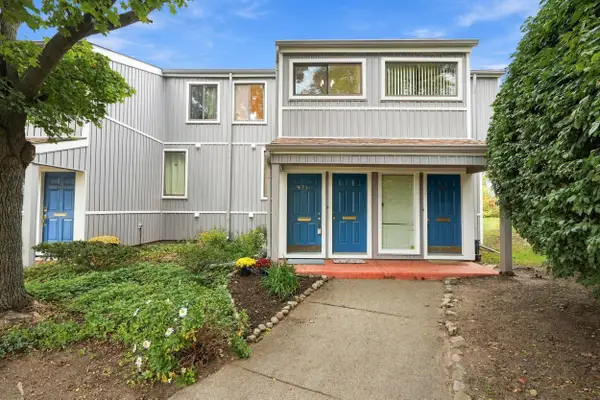 $165,000Coming Soon1 beds 2 baths803 sq. ft.
9715 Harbour Cove Court #54, Ypsilanti, MI 48197
MLS# 26056125Listed by: NESTEGG PROPERTIES - New
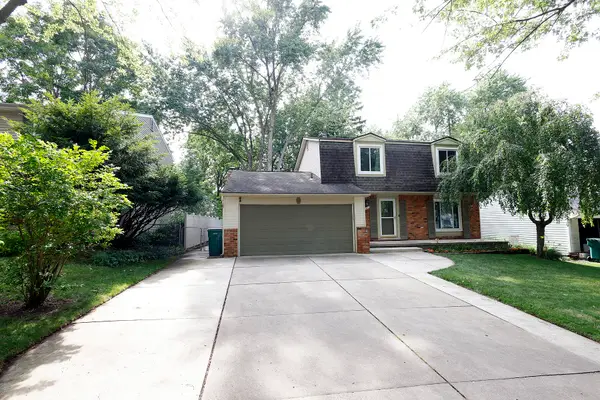 $375,000Active4 beds 3 baths2,725 sq. ft.
40 Colony Court, Ypsilanti, MI 48197
MLS# 26056401Listed by: TOP TIER REALTY, LLC - Open Sat, 1 to 2:30pmNew
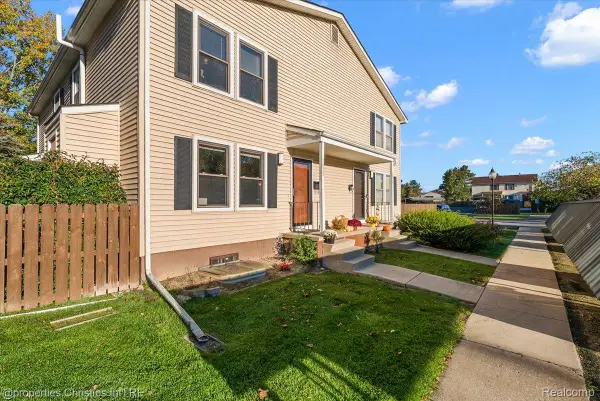 $175,000Active2 beds 2 baths1,323 sq. ft.
2822 Roundtree BLVD, Ypsilanti, MI 48197
MLS# 20261085113Listed by: @PROPERTIES CHRISTIE'S INT'L R.E. BIRMINGHAM - New
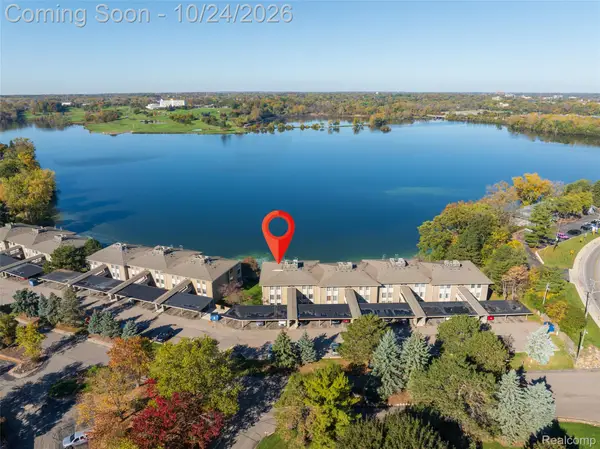 $215,000Active2 beds 2 baths1,100 sq. ft.
881 Cliffs DR # 201A, Ypsilanti, MI 48198
MLS# 20261085696Listed by: EXP REALTY MAIN - New
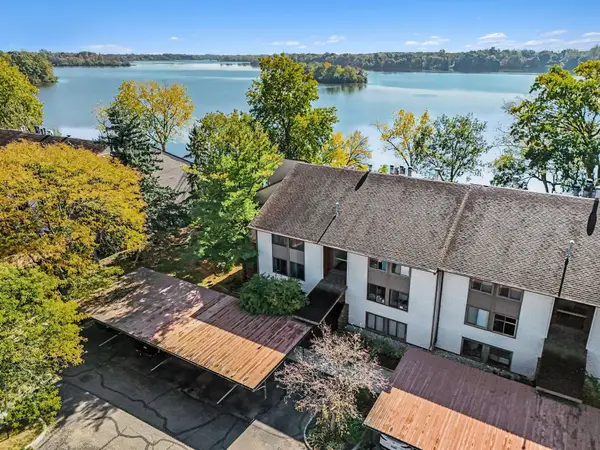 $279,000Active3 beds 2 baths1,614 sq. ft.
640 Cliffs Drive #101b, Ypsilanti, MI 48198
MLS# 26056386Listed by: CENTURY 21 AFFILIATED - Open Sun, 12 to 1:30pmNew
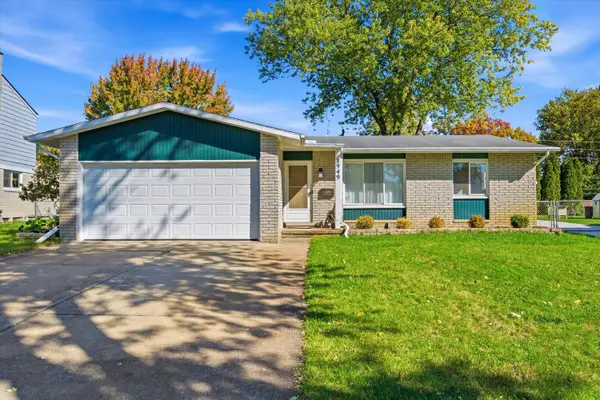 $299,000Active3 beds 2 baths2,480 sq. ft.
8949 Bristol Court, Ypsilanti, MI 48198
MLS# 81026056382Listed by: THE CHARLES REINHART COMPANY - New
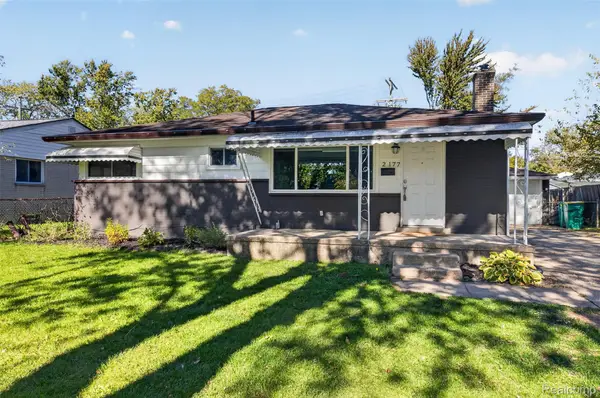 $215,000Active3 beds 3 baths1,620 sq. ft.
2177 Chevrolet ST, Ypsilanti, MI 48198
MLS# 20261085753Listed by: BELLABAY REALTY - Open Sat, 12 to 2pmNew
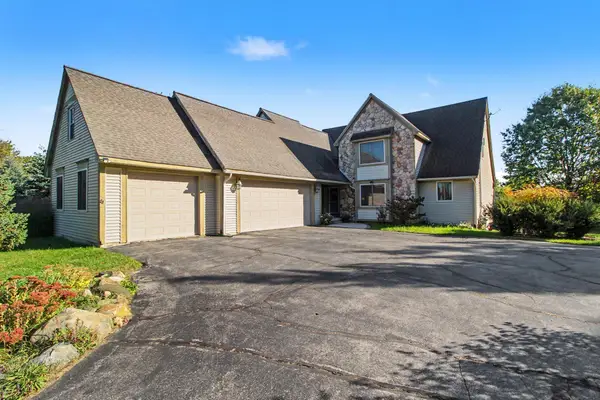 $650,000Active4 beds 3 baths3,493 sq. ft.
5983 Munger Road, Ypsilanti, MI 48197
MLS# 26056324Listed by: REAL ESTATE ONE INC - New
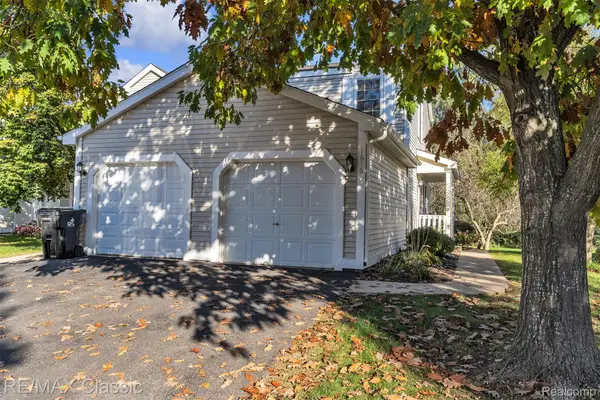 $249,900Active2 beds 2 baths1,476 sq. ft.
1616 Golden LN, Ypsilanti, MI 48198
MLS# 20261085704Listed by: RE/MAX CLASSIC - New
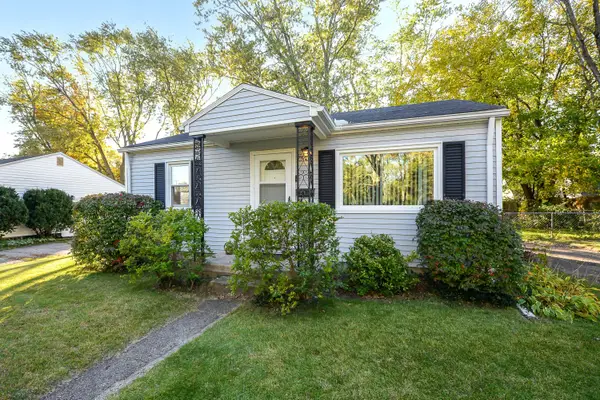 $155,000Active2 beds 1 baths708 sq. ft.
501 Hollis Avenue, Ypsilanti, MI 48198
MLS# 26056225Listed by: COLDWELL BANKER PROFESSIONALS


Protect your home and budget from life's surprises with an Assurant Home Warranty, backed by a partner that supports you through every step of homeownership. Explore Plans.
© 2023 - 2026 ERA Franchise Systems LLC. All rights reserved. ERA Franchise Systems LLC fully supports the principles of the Fair Housing Act and the Equal Opportunity Act. ERA, ERA Real Estate powered, and their respective logos are registered service marks of ERA Franchise Systems LLC. Each office is independently owned and operated.