
1921 Elizabeth Lane, Ypsilanti, MI 48198
Local realty services provided by:ERA Prime Real Estate Group
1921 Elizabeth Lane,Ypsilanti, MI 48198
- 3 Beds
- 3 Baths
- - sq. ft.
- Single family
- Sold
Listed by: anthony lombardo
Office: lombardo realty
MLS#:20261002045
Source:MI_REALCOMP
Sorry, we are unable to map this address
Price summary
- Price:
- Monthly HOA dues:$76.67
About this home
This gorgeous new home at Prospect Pointe West is SOLD but we can build you one just like it! The Bloomington plan is a 2 story home with 3 bedrooms, 3 baths, a first floor study and an upstairs loft area! The first floor features an enclosed study off the foyer and a Great Room that is open to the kitchen and nook area. The spacious kitchen features a huge island with overhang, built in stainless steel appliances, quartz countertops, and a large pantry. The island faces a breakfast nook that is surrounded by windows, bringing in plenty of natural light! Low maintenance luxury vinyl floors run throughout the first and second floor! Upstairs, you will find the spacious primary suite, an open loft area, 2 additional bedrooms and another full bath along with the laundry room. The primary suite has it's own en-suite bathroom featuring a 4' tiled shower, a tile deck with a soaking tub, double sinks and a large walk in closet. This home also features a daylight basement! Until the home is complete, photos will show similar home....
Contact an agent
Home facts
- Year built:2026
- Listing ID #:20261002045
- Added:234 day(s) ago
- Updated:September 03, 2026 at 06:55 AM
Rooms and interior
- Bedrooms:3
- Total bathrooms:3
- Full bathrooms:3
- Rooms Total:9
- Basement Description:Bath Stubbed, Daylight, Full, Unfinished
Heating and cooling
- Cooling:Central Air
- Heating:Forced Air, Natural Gas
Structure and exterior
- Roof:Asphalt
- Year built:2026
- Architectural Style:Colonial
- Construction Materials:Brick, Vinyl Siding
- Exterior Features:Covered, Porch
- Foundation Description:Basement, Poured, Sump Pump
- Levels:Two
Utilities
- Water:Public
- Sewer:Public Sewer
Finances and disclosures
- Price:
Features and amenities
- Appliances:Built-In Electric Oven, Dishwasher, Disposal, Free Standing Electric Range, Gas Cooktop, Humidifier, Microwave, Self Cleaning Oven, Stainless Steel Appliances, Vented Exhaust Fan
- Laundry features:Gas Dryer Hookup, Laundry Room, Washer Hookup
Parking
- Parking description:Attached, Direct Access, Driveway, Electricity In Garage, Garage Door Opener, Garage Faces Front, Oversized, Three Car Garage
- Garage spaces:3

New listings near 1921 Elizabeth Lane
- New
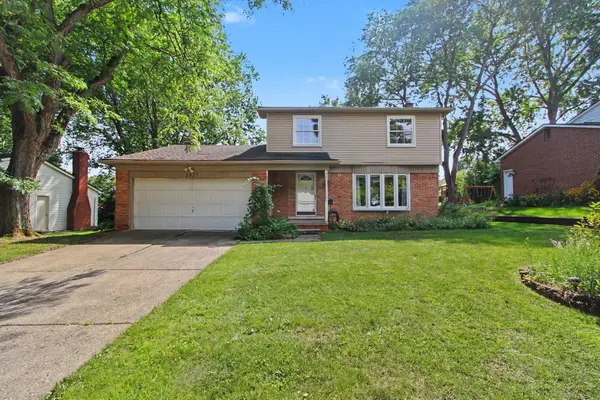 $365,000Active3 beds 2 baths1,986 sq. ft.
1837 Witmire Street, Ypsilanti, MI 48197
MLS# 26046726Listed by: THE CHARLES REINHART COMPANY - New
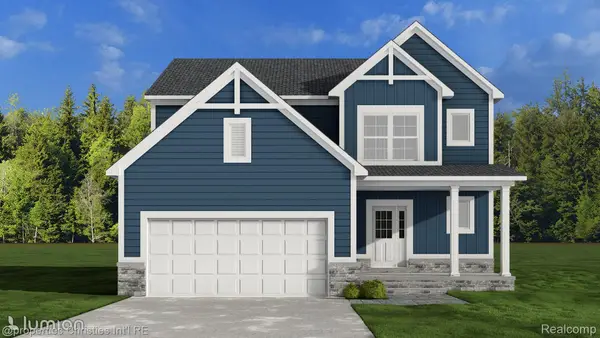 $399,900Active3 beds 3 baths1,911 sq. ft.
2516 Collegewood Street, Ypsilanti, MI 48197
MLS# 20261070784Listed by: @PROPERTIES CHRISTIE'S INT'L RE NORTHVILLE - New
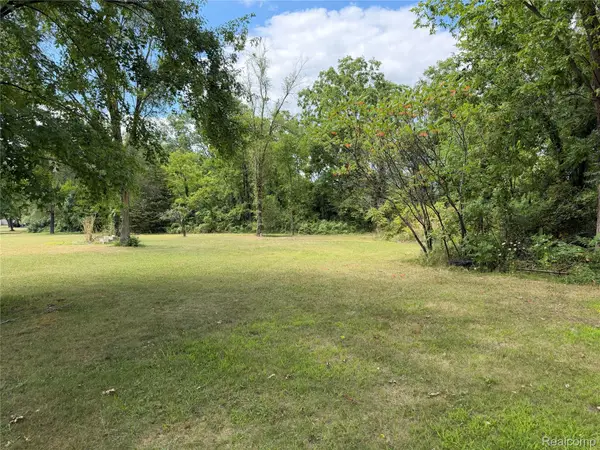 $270,000Active4.11 Acres
9177 Bemis Road, Ypsilanti, MI 48197
MLS# 20261070487Listed by: NEXTHOME EVOLUTION - New
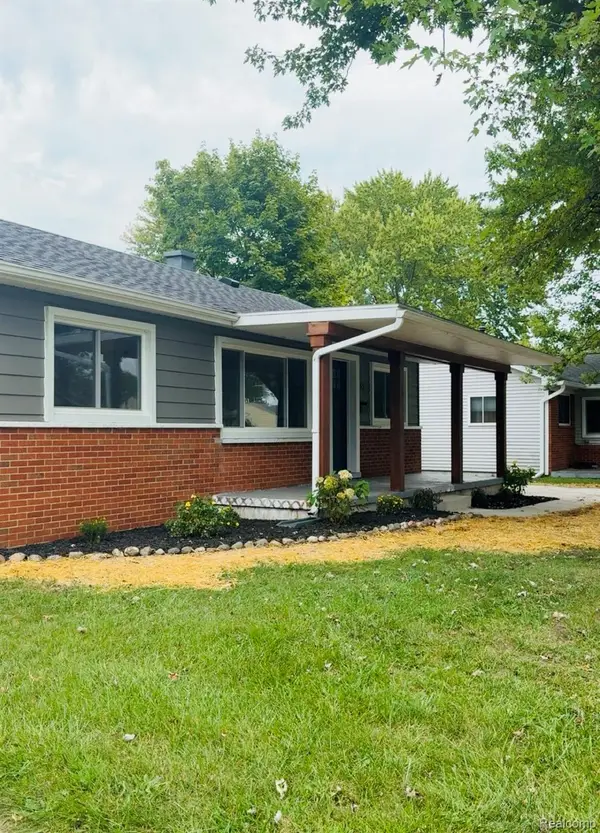 $239,900Active-- beds -- baths864 sq. ft.
1233 Duncan Avenue, Ypsilanti, MI 48198
MLS# 20261067359Listed by: COMMUNITY CHOICE REALTY INC - New
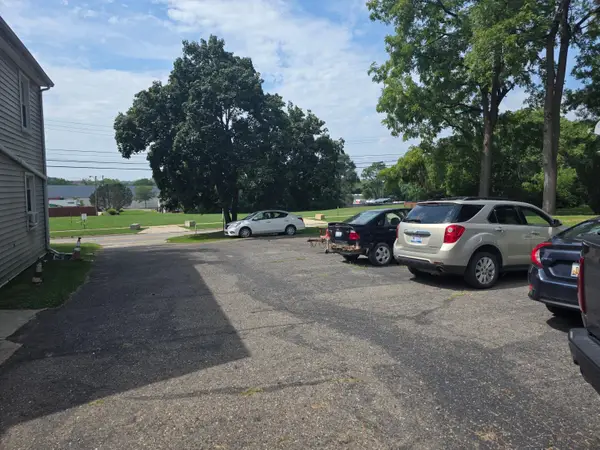 $329,900Active-- beds 2 baths
724 N River Street, Ypsilanti, MI 48198
MLS# 26046467Listed by: CENTURY 21 AFFILIATED - New
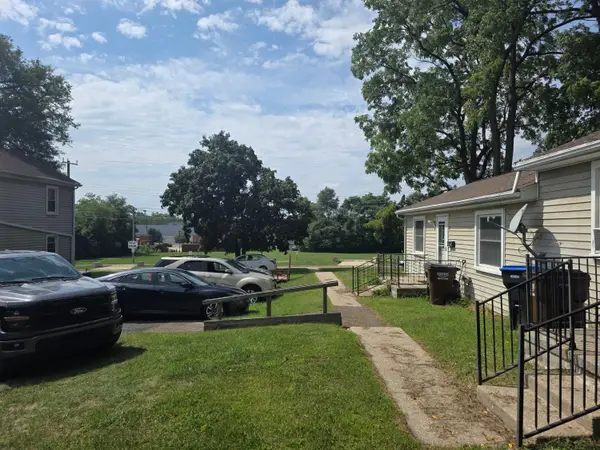 $299,900Active-- beds 2 baths
728 N River Street, Ypsilanti, MI 48198
MLS# 26046471Listed by: CENTURY 21 AFFILIATED - New
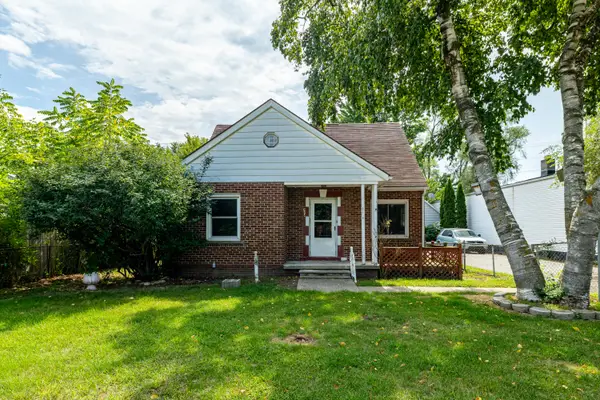 $199,900Active3 beds 2 baths2,764 sq. ft.
1404 Holmes Road, Ypsilanti, MI 48198
MLS# 26046461Listed by: REAL ESTATE ONE INC - New
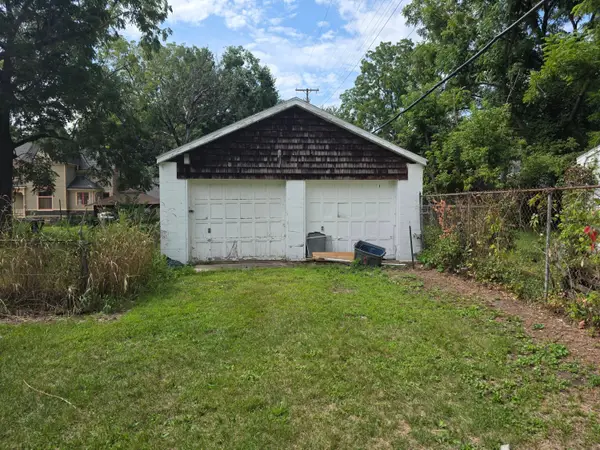 $279,900Active3 beds 2 baths1,660 sq. ft.
333 E Cross Street, Ypsilanti, MI 48198
MLS# 26046463Listed by: CENTURY 21 AFFILIATED - New
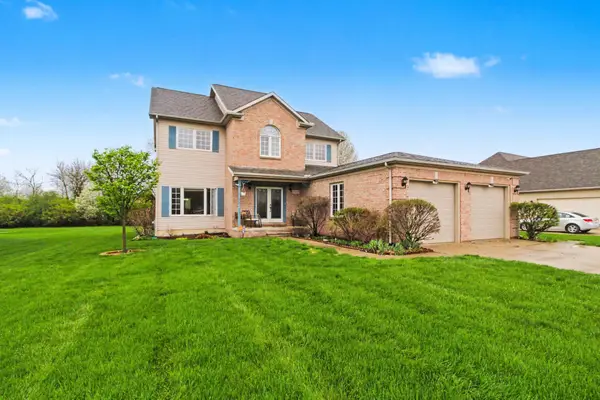 $455,000Active4 beds 3 baths2,698 sq. ft.
8060 Fox Tail Court, Ypsilanti, MI 48197
MLS# 26046321Listed by: KEY REALTY ONE LLC - Open Sun, 12 to 2pmNew
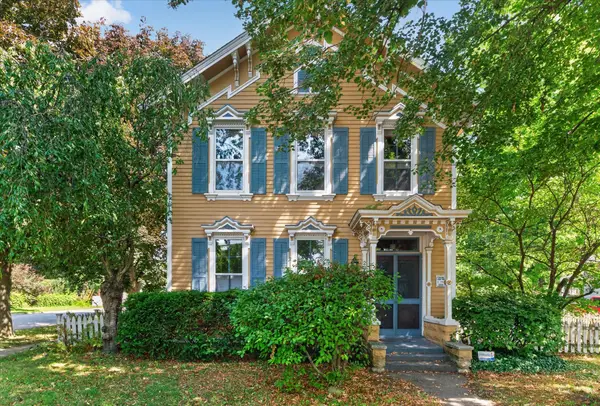 $295,000Active3 beds 2 baths2,382 sq. ft.
230 N Grove Street, Ypsilanti, MI 48198
MLS# 26046294Listed by: BERKSHIRE HATHAWAY SNYDER & CO


Protect your home and budget from life's surprises with an Assurant Home Warranty, backed by a partner that supports you through every step of homeownership. Explore Plans.
© 2023 - 2026 ERA Franchise Systems LLC. All rights reserved. ERA Franchise Systems LLC fully supports the principles of the Fair Housing Act and the Equal Opportunity Act. ERA, ERA Real Estate powered, and their respective logos are registered service marks of ERA Franchise Systems LLC. Each office is independently owned and operated.