
1967 Elizabeth Lane, Ypsilanti, MI 48198
Local realty services provided by:ERA Prime Real Estate Group
1967 Elizabeth Lane,Ypsilanti, MI 48198
$594,990
- 5 Beds
- 4 Baths
- 2,995 sq. ft.
- Single family
- Active
Upcoming open houses
- Sun, Oct 2512:00 pm - 05:00 pm
Listed by: anthony lombardo
Office: lombardo realty
MLS#:20261055594
Source:MI_REALCOMP
Price summary
- Price:$594,990
- Price per sq. ft.:$198.66
- Monthly HOA dues:$76.67
About this home
Immediate Occupancy New Construction in Ypsilantil! This 2 story colonial home has plenty of space for everyone with 5 bedrooms, 4 full baths, formal dining, spacious Great Room that is open to the kitchen AND a full garden view basement! Walking in the front door you are greeted with a spacious foyer. One on side, you have a formal dining area that connects to the kitchen and on the other side of the foyer is a guest suite! Stunning 2 story Great Room features hardwood floors and is open to the kitchen and nook area with lots of windows to bring in natural light! This spacious kitchen feautures plenty of cabinets, granite countertops, hardwood flooring and stainless steel slide in gas range with a canopy hood! The kitchen also features a large walk in pantry! Mud room off attached 2 car garage with 2' front extension offers space for a bench, plus a spacious walk-in-closet. Upstairs, find four roomy bedrooms, including the primary, plus a super-convenient second floor laundry! Beds 2 & 3 share a Jack n Jill bathroom and Bed 4 has it's own private bathroom! Impressive primary suite that is bright and open. Our spacious primary bathroom features double sinks, large linen closet and stand up shower. Garden View Basement. Wow!! This home is a must see!...
Contact an agent
Home facts
- Year built:2026
- Listing ID #:20261055594
- Added:98 day(s) ago
- Updated:October 25, 2026 at 01:07 AM
Rooms and interior
- Bedrooms:5
- Total bathrooms:4
- Full bathrooms:4
- Rooms Total:10
- Basement Description:Bath Stubbed, Full, Unfinished
- Living area:2,995 sq. ft.
Heating and cooling
- Cooling:Central Air
- Heating:Forced Air, Natural Gas
Structure and exterior
- Roof:Asphalt
- Year built:2026
- Building area:2,995 sq. ft.
- Lot area:0.2 Acres
- Architectural Style:Colonial
- Construction Materials:Brick, Vinyl Siding
- Exterior Features:Covered, Porch
- Foundation Description:Basement, Poured, Sump Pump
- Levels:Two
Utilities
- Water:Public
- Sewer:Public Sewer
Finances and disclosures
- Price:$594,990
- Price per sq. ft.:$198.66
Features and amenities
- Appliances:Dishwasher, Disposal, Exhaust Fan, Free Standing Gas Oven, Free Standing Gas Range, Humidifier, Microwave, Range Hood, Self Cleaning Oven, Stainless Steel Appliances
- Laundry features:Gas Dryer Hookup, Laundry Room, Washer Hookup
- Amenities:Entrance Foyer, High Speed Internet, Programmable Thermostat
Parking
- Parking description:Attached, Direct Access, Driveway, Electricity In Garage, Garage Faces Front, Two Car Garage
- Garage spaces:2

New listings near 1967 Elizabeth Lane
- New
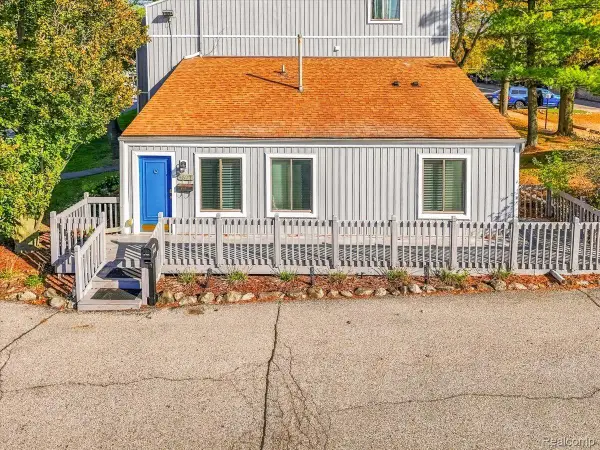 $127,000Active1 beds 1 baths660 sq. ft.
9597 Harbour Cove CT 5 # 105, Ypsilanti, MI 48197
MLS# 20261086129Listed by: SOCIAL HOUSE GROUP BELLEVILLE - Open Sun, 1 to 3pmNew
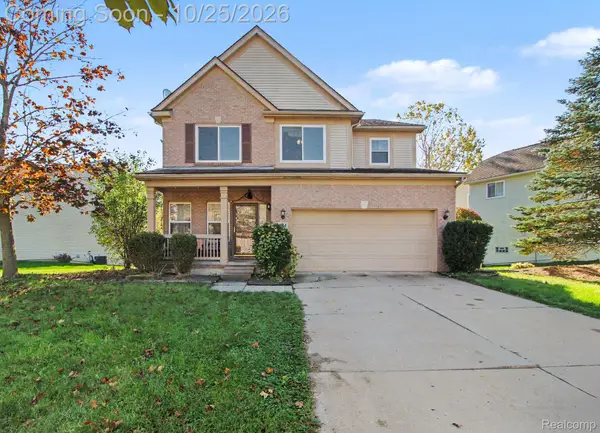 $395,000Active4 beds 4 baths3,360 sq. ft.
8544 Barrington DR, Ypsilanti, MI 48198
MLS# 20261086012Listed by: HINTON REAL ESTATE GROUP - Open Sun, 1 to 3pmNew
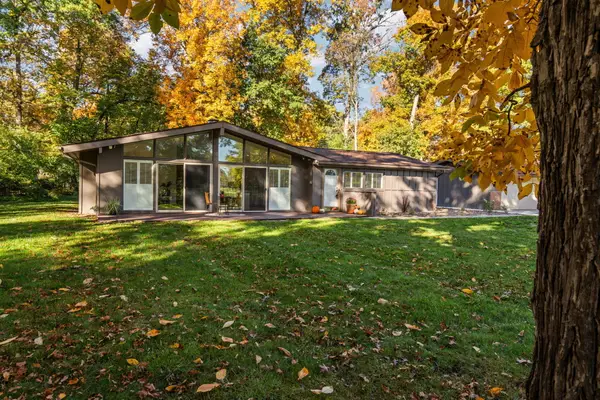 $469,000Active3 beds 2 baths1,842 sq. ft.
3324 Golfside Road, Ypsilanti, MI 48197
MLS# 81026056558Listed by: THE CHARLES REINHART COMPANY - New
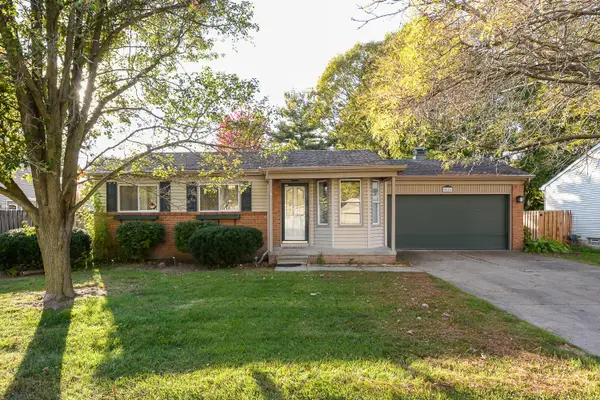 $299,000Active3 beds 2 baths2,118 sq. ft.
5884 S Ivanhoe Avenue, Ypsilanti, MI 48197
MLS# 26056553Listed by: THE CHARLES REINHART COMPANY - New
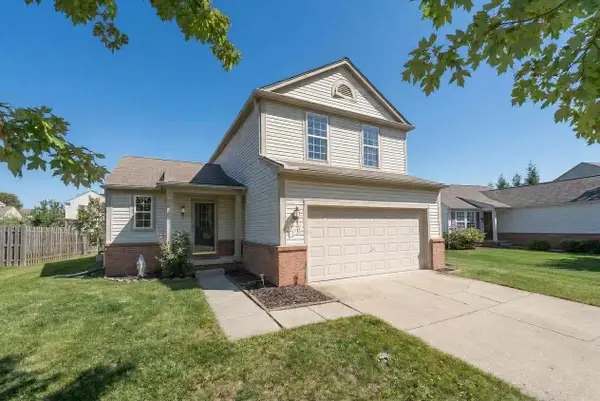 $324,900Active3 beds 3 baths1,428 sq. ft.
7191 Roxbury Drive, Ypsilanti, MI 48197
MLS# 81026056469Listed by: KELLER WILLIAMS ANN ARBOR MRKT - New
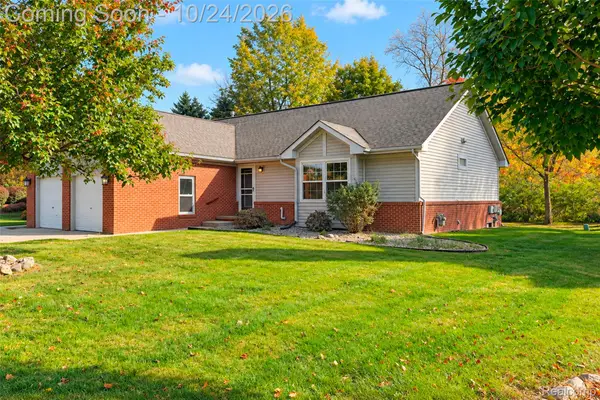 $259,000Active2 beds 3 baths2,280 sq. ft.
6015 Colony Park DR, Ypsilanti, MI 48197
MLS# 20261085881Listed by: KW PROFESSIONALS - New
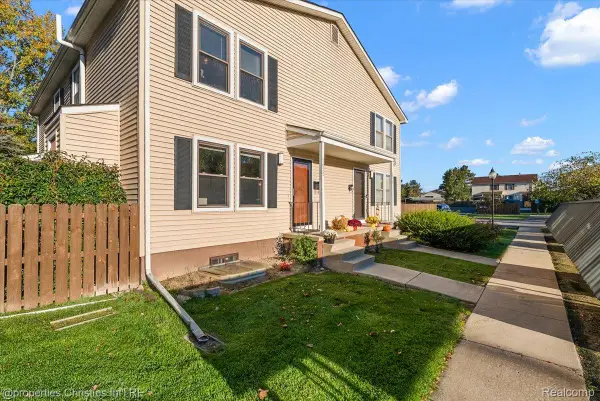 $175,000Active2 beds 2 baths1,323 sq. ft.
2822 Roundtree BLVD, Ypsilanti, MI 48197
MLS# 20261085113Listed by: @PROPERTIES CHRISTIE'S INT'L R.E. BIRMINGHAM - New
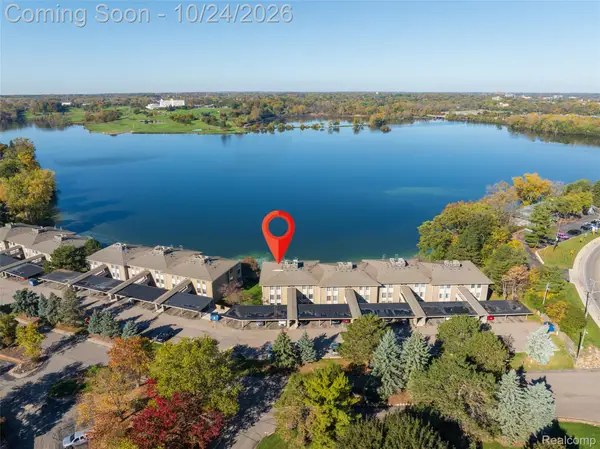 $215,000Active2 beds 2 baths1,100 sq. ft.
881 Cliffs DR # 201A, Ypsilanti, MI 48198
MLS# 20261085696Listed by: EXP REALTY MAIN - New
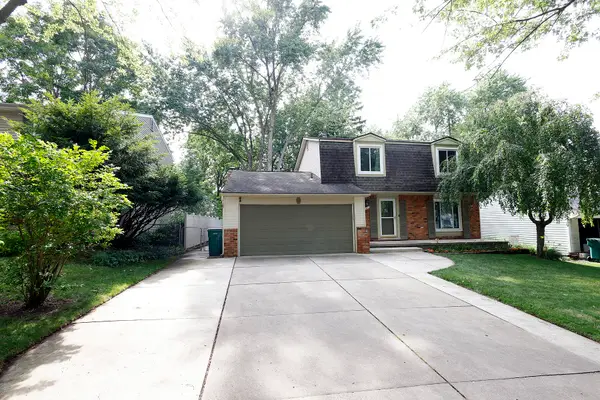 $370,000Active4 beds 3 baths2,725 sq. ft.
40 Colony Court, Ypsilanti, MI 48197
MLS# 81026056401Listed by: TOP TIER REALTY, LLC - Open Sun, 1 to 3pmNew
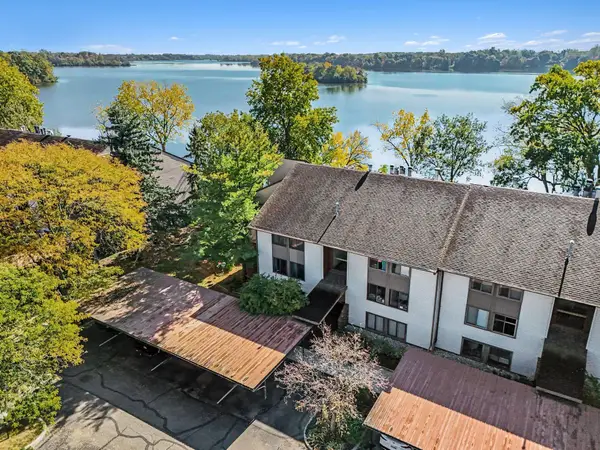 $279,000Active3 beds 2 baths1,614 sq. ft.
640 Cliffs Drive #101b, Ypsilanti, MI 48198
MLS# 26056386Listed by: CENTURY 21 AFFILIATED


Protect your home and budget from life's surprises with an Assurant Home Warranty, backed by a partner that supports you through every step of homeownership. Explore Plans.
© 2023 - 2026 ERA Franchise Systems LLC. All rights reserved. ERA Franchise Systems LLC fully supports the principles of the Fair Housing Act and the Equal Opportunity Act. ERA, ERA Real Estate powered, and their respective logos are registered service marks of ERA Franchise Systems LLC. Each office is independently owned and operated.