
206 S Hamilton Street, Ypsilanti, MI 48197
Local realty services provided by:ERA Prime Real Estate Group
206 S Hamilton Street,Ypsilanti, MI 48197
$275,000
- 4 Beds
- 2 Baths
- 2,376 sq. ft.
- Single family
- Active
Listed by: mary hargrow
Office: dynasty real estate group
MLS#:81026051880
Source:MI_REALCOMP
Price summary
- Price:$275,000
- Price per sq. ft.:$115.74
About this home
This two-story home features 4-bedrooms, 2 full baths, formal Livingroom, formal dining, finished basement with egress window, nice deck, beautiful front porch and a 2-car garage, fenced in backyard. The property offers charm and wonderful potential. The property is located in the historic district near EMU and in walking distance to Depot Town, and easy access to I-94. Great opportunity for homeowners and investors alike.
Contact an agent
Home facts
- Year built:1879
- Subdivision & Development:AINSWORTH PARK
- Listing ID #:81026051880
- Added:37 day(s) ago
- Updated:November 05, 2026 at 11:25 AM
Rooms and interior
- Bedrooms:4
- Total bathrooms:2
- Full bathrooms:2
- Rooms Total:9
- Flooring:Carpet, Vinyl, Wood
- Basement Description:Daylight, Finished, Full
- Living area:2,376 sq. ft.
Heating and cooling
- Cooling:Ceiling Fans, Central Air
- Heating:Forced Air, Natural Gas, Space Heater, Wall Furnace
Structure and exterior
- Roof:Asphalt
- Year built:1879
- Building area:2,376 sq. ft.
- Lot area:0.21 Acres
- Architectural Style:Colonial, Historic
- Construction Materials:Vinyl Siding
- Exterior Features:Deck, Porch
Utilities
- Water:Public
- Sewer:Public Sewer
Finances and disclosures
- Price:$275,000
- Price per sq. ft.:$115.74
- Tax amount:$4,657
Features and amenities
- Appliances:Dishwasher, Disposal, Humidifier, Microwave, Range, Refrigerator
- Laundry features:In Basement
Parking
- Parking description:Detached, Garage Door Opener, Paved
- Garage spaces:2

New listings near 206 S Hamilton Street
- New
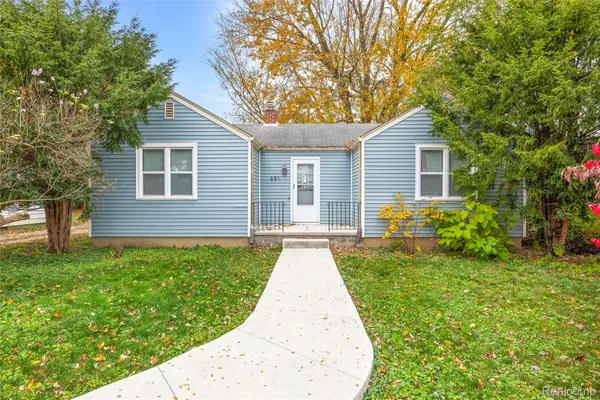 $190,000Active2 beds 1 baths764 sq. ft.
651 N Ivanhoe AVE, Ypsilanti, MI 48198
MLS# 20261089846Listed by: RE/MAX DREAM PROPERTIES - New
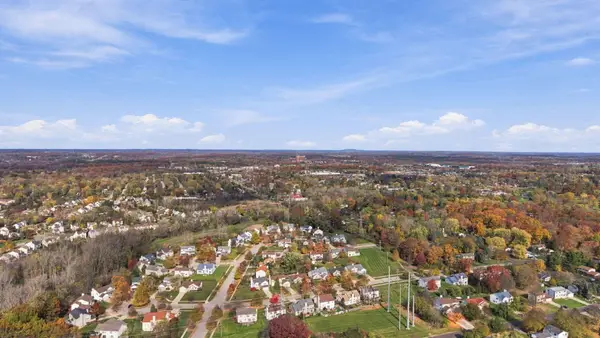 $539,900Active3 beds 4 baths3,352 sq. ft.
3700 Palisades Boulevard, Ypsilanti, MI 48197
MLS# 81026058915Listed by: RE/MAX PLATINUM - Open Sun, 1 to 3pmNew
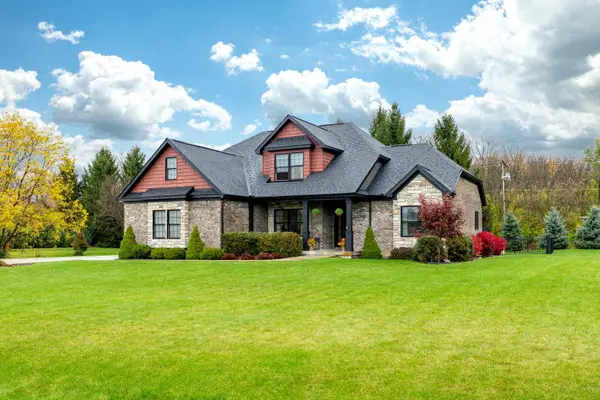 $649,000Active4 beds 4 baths3,633 sq. ft.
2053 Osprey Drive, Ypsilanti, MI 48197
MLS# 26058843Listed by: THE CHARLES REINHART COMPANY - New
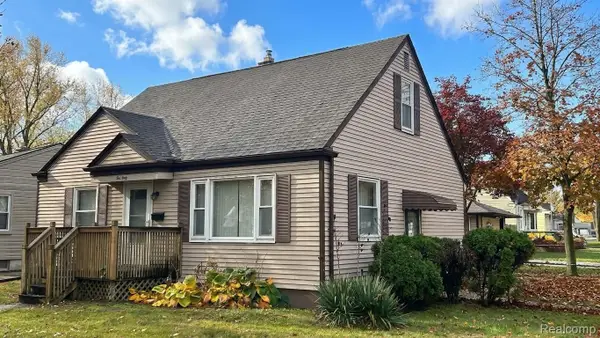 $240,000Active3 beds 2 baths1,872 sq. ft.
1060 Evelyn AVE N, Ypsilanti, MI 48198
MLS# 20261089858Listed by: RE/MAX HOME SALE SERVICES - Open Sun, 2 to 4pmNew
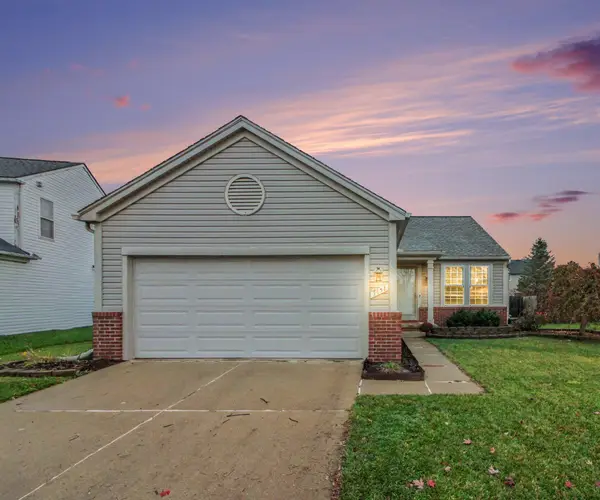 $340,000Active3 beds 2 baths1,278 sq. ft.
7658 Henley Drive, Ypsilanti, MI 48197
MLS# 81026058797Listed by: REAL ESTATE ONE INC - New
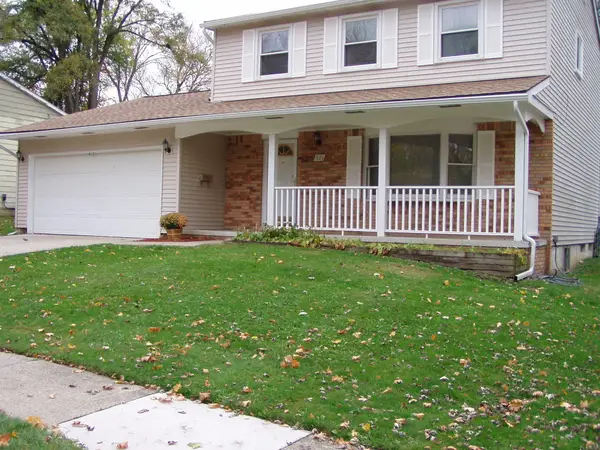 $298,000Active3 beds 2 baths1,632 sq. ft.
8551 Glendale Drive, Ypsilanti, MI 48198
MLS# 26058829Listed by: PREMIER CHOICE REALTY - New
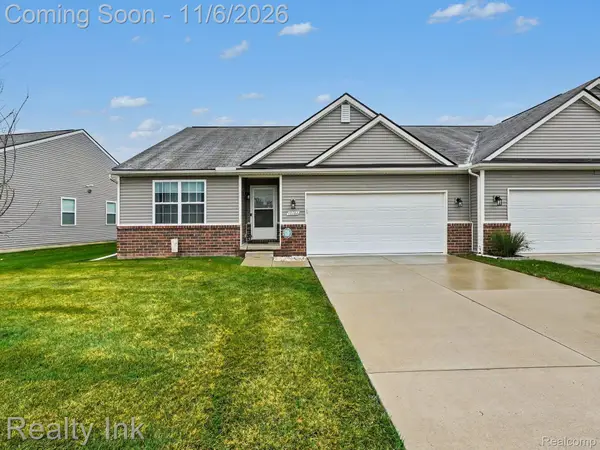 $275,000Active2 beds 2 baths1,440 sq. ft.
10184 Swan Lake CIR, Ypsilanti, MI 48197
MLS# 20261089579Listed by: REALTY INK - New
 $400,000Active4 beds 3 baths2,072 sq. ft.
7959 Springwater DR, Ypsilanti, MI 48197
MLS# 20261086470Listed by: CENTURY 21 AFFILIATED - New
 $39,000Active1 Acres
9177 #1 Bemis RD, Ypsilanti, MI 48197
MLS# 20261089495Listed by: NEXTHOME EVOLUTION - New
 $459,900Active4 beds 3 baths2,432 sq. ft.
9163 White Tail CT, Ypsilanti, MI 48197
MLS# 20261089312Listed by: REAL ESTATE ONE-DBN HTS/DBN


Protect your home and budget from life's surprises with an Assurant Home Warranty, backed by a partner that supports you through every step of homeownership. Explore Plans.
© 2023 - 2026 ERA Franchise Systems LLC. All rights reserved. ERA Franchise Systems LLC fully supports the principles of the Fair Housing Act and the Equal Opportunity Act. ERA, ERA Real Estate powered, and their respective logos are registered service marks of ERA Franchise Systems LLC. Each office is independently owned and operated.