
2856 Appleridge Street, Ypsilanti, MI 48198
Local realty services provided by:ERA Prime Real Estate Group
2856 Appleridge Street,Ypsilanti, MI 48198
$195,000
- 3 Beds
- 1 Baths
- 864 sq. ft.
- Single family
- Active
Upcoming open houses
- Sun, Nov 0102:00 pm - 04:00 pm
Listed by: trevor mcilwaine
Office: berkshire hathaway snyder & co
MLS#:81026056828
Source:MI_REALCOMP
Price summary
- Price:$195,000
- Price per sq. ft.:$225.69
About this home
Move right in, unpack, and make yourself at home in this updated three-bedroom ranch just minutes from downtown Ypsilanti. White shaker kitchen cabinetry, stainless steel appliances, and waterproof vinyl flooring create a clean, inviting interior that's easy to make your own. Enjoy summer evenings in the backyard and the convenience of a detached 2-car garage for parking and storage. With a roof replaced by previous owners in 2021 and A/C in 2022, this home brings together practical updates and the ease of ranch living. Settle in and start enjoying your next chapter from day one.
Contact an agent
Home facts
- Year built:1960
- Listing ID #:81026056828
- Added:1 day(s) ago
- Updated:October 26, 2026 at 07:15 PM
Rooms and interior
- Bedrooms:3
- Total bathrooms:1
- Full bathrooms:1
- Rooms Total:6
- Flooring:Carpet, Vinyl
- Living area:864 sq. ft.
Heating and cooling
- Cooling:Central Air
- Heating:Forced Air, Natural Gas
Structure and exterior
- Roof:Asphalt, Shingle
- Year built:1960
- Building area:864 sq. ft.
- Lot area:0.14 Acres
- Architectural Style:Ranch
- Construction Materials:Vinyl Siding
- Exterior Features:Patio, Porch
- Foundation Description:Crawl Space
Utilities
- Water:Public
- Sewer:Public Sewer
Finances and disclosures
- Price:$195,000
- Price per sq. ft.:$225.69
- Tax amount:$3,607
Features and amenities
- Appliances:Dishwasher, Dryer, Oven, Range, Refrigerator, Washer
- Laundry features:Main Level
Parking
- Parking description:Detached, Gravel, Unpaved
- Garage spaces:2

New listings near 2856 Appleridge Street
- New
 $240,000Active3 beds 2 baths1,356 sq. ft.
2557 Hearthside DR, Ypsilanti, MI 48198
MLS# 20261086810Listed by: PRO REALTY - New
 $385,000Active3 beds 3 baths1,718 sq. ft.
5640 Rothbury Court, Ypsilanti, MI 48197
MLS# 26057005Listed by: PREMIER CHOICE REALTY - New
 $599,000Active4 beds 3 baths2,295 sq. ft.
5445 Pine View Drive, Ypsilanti, MI 48197
MLS# 26056907Listed by: KELLER WILLIAMS ANN ARBOR MRKT - New
 $399,900Active4 beds 3 baths2,936 sq. ft.
7731 Greene Farm Drive, Ypsilanti, MI 48197
MLS# 81026056826Listed by: REAL ESTATE ONE INC - New
 $433,000Active3 beds 4 baths2,790 sq. ft.
10181 E Avondale Circle, Ypsilanti, MI 48198
MLS# 81026056855Listed by: REAL ESTATE ONE INC - New
 $189,900Active3 beds 1 baths875 sq. ft.
1649 S Pasadena AVE, Ypsilanti, MI 48198
MLS# 20261084002Listed by: RE/MAX TEAM 2000 - New
 $329,000Active3 beds 1 baths1,768 sq. ft.
9048 Stoney Creek RD, Ypsilanti, MI 48197
MLS# 20261086327Listed by: EXP REALTY MAIN - New
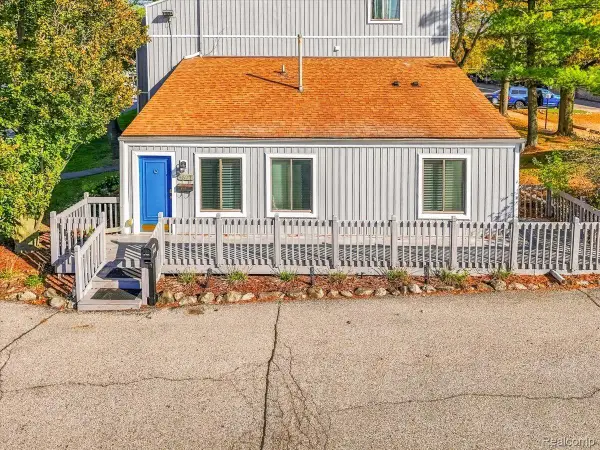 $127,000Active1 beds 1 baths660 sq. ft.
9597 Harbour Cove CT 5 # 105, Ypsilanti, MI 48197
MLS# 20261086129Listed by: SOCIAL HOUSE GROUP BELLEVILLE - New
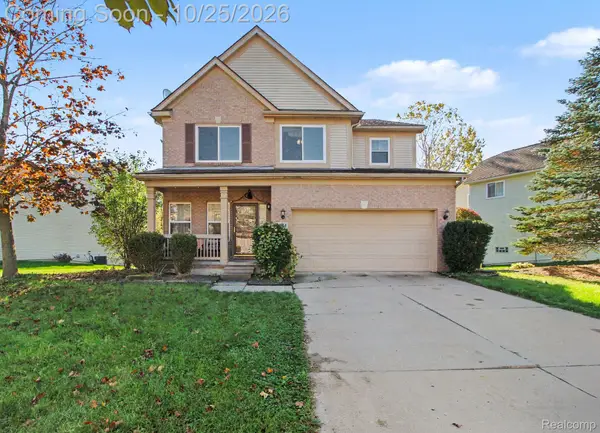 $395,000Active4 beds 4 baths3,360 sq. ft.
8544 Barrington DR, Ypsilanti, MI 48198
MLS# 20261086012Listed by: HINTON REAL ESTATE GROUP


Protect your home and budget from life's surprises with an Assurant Home Warranty, backed by a partner that supports you through every step of homeownership. Explore Plans.
© 2023 - 2026 ERA Franchise Systems LLC. All rights reserved. ERA Franchise Systems LLC fully supports the principles of the Fair Housing Act and the Equal Opportunity Act. ERA, ERA Real Estate powered, and their respective logos are registered service marks of ERA Franchise Systems LLC. Each office is independently owned and operated.