
5062 Tyrone Street, Ypsilanti, MI 48197
Local realty services provided by:ERA Greater North Properties
5062 Tyrone Street,Ypsilanti, MI 48197
$329,800
- 3 Beds
- 2 Baths
- 1,384 sq. ft.
- Single family
- Active
Upcoming open houses
- Sun, Sep 0601:00 pm - 03:00 pm
Listed by: david mueller, rebecca barnes
Office: real broker llc. ann arbor
MLS#:26035861
Source:MI_MICHRIC
Price summary
- Price:$329,800
- Price per sq. ft.:$238.29
About this home
***Open House Sunday 8/30 1-3 pm*** Charming 3 Bedroom, 2 Bath Ranch on Peaceful Rolling and Wooded 2.3 Acres with Ypsilanti Township Taxes and Easy Access to Ypsilanti, Eastern Michigan University, Saline and Ann Arbor. Warm Welcoming Feel as you Enter the Spacious Living Room Filled with Natural Light and a Wood Stove for Those Cooler Seasons! Country Kitchen features Gas Stove, Microwave and Refrigerator, a Breakfast Bar or Additional Meal Prep Area, Fresh Paint and Flooring, and Opens to Well lit Dining Area. Convenience of Main Floor Living includes Primary Suite with Roomy Primary Bedroom and Attached Full Bath. Two Additional Bedrooms and full Main Bath Round out the main Living Areas. Additional Features include the peace of mind from a whole house generator, large Entry / Utility Area Heated for 4 Season use and Ease of Main floor Laundry. 1.5 Car Attached Garage and 2.5 Car Detached Garage with Attached Workshop Provide loads of Vehicle / Toy and Hobby Space. This rolling country property features an awesome hill for winter sledding fun and lots of land for outdoor summer fun with four wheelers and minibikes or anything you would enjoy. Relax or Entertain on the Charming Covered Patio with Classic Sloped Pergola overlooking Your Tranquil Slice of Country Near the City! Seller is offering a $499 Home Warranty to Buyer at Closing if Accepted at the Time of Sales Contract....
Contact an agent
Home facts
- Year built:1940
- Listing ID #:26035861
- Added:51 day(s) ago
- Updated:September 06, 2026 at 03:40 PM
Rooms and interior
- Bedrooms:3
- Total bathrooms:2
- Full bathrooms:2
- Rooms Total:8
- Kitchen Description:Disposal, Microwave, Oven, Range, Refrigerator
- Basement:Yes
- Basement Description:Slab
- Living area:1,384 sq. ft.
Heating and cooling
- Heating:Baseboard, Hot Water
Structure and exterior
- Year built:1940
- Building area:1,384 sq. ft.
- Lot area:2.3 Acres
- Lot Features:Wooded
- Construction Materials:Vinyl Siding
Utilities
- Water:Well
Finances and disclosures
- Price:$329,800
- Price per sq. ft.:$238.29
- Tax amount:$2,648 (2026)
Features and amenities
- Laundry features:Washer
Parking
- Garage:Yes
- Garage spaces:3
New listings near 5062 Tyrone Street
- New
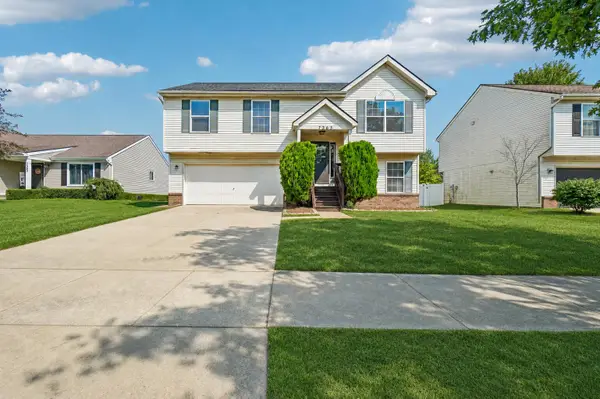 $330,000Active3 beds 3 baths1,720 sq. ft.
7365 Maplelawn Drive, Ypsilanti, MI 48197
MLS# 26047291Listed by: CORNERSTONE REAL ESTATE - Open Sun, 12 to 2pmNew
 $300,000Active3 beds 2 baths1,465 sq. ft.
5465 New Meadow Drive, Ypsilanti, MI 48197
MLS# 26047271Listed by: KELLER WILLIAMS ANN ARBOR MRKT - New
 $425,000Active4 beds 3 baths2,132 sq. ft.
7195 Daisey Lane, Ypsilanti, MI 48197
MLS# 20261071021Listed by: KW PROFESSIONALS
- New
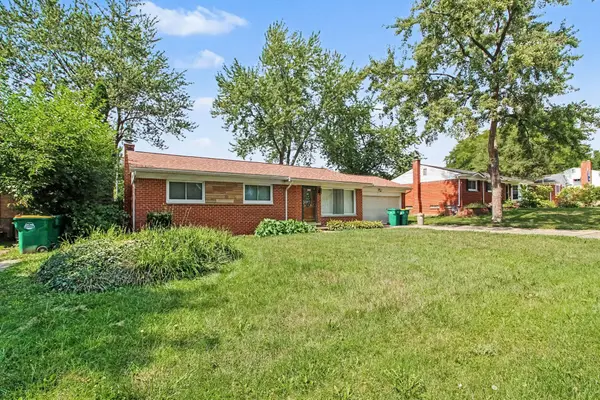 $325,000Active3 beds 2 baths1,775 sq. ft.
9 Edison Avenue, Ypsilanti, MI 48197
MLS# 26047092Listed by: HOWARD HANNA REAL ESTATE - New
 $270,000Active2 beds 2 baths1,608 sq. ft.
3085 Primrose Lane, Ypsilanti, MI 48197
MLS# 20261065264Listed by: NEXTHOME EVOLUTION - Open Sun, 1 to 3pmNew
 $230,000Active3 beds 1 baths1,644 sq. ft.
1208 Laurel Avenue, Ypsilanti, MI 48198
MLS# 20261071044Listed by: HINTON REAL ESTATE GROUP - New
 $208,000Active3 beds 1 baths1,188 sq. ft.
273 Kansas Avenue, Ypsilanti, MI 48198
MLS# 58050220700Listed by: REALTY EXECUTIVES HOME TOWNE SHELBY - Open Sun, 2 to 4pmNew
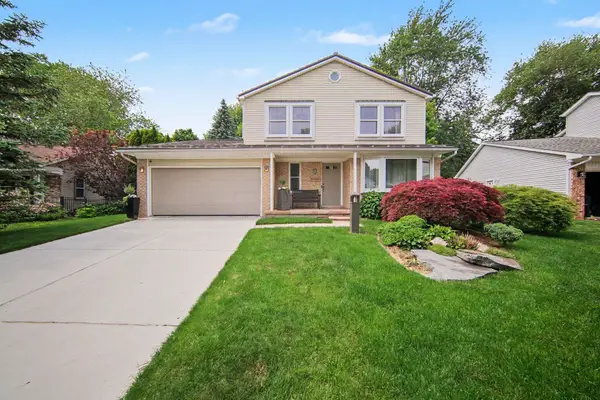 $385,000Active3 beds 3 baths1,827 sq. ft.
7949 Faircrest Drive, Ypsilanti, MI 48197
MLS# 26046885Listed by: THE CHARLES REINHART COMPANY - New
 $150,000Active2 beds 2 baths988 sq. ft.
8284 Stony Creek Road, Ypsilanti, MI 48197
MLS# 26046899Listed by: THE CHARLES REINHART COMPANY - New
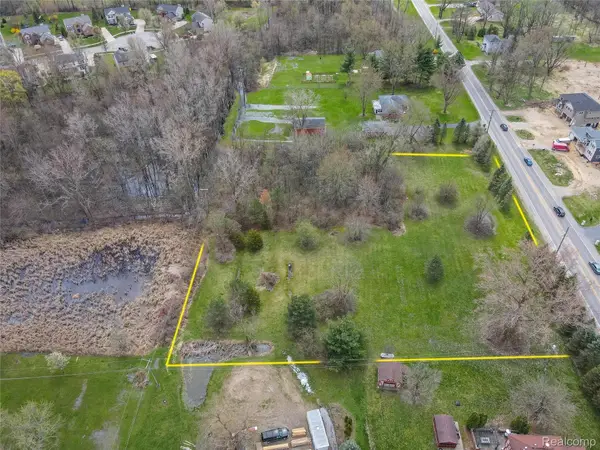 $135,000Active2.41 Acres
6115 Whittaker Road, Ypsilanti, MI 48197
MLS# 20261064489Listed by: EXP REALTY MAIN


Protect your home and budget from life's surprises with an Assurant Home Warranty, backed by a partner that supports you through every step of homeownership. Explore Plans.
© 2023 - 2026 ERA Franchise Systems LLC. All rights reserved. ERA Franchise Systems LLC fully supports the principles of the Fair Housing Act and the Equal Opportunity Act. ERA, ERA Real Estate powered, and their respective logos are registered service marks of ERA Franchise Systems LLC. Each office is independently owned and operated.