
5580 Textile Road, Ypsilanti, MI 48197
Local realty services provided by:ERA Prime Real Estate Group
5580 Textile Road,Ypsilanti, MI 48197
$690,000
- 5 Beds
- 4 Baths
- 4,062 sq. ft.
- Single family
- Active
Listed by: brad jordan
Office: realty experts llc.
MLS#:81026045255
Source:MI_REALCOMP
Price summary
- Price:$690,000
- Price per sq. ft.:$161.9
About this home
Welcome to your private oasis. This stunning masterpiece seamlessly blends luxury, comfort, and ultimate self-sufficiency. Every detail of this property has been meticulously designed to create a peaceful sanctuary you will never want to leave. The Main Residence: Step inside to find a bright, open floor plan loaded with premium finishes, 9' first floor ceilings. Gourmet Kitchen: Packed with premium granite counters and high-end finishes. Luxury Baths: All bathrooms feature granite countertops & tile floors. Primary Suite: A peaceful retreat featuring a spa-like bathroom with heated floors. Finished Basement: The ultimate entertainment hub boasting a wet bar and a private fifth bedroom. Backyard Oasis & Gardens. The exterior of the property is a true resort-style escape. Inground Pool, Pool House: A dedicated space for indoor entertaining space steps from the water. Garden: A beautifully established garden. Detached Garage:3-car garage offering endless storage above.Indoor Grow Room: A specialized, climate-controlled indoor space for year-round cultivation or started for spring early. All this on 1.97 acres just a short drive to Ann Arbor, Toledo or Detroit....
Contact an agent
Home facts
- Year built:1998
- Listing ID #:81026045255
- Added:1 day(s) ago
- Updated:August 27, 2026 at 06:01 AM
Rooms and interior
- Bedrooms:5
- Total bathrooms:4
- Full bathrooms:3
- Half bathrooms:1
- Rooms Total:13
- Flooring:Carpet, Tile, Wood
- Kitchen Description:Pantry
- Basement Description:Finished, Full, Sump Pump
- Living area:4,062 sq. ft.
Heating and cooling
- Cooling:Ceiling Fans, Central Air
- Heating:Forced Air, Natural Gas
Structure and exterior
- Roof:Asphalt
- Year built:1998
- Building area:4,062 sq. ft.
- Lot area:1.97 Acres
- Lot Features:Landscaped Ground Cover, Level
- Architectural Style:Colonial
- Construction Materials:Vinyl Siding
- Exterior Features:Covered, Deck, Garden, Patio, Porch
- Foundation Description:Basement
Utilities
- Water:Public
- Sewer:Septic Tank
Finances and disclosures
- Price:$690,000
- Price per sq. ft.:$161.9
- Tax amount:$6,893
Features and amenities
- Appliances:Cooktop, Dishwasher, Disposal, Double Oven, Dryer, Microwave, Refrigerator, Washer
- Laundry features:Main Level, Sink
- Amenities:Pantry, Wet Bar, Window Treatments
- Pool features:In Ground
Parking
- Parking description:Concrete, Detached, Garage Door Opener, Garage Faces Side, Paved
- Garage spaces:3

New listings near 5580 Textile Road
- New
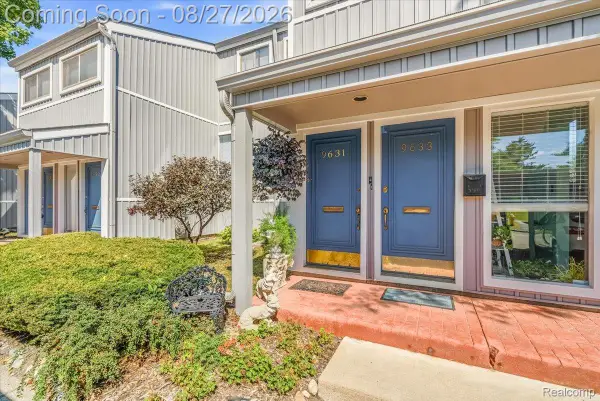 $170,000Active1 beds 2 baths803 sq. ft.
9631 Harbour Cove Court, Ypsilanti, MI 48197
MLS# 20261068642Listed by: MI CHOICE REALTY - Open Sat, 11am to 1pmNew
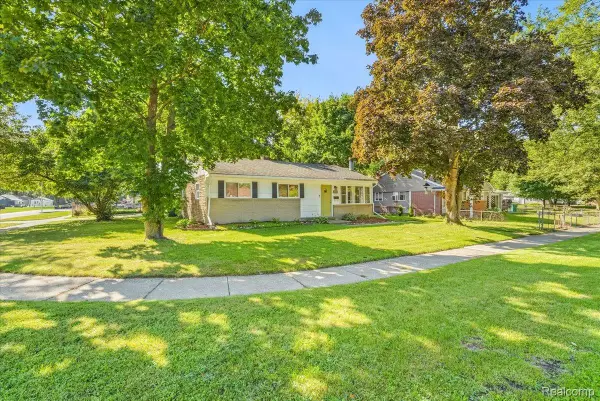 $240,000Active3 beds 1 baths988 sq. ft.
1482 Blossom Avenue, Ypsilanti, MI 48198
MLS# 20261068384Listed by: SOCIAL HOUSE GROUP BELLEVILLE - New
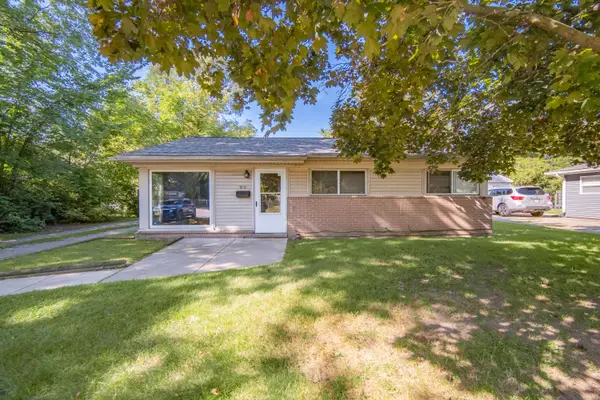 $175,000Active3 beds 1 baths945 sq. ft.
1810 Carol Ann Avenue, Ypsilanti, MI 48198
MLS# 81026045154Listed by: REAL ESTATE ONE INC - New
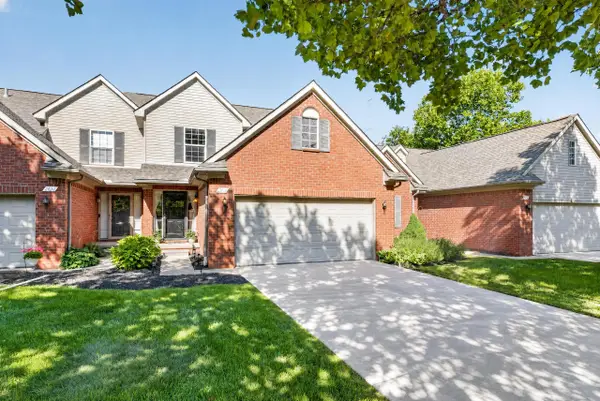 $269,900Active2 beds 3 baths1,499 sq. ft.
2612 Bluewater Street, Ypsilanti, MI 48198
MLS# 26045095Listed by: KELLER WILLIAMS ANN ARBOR MRKT - New
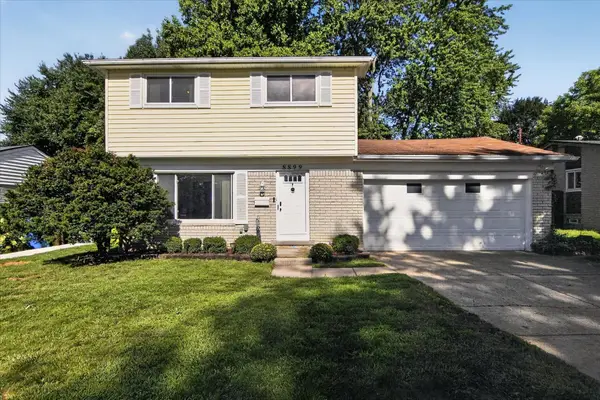 $299,900Active3 beds 2 baths1,638 sq. ft.
8899 Nottingham Drive, Ypsilanti, MI 48198
MLS# 26044935Listed by: KELLER WILLIAMS ANN ARBOR MRKT - New
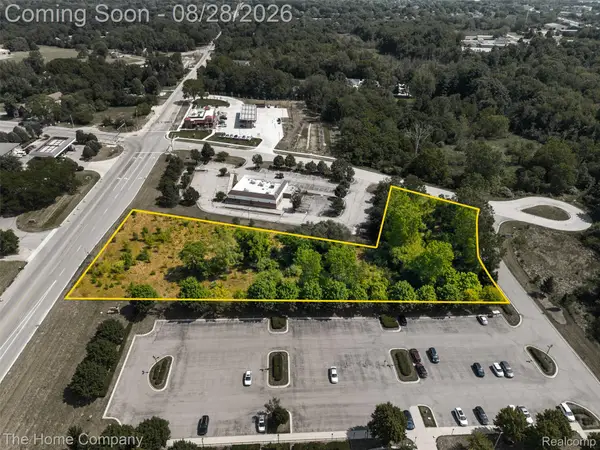 $550,000Active2.72 Acres
800 S Hewitt Road, Ypsilanti, MI 48197
MLS# 20261067391Listed by: THE HOME COMPANY - New
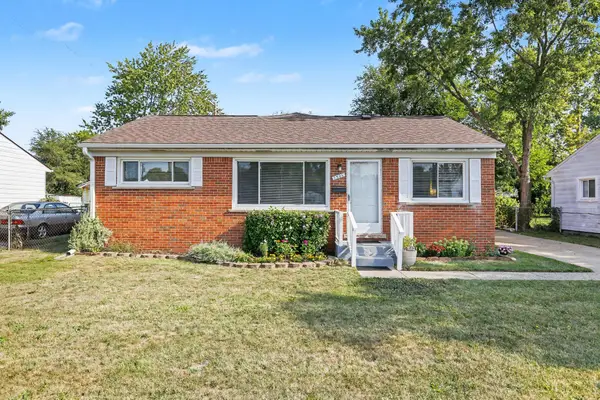 $220,000Active3 beds 2 baths1,368 sq. ft.
1301 Duncan Avenue, Ypsilanti, MI 48198
MLS# 26044833Listed by: THE CHARLES REINHART COMPANY - New
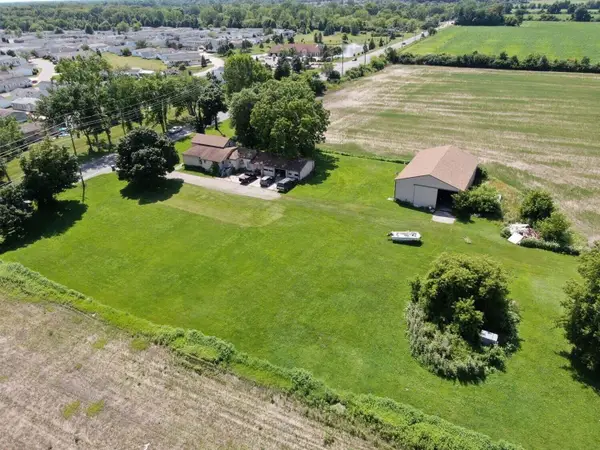 $750,000Active3 beds 2 baths1,761 sq. ft.
9625 Geddes Road, Ypsilanti, MI 48198
MLS# 26044516Listed by: MUNRO REAL ESTATE & DEVELOPMNT - New
 $424,990Active3 beds 2 baths1,856 sq. ft.
7114 Natalie Drive, Ypsilanti, MI 48197
MLS# 20261067252Listed by: LOMBARDO REALTY


Protect your home and budget from life's surprises with an Assurant Home Warranty, backed by a partner that supports you through every step of homeownership. Explore Plans.
© 2023 - 2026 ERA Franchise Systems LLC. All rights reserved. ERA Franchise Systems LLC fully supports the principles of the Fair Housing Act and the Equal Opportunity Act. ERA, ERA Real Estate powered, and their respective logos are registered service marks of ERA Franchise Systems LLC. Each office is independently owned and operated.