
5647 Hampshire LN, Ypsilanti, MI 48197
Local realty services provided by:ERA Prime Real Estate Group
5647 Hampshire LN,Ypsilanti, MI 48197
$259,900
- 2 Beds
- 3 Baths
- 1,316 sq. ft.
- Single family
- Active
Listed by: john f zangara
Office: re/max first
MLS#:58050206924
Source:MI_REALCOMP
Price summary
- Price:$259,900
- Price per sq. ft.:$197.49
- Monthly HOA dues:$397
About this home
Spacious and beautifully maintained 2-bedroom, 2.5-bath brownstone-style townhome located in the highly desirable Wellesley Gardens community! Offering 1,316 square feet of comfortable living space, this elegant condo features a private entrance, attached 1-car garage, hardwood flooring, central air, and an inviting gas fireplace. The gourmet kitchen offers Merillat cabinetry, ceramic tile flooring, and ample cabinet space, while the in-unit washer and dryer add everyday convenience. Upstairs, both spacious bedrooms offer privacy and comfort, complemented by 2 full baths with ceramic tile finishes, plus an additional half bath on the main level. Step outside to your private patio and enjoy the beautifully landscaped grounds that make this community so desirable. Residents enjoy access to resort-style amenities including a community pool with sundeck, fitness center, and sauna. Pet-friendly and ideally located just off Michigan Avenue near US-23, this home offers quick access to Ann Arbor, Ypsilanti, shopping, dining, entertainment, and major commuter routes. Property is currently non-homesteaded but with Principle Residency Exemption, taxes are estimated to be only $5,131/yr. Enjoy as a prime investor property or as an occupancy with low-maintenance in one of the area's most convenient locations!...
Contact an agent
Home facts
- Year built:2004
- Subdivision & Development:WELLESLEY GARDENS CONDO
- Listing ID #:58050206924
- Added:164 day(s) ago
- Updated:October 24, 2026 at 10:03 AM
Rooms and interior
- Bedrooms:2
- Total bathrooms:3
- Full bathrooms:2
- Half bathrooms:1
- Rooms Total:2
- Flooring:Hardwood
- Living area:1,316 sq. ft.
Heating and cooling
- Heating:Forced Air, Natural Gas
Structure and exterior
- Year built:2004
- Building area:1,316 sq. ft.
- Lot area:0.02 Acres
- Architectural Style:Townhouse
- Construction Materials:Brick
- Foundation Description:Slab
- Levels:Two
Utilities
- Water:Public
- Sewer:Public Sewer
Finances and disclosures
- Price:$259,900
- Price per sq. ft.:$197.49
- Tax amount:$6,698
Parking
- Parking description:Attached, One Car Garage
- Garage spaces:1

New listings near 5647 Hampshire LN
- Open Sun, 1 to 3pmNew
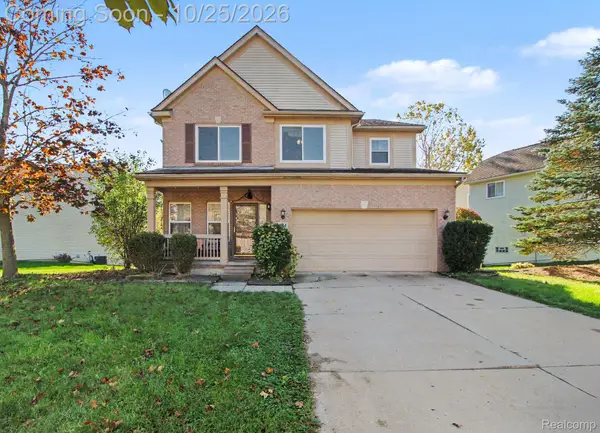 $395,000Active4 beds 4 baths3,360 sq. ft.
8544 Barrington DR, Ypsilanti, MI 48198
MLS# 20261086012Listed by: HINTON REAL ESTATE GROUP - Open Sat, 11am to 12:30pmNew
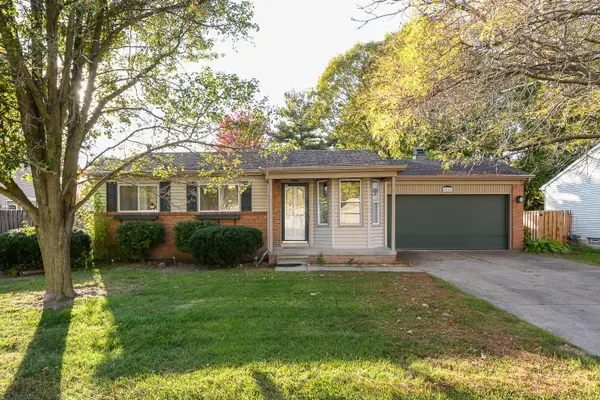 $299,000Active3 beds 2 baths2,118 sq. ft.
5884 S Ivanhoe Avenue, Ypsilanti, MI 48197
MLS# 81026056553Listed by: THE CHARLES REINHART COMPANY - Open Sun, 1 to 3pmNew
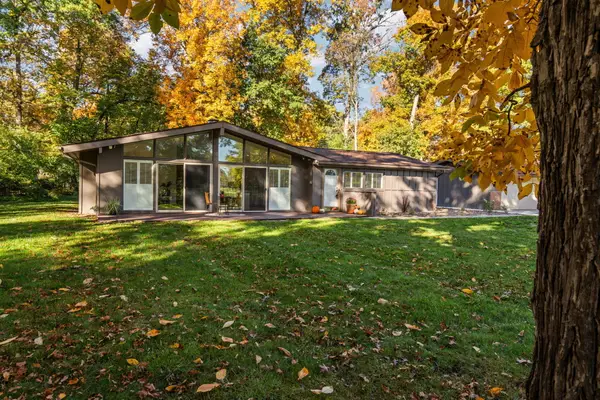 $469,000Active3 beds 2 baths1,842 sq. ft.
3324 Golfside Road, Ypsilanti, MI 48197
MLS# 81026056558Listed by: THE CHARLES REINHART COMPANY - New
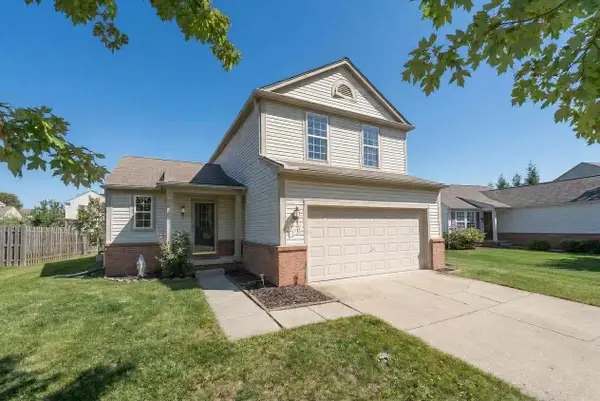 $324,900Active3 beds 3 baths1,428 sq. ft.
7191 Roxbury Drive, Ypsilanti, MI 48197
MLS# 81026056469Listed by: KELLER WILLIAMS ANN ARBOR MRKT - New
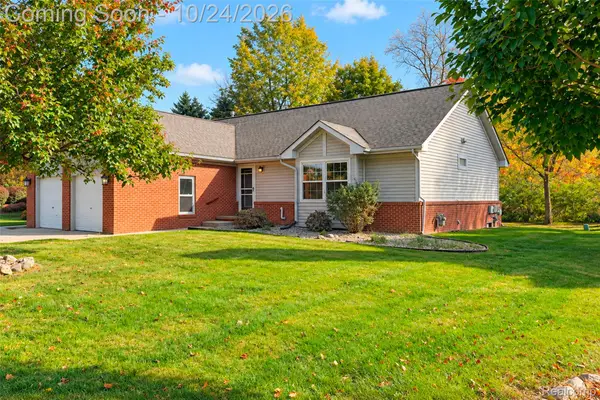 $259,000Active2 beds 3 baths2,280 sq. ft.
6015 Colony Park DR, Ypsilanti, MI 48197
MLS# 20261085881Listed by: KW PROFESSIONALS - Open Sat, 1 to 2:30pmNew
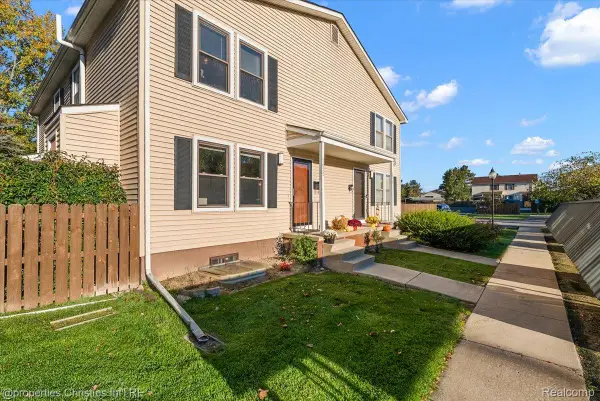 $175,000Active2 beds 2 baths1,323 sq. ft.
2822 Roundtree BLVD, Ypsilanti, MI 48197
MLS# 20261085113Listed by: @PROPERTIES CHRISTIE'S INT'L R.E. BIRMINGHAM - Open Sat, 12 to 2pmNew
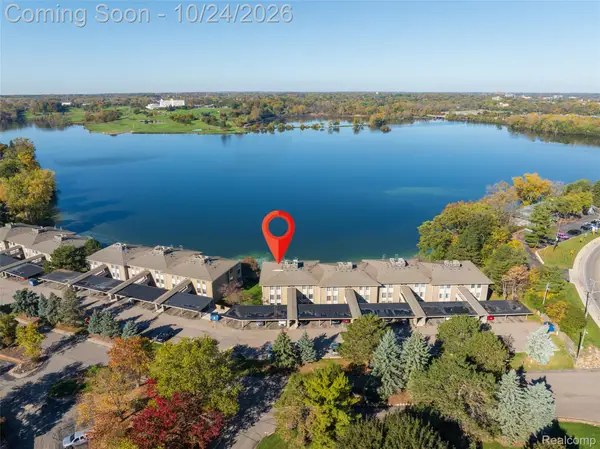 $215,000Active2 beds 2 baths1,100 sq. ft.
881 Cliffs DR # 201A, Ypsilanti, MI 48198
MLS# 20261085696Listed by: EXP REALTY MAIN - New
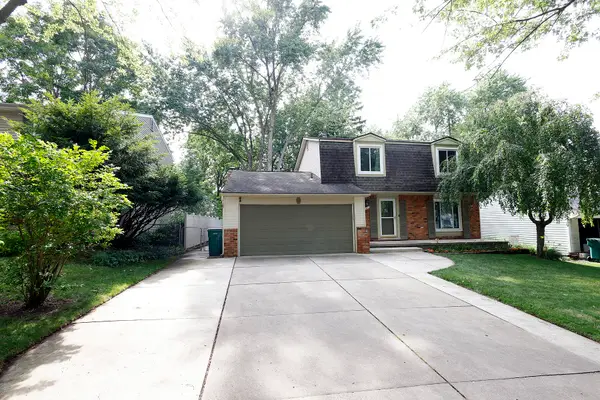 $370,000Active4 beds 3 baths2,725 sq. ft.
40 Colony Court, Ypsilanti, MI 48197
MLS# 81026056401Listed by: TOP TIER REALTY, LLC - Open Sun, 1 to 3pmNew
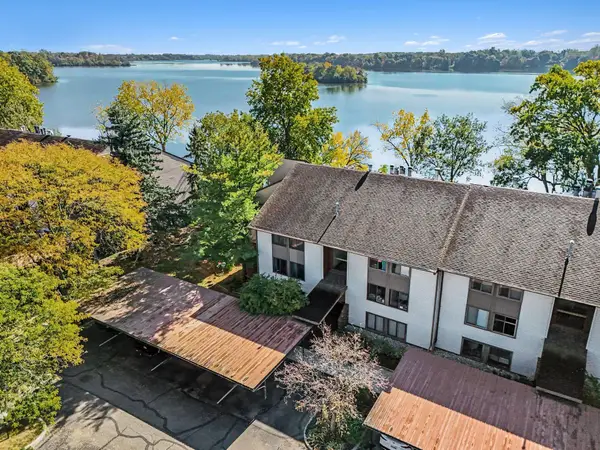 $279,000Active3 beds 2 baths1,614 sq. ft.
640 Cliffs Drive #101b, Ypsilanti, MI 48198
MLS# 26056386Listed by: CENTURY 21 AFFILIATED - Open Sun, 12 to 1:30pmNew
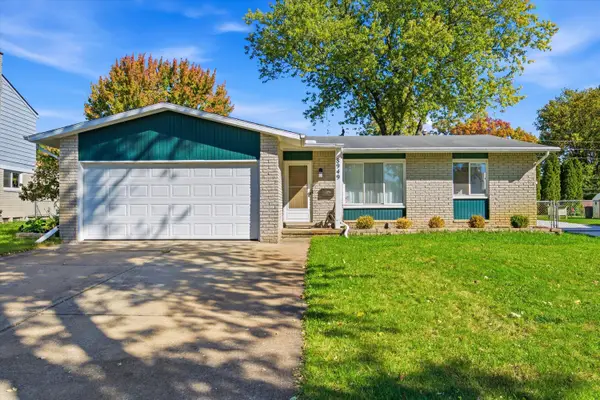 $299,000Active3 beds 2 baths2,480 sq. ft.
8949 Bristol Court, Ypsilanti, MI 48198
MLS# 81026056382Listed by: THE CHARLES REINHART COMPANY


Protect your home and budget from life's surprises with an Assurant Home Warranty, backed by a partner that supports you through every step of homeownership. Explore Plans.
© 2023 - 2026 ERA Franchise Systems LLC. All rights reserved. ERA Franchise Systems LLC fully supports the principles of the Fair Housing Act and the Equal Opportunity Act. ERA, ERA Real Estate powered, and their respective logos are registered service marks of ERA Franchise Systems LLC. Each office is independently owned and operated.