
5738 Wellesley Lane, Ypsilanti, MI 48197
Local realty services provided by:ERA Prime Real Estate Group
5738 Wellesley Lane,Ypsilanti, MI 48197
$280,000
- 2 Beds
- 2 Baths
- 1,341 sq. ft.
- Single family
- Active
Listed by: anthony barone
Office: oak and stone real estate
MLS#:20261049772
Source:MI_REALCOMP
Price summary
- Price:$280,000
- Price per sq. ft.:$208.8
- Monthly HOA dues:$310
About this home
Discover a refined lifestyle at 5738 Wellesley LN, a condominium built in 2004 in Pittsfield Charter Township, MI, offering an attractive property in great condition. This residence presents an opportunity for sophisticated living, blending comfort with contemporary design. The kitchen is equipped with stainless steel appliances, providing a functional and visually appealing space for culinary endeavors. Adjacent to this, the living room offers a welcoming ambiance, centered around a comforting fireplace, perfect for relaxation or entertaining. The bathrooms provide a sense of luxury and convenience, with one featuring a double vanity and a walk-in shower. The property also includes a built-in garage, adding to the practical aspects of this home. This condominium offers a unique blend of style and functionality, ready to enhance your everyday living.
Contact an agent
Home facts
- Year built:2004
- Subdivision & Development:WELLESLEY GARDENS CONDO
- Listing ID #:20261049772
- Added:109 day(s) ago
- Updated:October 24, 2026 at 10:03 AM
Rooms and interior
- Bedrooms:2
- Total bathrooms:2
- Full bathrooms:2
- Rooms Total:2
- Living area:1,341 sq. ft.
Heating and cooling
- Heating:Forced Air, Natural Gas
Structure and exterior
- Year built:2004
- Building area:1,341 sq. ft.
- Architectural Style:Brownstone, Townhouse
- Construction Materials:Brick
- Foundation Description:Poured, Slab
- Levels:Two
Utilities
- Water:Public
- Sewer:Public Sewer
Finances and disclosures
- Price:$280,000
- Price per sq. ft.:$208.8
- Tax amount:$4,806
Features and amenities
- Appliances:Dishwasher, Dryer, Free Standing Electric Range, Free Standing Refrigerator, Microwave, Washer
Parking
- Parking description:Attached, One and Half Car Garage
- Garage spaces:1.5

New listings near 5738 Wellesley Lane
- Open Sun, 1 to 3pmNew
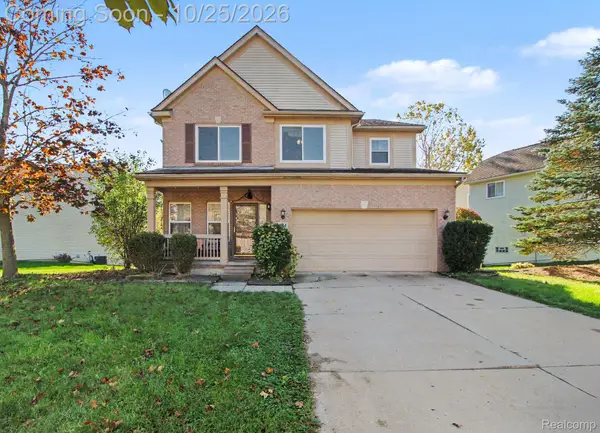 $395,000Active4 beds 4 baths3,360 sq. ft.
8544 Barrington DR, Ypsilanti, MI 48198
MLS# 20261086012Listed by: HINTON REAL ESTATE GROUP - Open Sat, 11am to 12:30pmNew
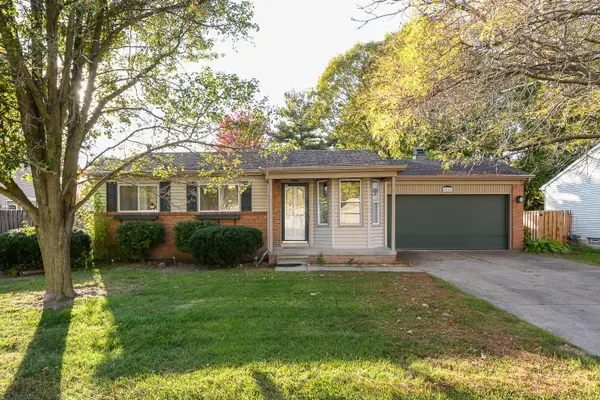 $299,000Active3 beds 2 baths2,118 sq. ft.
5884 S Ivanhoe Avenue, Ypsilanti, MI 48197
MLS# 81026056553Listed by: THE CHARLES REINHART COMPANY - Open Sun, 1 to 3pmNew
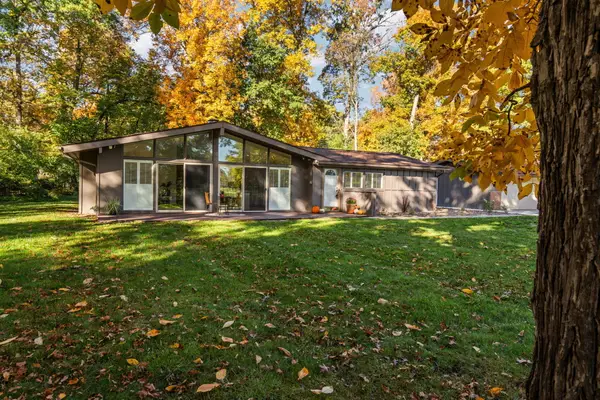 $469,000Active3 beds 2 baths1,842 sq. ft.
3324 Golfside Road, Ypsilanti, MI 48197
MLS# 81026056558Listed by: THE CHARLES REINHART COMPANY - New
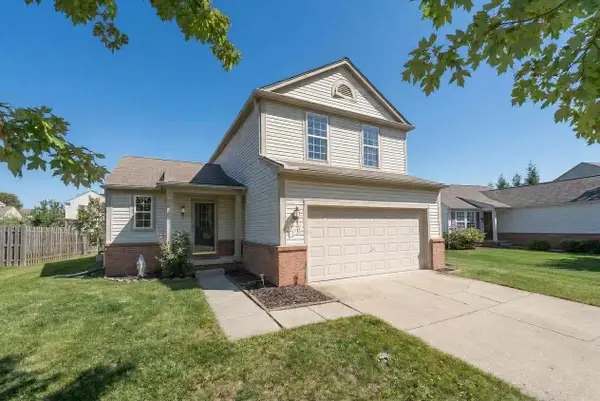 $324,900Active3 beds 3 baths1,428 sq. ft.
7191 Roxbury Drive, Ypsilanti, MI 48197
MLS# 81026056469Listed by: KELLER WILLIAMS ANN ARBOR MRKT - New
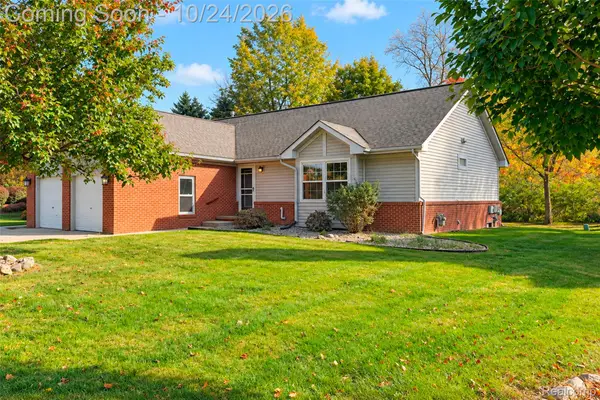 $259,000Active2 beds 3 baths2,280 sq. ft.
6015 Colony Park DR, Ypsilanti, MI 48197
MLS# 20261085881Listed by: KW PROFESSIONALS - Open Sat, 1 to 2:30pmNew
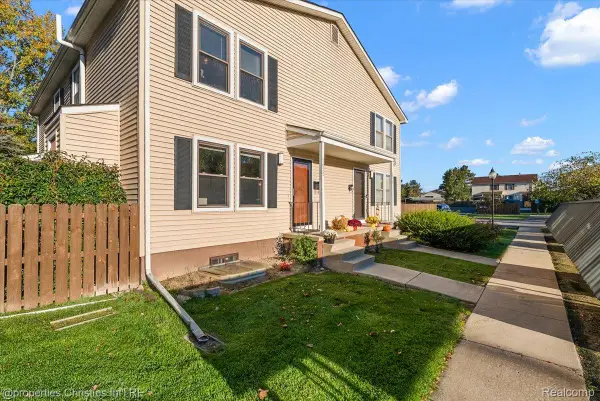 $175,000Active2 beds 2 baths1,323 sq. ft.
2822 Roundtree BLVD, Ypsilanti, MI 48197
MLS# 20261085113Listed by: @PROPERTIES CHRISTIE'S INT'L R.E. BIRMINGHAM - Open Sat, 12 to 2pmNew
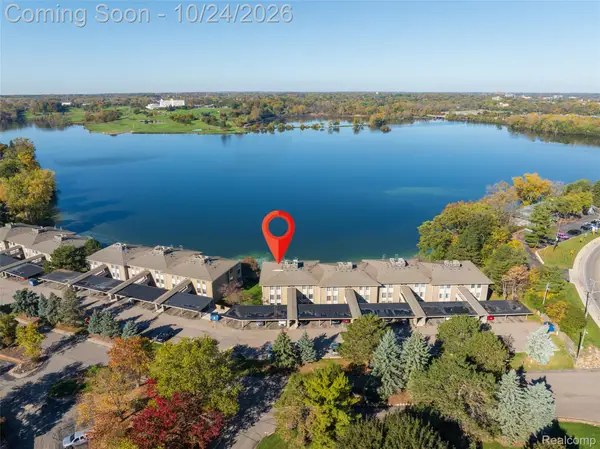 $215,000Active2 beds 2 baths1,100 sq. ft.
881 Cliffs DR # 201A, Ypsilanti, MI 48198
MLS# 20261085696Listed by: EXP REALTY MAIN - New
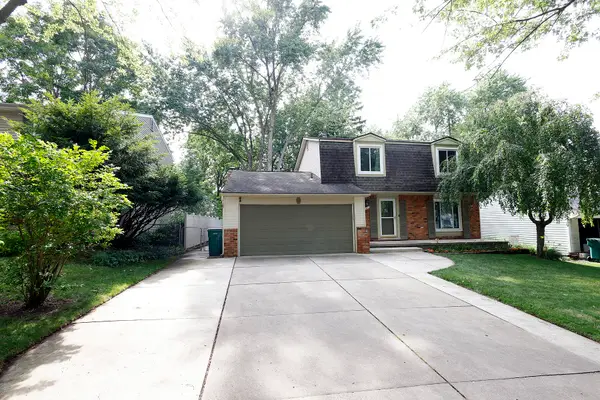 $370,000Active4 beds 3 baths2,725 sq. ft.
40 Colony Court, Ypsilanti, MI 48197
MLS# 81026056401Listed by: TOP TIER REALTY, LLC - Open Sun, 1 to 3pmNew
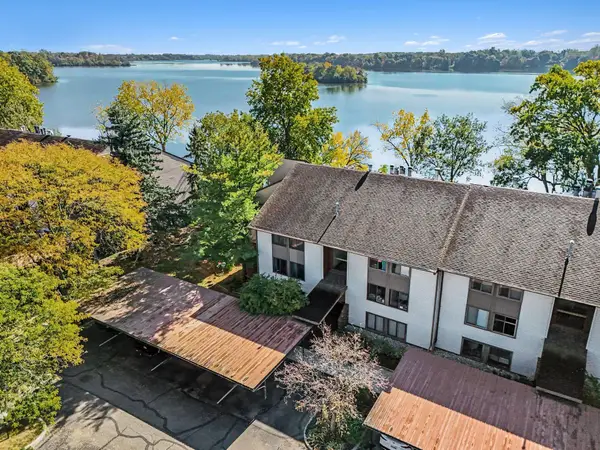 $279,000Active3 beds 2 baths1,614 sq. ft.
640 Cliffs Drive #101b, Ypsilanti, MI 48198
MLS# 26056386Listed by: CENTURY 21 AFFILIATED - Open Sun, 12 to 1:30pmNew
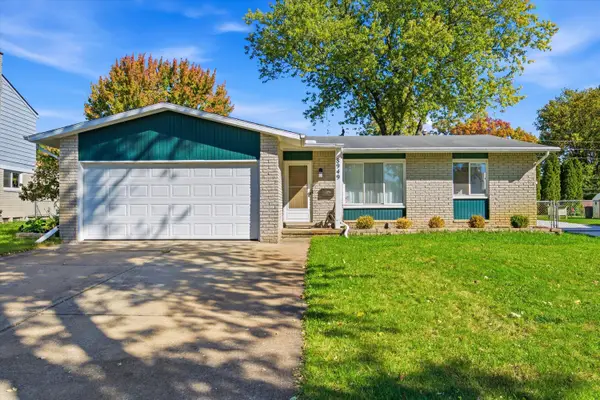 $299,000Active3 beds 2 baths2,480 sq. ft.
8949 Bristol Court, Ypsilanti, MI 48198
MLS# 81026056382Listed by: THE CHARLES REINHART COMPANY


Protect your home and budget from life's surprises with an Assurant Home Warranty, backed by a partner that supports you through every step of homeownership. Explore Plans.
© 2023 - 2026 ERA Franchise Systems LLC. All rights reserved. ERA Franchise Systems LLC fully supports the principles of the Fair Housing Act and the Equal Opportunity Act. ERA, ERA Real Estate powered, and their respective logos are registered service marks of ERA Franchise Systems LLC. Each office is independently owned and operated.