
6007 Huron River Lane, Ypsilanti, MI 48197
Local realty services provided by:ERA Prime Real Estate Group
6007 Huron River Lane,Ypsilanti, MI 48197
$379,990
- 3 Beds
- 3 Baths
- 1,820 sq. ft.
- Single family
- Pending
Listed by: anthony lombardo
Office: lombardo realty
MLS#:20261028462
Source:MI_REALCOMP
Price summary
- Price:$379,990
- Price per sq. ft.:$208.79
- Monthly HOA dues:$41.67
About this home
This is the gorgeous new Manistique at Majestic Ponds! This beautiful plan features a welcoming foyer leading to the expansive great room at the heart of the home, and open to the kitchen and nook complete with quartz countertops, stainless steel appliances, a large island with plenty of storage and a walk-in pantry. Beautiful Luxury Vinyl flooring flows throughout the first! Upstairs you're greeted with a cozy loft, the primary suite, 2 additional bedrooms, a full bath and a convenient second-floor laundry room. The primary suite is spacious and open and includes a beautiful bathroom with a tiled shower and double sinks. Upgrades adorn this new home through out. The unfinished basement leaves even more room for expansion and an attached 2 car garage is included, too. Until the home is complete, photos will show similar home. Come see why we are Michigan's Premier Builder!
Contact an agent
Home facts
- Year built:2026
- Listing ID #:20261028462
- Added:164 day(s) ago
- Updated:October 24, 2026 at 09:14 AM
Rooms and interior
- Bedrooms:3
- Total bathrooms:3
- Full bathrooms:2
- Half bathrooms:1
- Rooms Total:8
- Basement Description:Bath Stubbed, Full, Unfinished, Walk-Out Access
- Living area:1,820 sq. ft.
Heating and cooling
- Cooling:Central Air
- Heating:Forced Air, Natural Gas
Structure and exterior
- Roof:Asphalt
- Year built:2026
- Building area:1,820 sq. ft.
- Lot area:0.21 Acres
- Architectural Style:Colonial
- Construction Materials:Brick, Vinyl Siding
- Exterior Features:Covered, Porch
- Foundation Description:Basement, Poured, Sump Pump
- Levels:Two
Utilities
- Water:Public
- Sewer:Public Sewer
Finances and disclosures
- Price:$379,990
- Price per sq. ft.:$208.79
Features and amenities
- Appliances:Dishwasher, Disposal, Free Standing Gas Range, Microwave, Self Cleaning Oven, Stainless Steel Appliances, Vented Exhaust Fan
- Laundry features:Gas Dryer Hookup, Laundry Room, Washer Hookup
- Amenities:Entrance Foyer, High Speed Internet, Programmable Thermostat
Parking
- Parking description:Attached, Direct Access, Driveway, Electricity In Garage, Garage Door Opener, Garage Faces Front, Oversized, Two Car Garage
- Garage spaces:2

New listings near 6007 Huron River Lane
- Coming SoonOpen Sat, 12 to 1pm
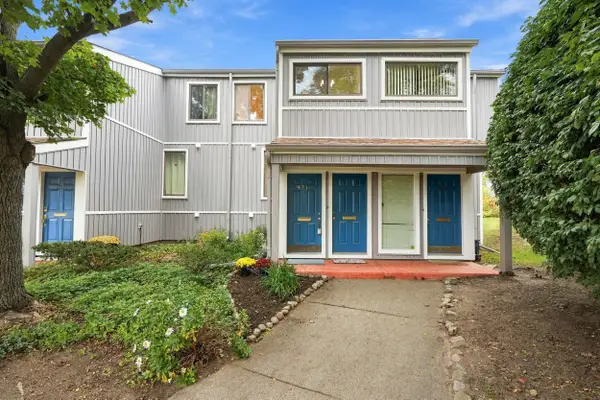 $165,000Coming Soon1 beds 2 baths803 sq. ft.
9715 Harbour Cove Court #54, Ypsilanti, MI 48197
MLS# 26056125Listed by: NESTEGG PROPERTIES - Open Sun, 1 to 3pmNew
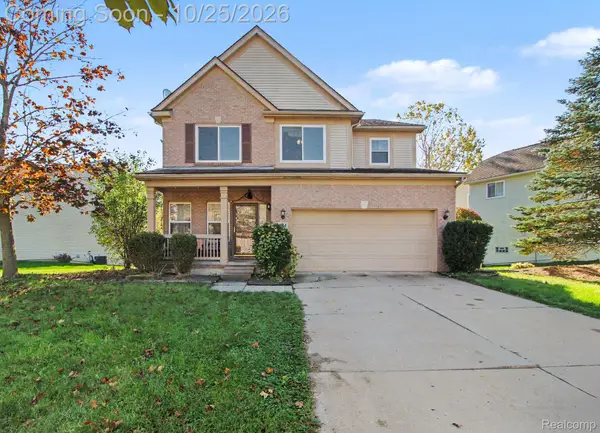 $395,000Active4 beds 4 baths3,360 sq. ft.
8544 Barrington DR, Ypsilanti, MI 48198
MLS# 20261086012Listed by: HINTON REAL ESTATE GROUP - Open Sat, 11am to 12:30pmNew
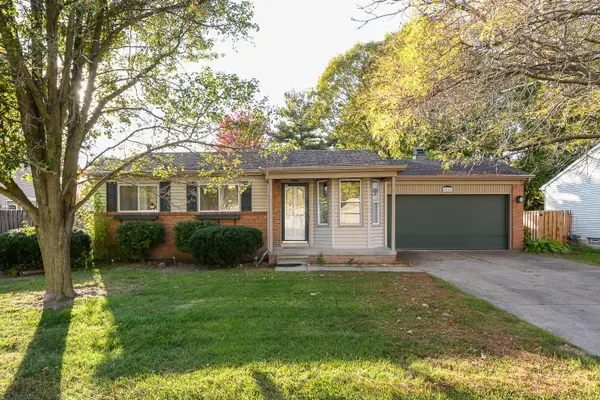 $299,000Active3 beds 2 baths2,118 sq. ft.
5884 S Ivanhoe Avenue, Ypsilanti, MI 48197
MLS# 81026056553Listed by: THE CHARLES REINHART COMPANY - Open Sun, 1 to 3pmNew
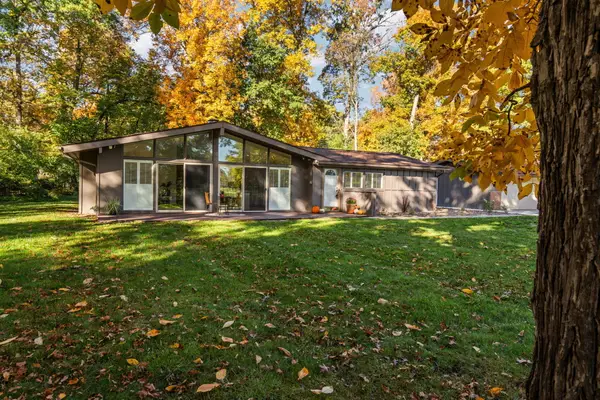 $469,000Active3 beds 2 baths1,842 sq. ft.
3324 Golfside Road, Ypsilanti, MI 48197
MLS# 81026056558Listed by: THE CHARLES REINHART COMPANY - New
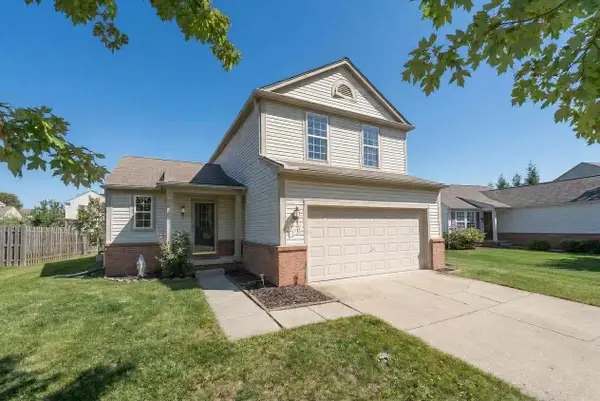 $324,900Active3 beds 3 baths1,428 sq. ft.
7191 Roxbury Drive, Ypsilanti, MI 48197
MLS# 81026056469Listed by: KELLER WILLIAMS ANN ARBOR MRKT - New
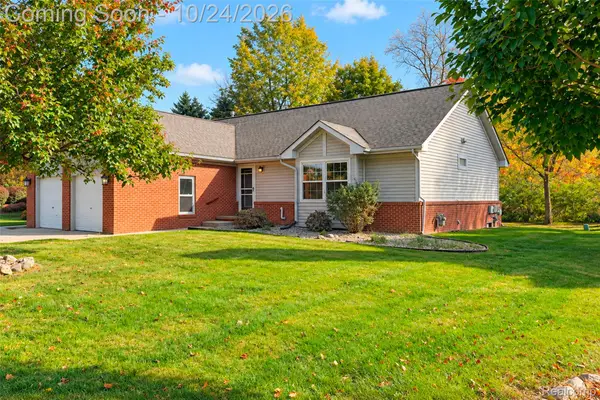 $259,000Active2 beds 3 baths2,280 sq. ft.
6015 Colony Park DR, Ypsilanti, MI 48197
MLS# 20261085881Listed by: KW PROFESSIONALS - Open Sat, 1 to 2:30pmNew
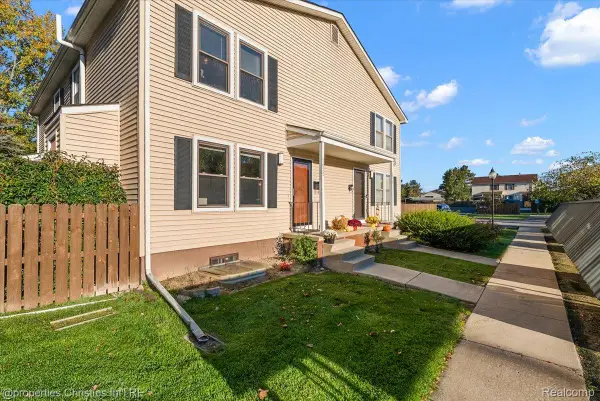 $175,000Active2 beds 2 baths1,323 sq. ft.
2822 Roundtree BLVD, Ypsilanti, MI 48197
MLS# 20261085113Listed by: @PROPERTIES CHRISTIE'S INT'L R.E. BIRMINGHAM - Open Sat, 12 to 2pmNew
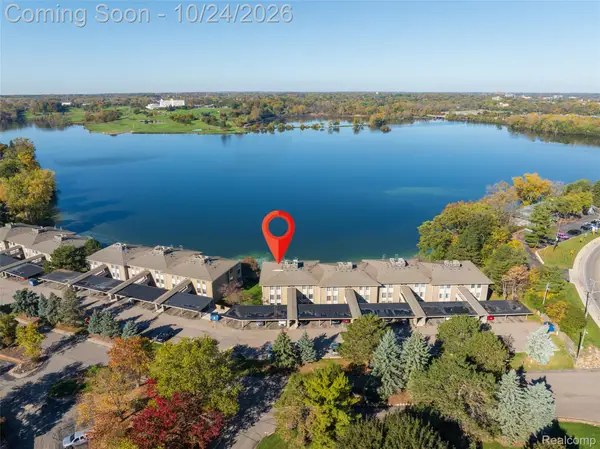 $215,000Active2 beds 2 baths1,100 sq. ft.
881 Cliffs DR # 201A, Ypsilanti, MI 48198
MLS# 20261085696Listed by: EXP REALTY MAIN - New
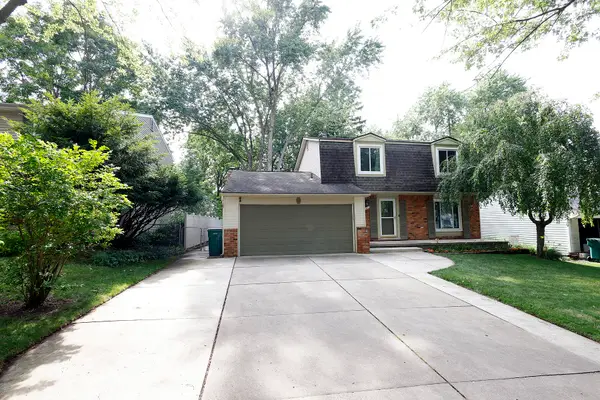 $370,000Active4 beds 3 baths2,725 sq. ft.
40 Colony Court, Ypsilanti, MI 48197
MLS# 81026056401Listed by: TOP TIER REALTY, LLC - Open Sun, 1 to 3pmNew
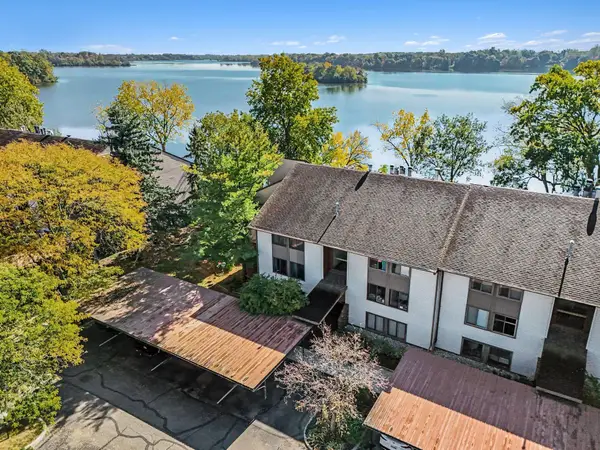 $279,000Active3 beds 2 baths1,614 sq. ft.
640 Cliffs Drive #101b, Ypsilanti, MI 48198
MLS# 26056386Listed by: CENTURY 21 AFFILIATED


Protect your home and budget from life's surprises with an Assurant Home Warranty, backed by a partner that supports you through every step of homeownership. Explore Plans.
© 2023 - 2026 ERA Franchise Systems LLC. All rights reserved. ERA Franchise Systems LLC fully supports the principles of the Fair Housing Act and the Equal Opportunity Act. ERA, ERA Real Estate powered, and their respective logos are registered service marks of ERA Franchise Systems LLC. Each office is independently owned and operated.