
6282 Maplehurst DR, Ypsilanti, MI 48197
Local realty services provided by:ERA Prime Real Estate Group
6282 Maplehurst DR,Ypsilanti, MI 48197
$349,900
- 3 Beds
- 2 Baths
- 2,178 sq. ft.
- Single family
- Active
Listed by: cullen kurzmann
Office: century 21 curran & oberski
MLS#:20261087745
Source:MI_REALCOMP
Price summary
- Price:$349,900
- Price per sq. ft.:$160.65
- Monthly HOA dues:$12.08
About this home
Welcome home to 6282 Maplehurst Dr. This updated 3-bedroom, 2-full-bath ranch in Ypsilanti offers easy single-level living with room to spread out. The main floor has fresh paint throughout. The kitchen features granite countertops and stainless steel appliances, ready for everything from weeknight dinners to holiday gatherings. Both full bathrooms have been tastefully updated. Downstairs, the finished basement gives you flexible extra space for a family room, home office, gym, or guest area. Out back, the newly refinished deck is ready for summer cookouts, morning coffee, or relaxing evenings outdoors. A 2-car garage adds parking and storage. Roof replaced in 2021. Furnace was replaced in Oct 2026'. The location is just as appealing. Quick access to I-94 and US-23 makes commuting simple in every direction. Downtown Ann Arbor and the University of Michigan are about 20 minutes away, and downtown Detroit is roughly 35 miles east. Detroit Metro Airport is an easy drive. Historic Depot Town, Eastern Michigan University, and downtown Ypsilanti’s restaurants, shops, and events are just minutes north. Outdoor lovers can enjoy nearby Ford Lake and Rolling Hills County Park. The home is served by Lincoln Consolidated Schools.
Move-in ready with the major updates already done. Schedule your showing today!...
Contact an agent
Home facts
- Year built:1999
- Subdivision & Development:PAINT CREEK FARMS
- Listing ID #:20261087745
- Added:1 day(s) ago
- Updated:October 30, 2026 at 05:01 AM
Rooms and interior
- Bedrooms:3
- Total bathrooms:2
- Full bathrooms:2
- Rooms Total:8
- Basement Description:Daylight, Partially Finished
- Living area:2,178 sq. ft.
Heating and cooling
- Heating:Forced Air, Natural Gas
Structure and exterior
- Roof:Asphalt
- Year built:1999
- Building area:2,178 sq. ft.
- Lot area:0.18 Acres
- Lot Features:Sprinklers
- Architectural Style:Ranch
- Construction Materials:Vinyl Siding
- Exterior Features:Deck, Porch
- Foundation Description:Basement, Poured, Sump Pump
- Levels:One
Utilities
- Water:Public
- Sewer:Public Sewer
Finances and disclosures
- Price:$349,900
- Price per sq. ft.:$160.65
- Tax amount:$7,556
Parking
- Parking description:Attached, Direct Access, Electricity In Garage, Garage Door Opener, Two Car Garage
- Garage spaces:2

New listings near 6282 Maplehurst DR
- New
 $260,000Active2 beds 2 baths1,134 sq. ft.
730 Cliffs Drive Unit: 203A, Ypsilanti, MI 48198
MLS# 81026057640Listed by: REALTYOFFER MI - New
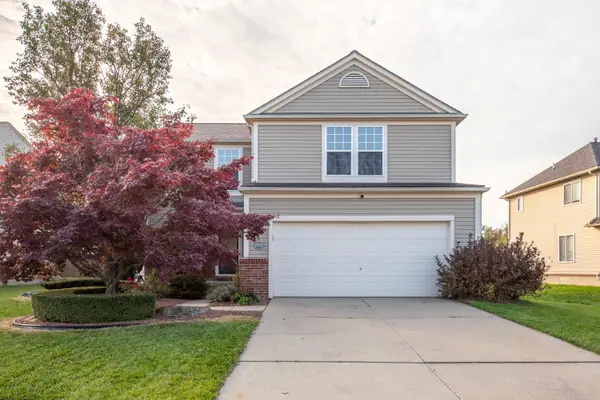 $349,000Active4 beds 3 baths1,746 sq. ft.
7572 Dover Drive, Ypsilanti, MI 48197
MLS# 81026057580Listed by: THE CHARLES REINHART COMPANY - New
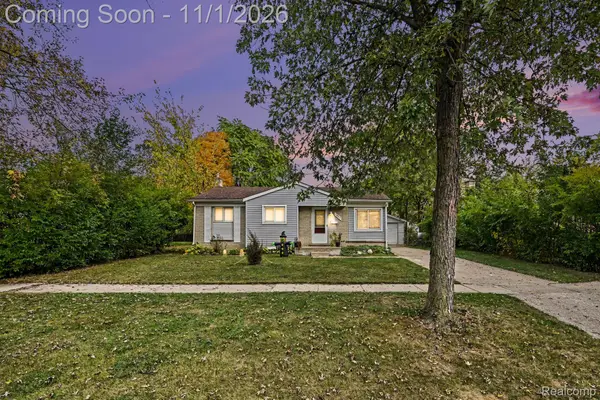 $209,000Active3 beds 1 baths1,743 sq. ft.
1063 Desoto AVE, Ypsilanti, MI 48198
MLS# 20261087614Listed by: HINTON REAL ESTATE GROUP - New
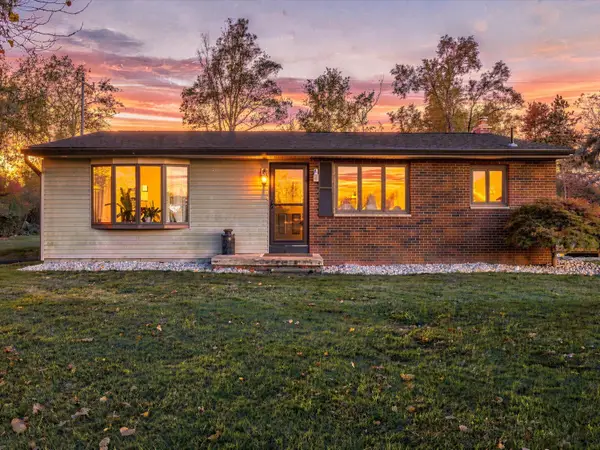 $309,900Active3 beds 1 baths1,134 sq. ft.
4294 Bemis Road, Ypsilanti, MI 48197
MLS# 81026057443Listed by: @PROPERTIES CHRISTIE'S INT'L - Open Sun, 1 to 3pmNew
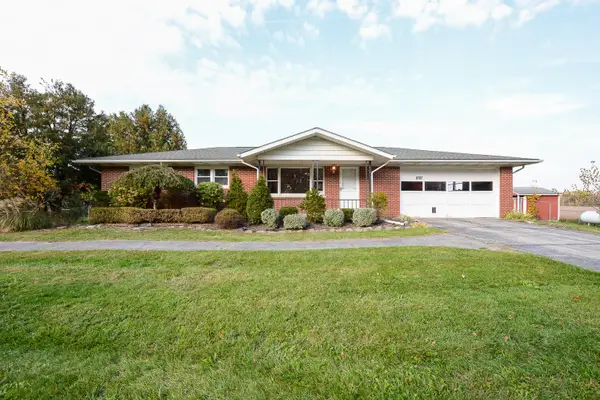 $295,000Active3 beds 2 baths1,276 sq. ft.
8787 Geddes Road, Ypsilanti, MI 48198
MLS# 81026057477Listed by: THE CHARLES REINHART COMPANY - New
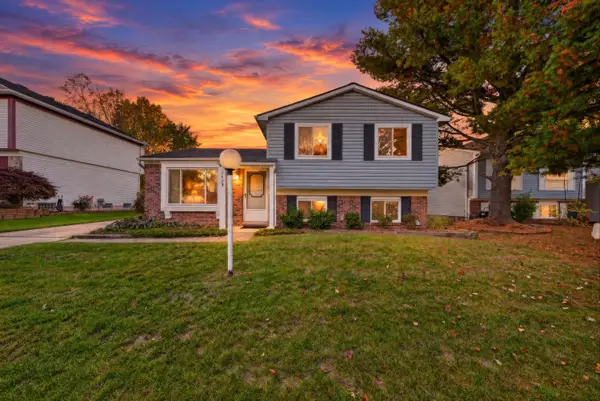 $250,000Active3 beds 2 baths1,316 sq. ft.
1423 Rue Willette Boulevard, Ypsilanti, MI 48198
MLS# 81026057392Listed by: KELLER WILLIAMS ANN ARBOR MRKT - New
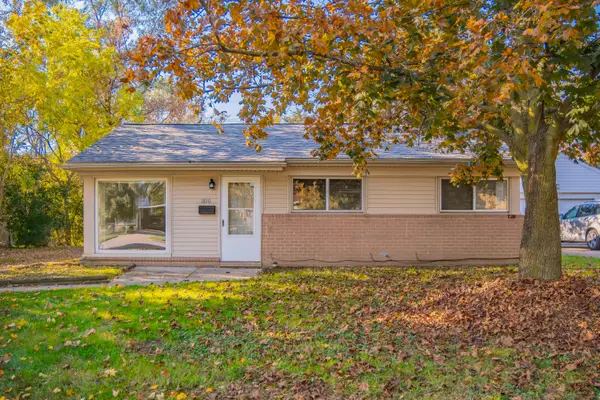 $185,000Active3 beds 1 baths945 sq. ft.
1810 Carol Ann Avenue, Ypsilanti, MI 48198
MLS# 81026057346Listed by: REAL ESTATE ONE INC - New
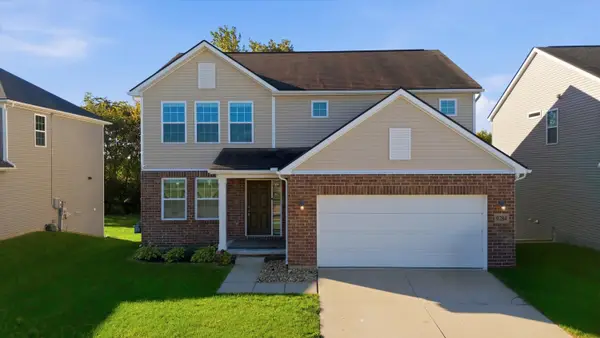 $580,000Active5 beds 4 baths3,400 sq. ft.
9284 Country View Drive, Ypsilanti, MI 48197
MLS# 81026057347Listed by: THE CHARLES REINHART COMPANY - New
 $270,000Active3 beds 2 baths1,552 sq. ft.
8115 Carpenter Road, Ypsilanti, MI 48197
MLS# 26057305Listed by: RE/MAX PLATINUM


Protect your home and budget from life's surprises with an Assurant Home Warranty, backed by a partner that supports you through every step of homeownership. Explore Plans.
© 2023 - 2026 ERA Franchise Systems LLC. All rights reserved. ERA Franchise Systems LLC fully supports the principles of the Fair Housing Act and the Equal Opportunity Act. ERA, ERA Real Estate powered, and their respective logos are registered service marks of ERA Franchise Systems LLC. Each office is independently owned and operated.