
7833 Ramblewood Street, Ypsilanti, MI 48197
Local realty services provided by:ERA Prime Real Estate Group
7833 Ramblewood Street,Ypsilanti, MI 48197
$319,900
- 3 Beds
- 2 Baths
- 2,077 sq. ft.
- Single family
- Active
Listed by: lisa ridha
Office: the charles reinhart company
MLS#:81026057320
Source:MI_REALCOMP
Price summary
- Price:$319,900
- Price per sq. ft.:$115.78
About this home
Wonderful, move in ready, colonial home in established Oakland Estates. This three bedroom, 1.1 bath home offers large living room with new front window, formal dining/eating space, large kitchen with coffee/tea/snack bar, newer appliances, updated half bath, family room with wood burning fireplace and doorwall to patio, newer flooring. Upstairs you find three large bedrooms, primay has access to the full bath plus access from hallway. New carpeting on the upstairs level (2025). Large, full bath with updated ceramic tiled shower/tub. Basement offers recreational space/family room with separate storage, laundry and mechanical area. Expansive backyard, fully fenced with a privacy fence, play structure, patio, and shed for extra storage space for outside tools. Two car attached garage. Electrical panel has been prepped for a generator. New hot water heater in 2020. Great location close to shopping and restaurants and easy freeway access.
Contact an agent
Home facts
- Year built:1988
- Subdivision & Development:OAKLAND ESTATES
- Listing ID #:81026057320
- Added:1 day(s) ago
- Updated:October 28, 2026 at 10:09 PM
Rooms and interior
- Bedrooms:3
- Total bathrooms:2
- Full bathrooms:1
- Half bathrooms:1
- Rooms Total:9
- Flooring:Carpet, Ceramic Tile, Laminate
- Basement Description:Full, Partially Finished
- Living area:2,077 sq. ft.
Heating and cooling
- Cooling:Ceiling Fans, Central Air
- Heating:Forced Air, Natural Gas
Structure and exterior
- Roof:Asphalt, Shingle
- Year built:1988
- Building area:2,077 sq. ft.
- Lot area:0.2 Acres
- Lot Features:Level
- Architectural Style:Colonial
- Construction Materials:Aluminum Siding, Brick
- Exterior Features:Covered, Playground, Porch
- Foundation Description:Basement
Utilities
- Water:Public
- Sewer:Public Sewer
Finances and disclosures
- Price:$319,900
- Price per sq. ft.:$115.78
- Tax amount:$6,778
Features and amenities
- Appliances:Dishwasher, Disposal, Dryer, Oven, Range, Refrigerator, Washer
- Laundry features:In Basement, Laundry Chute
- Amenities:Window Treatments
Parking
- Parking description:Attached, Concrete, Garage Door Opener, Garage Faces Front
- Garage spaces:2

New listings near 7833 Ramblewood Street
- New
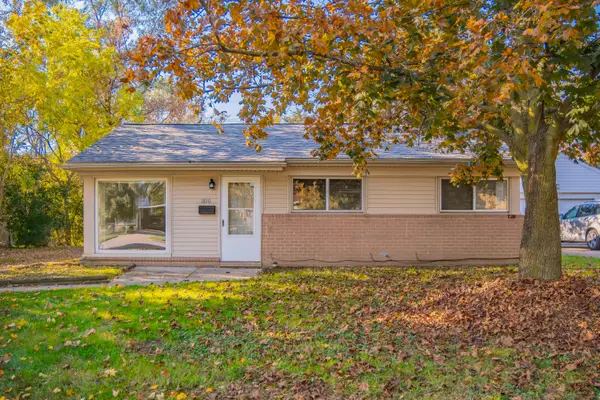 $185,000Active3 beds 1 baths945 sq. ft.
1810 Carol Ann Avenue, Ypsilanti, MI 48198
MLS# 81026057346Listed by: REAL ESTATE ONE INC - New
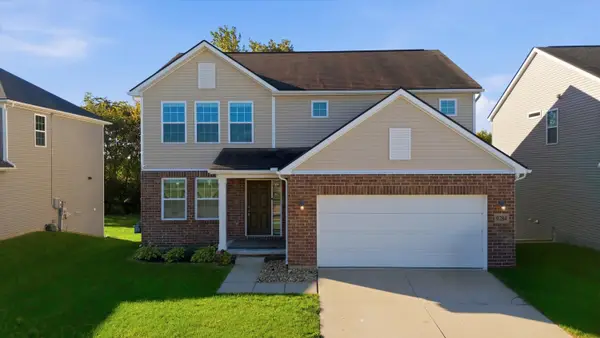 $580,000Active5 beds 4 baths3,400 sq. ft.
9284 Country View Drive, Ypsilanti, MI 48197
MLS# 81026057347Listed by: THE CHARLES REINHART COMPANY - New
 $270,000Active3 beds 2 baths1,552 sq. ft.
8115 Carpenter Road, Ypsilanti, MI 48197
MLS# 81026057305Listed by: RE/MAX PLATINUM - Open Sun, 2 to 4pmNew
 $279,000Active3 beds 2 baths1,512 sq. ft.
5712 Meadowview Street, Ypsilanti, MI 48197
MLS# 26057101Listed by: KELLER WILLIAMS ANN ARBOR MRKT - Open Sun, 2 to 4pmNew
 $424,900Active3 beds 3 baths1,863 sq. ft.
6607 Fleming Creek Drive, Ypsilanti, MI 48198
MLS# 81026057098Listed by: THE CHARLES REINHART COMPANY - Open Sun, 1 to 2:30pmNew
 $365,000Active4 beds 3 baths2,488 sq. ft.
7451 Willow Creek Drive, Ypsilanti, MI 48197
MLS# 81026057081Listed by: @PROPERTIES CHRISTIE'S INT'LAA - New
 $240,000Active3 beds 2 baths1,356 sq. ft.
2557 Hearthside DR, Ypsilanti, MI 48198
MLS# 20261086810Listed by: PRO REALTY - New
 $385,000Active3 beds 3 baths1,718 sq. ft.
5640 Rothbury Court, Ypsilanti, MI 48197
MLS# 26057005Listed by: PREMIER CHOICE REALTY - New
 $599,000Active4 beds 3 baths2,295 sq. ft.
5445 Pine View Drive, Ypsilanti, MI 48197
MLS# 26056907Listed by: KELLER WILLIAMS ANN ARBOR MRKT


Protect your home and budget from life's surprises with an Assurant Home Warranty, backed by a partner that supports you through every step of homeownership. Explore Plans.
© 2023 - 2026 ERA Franchise Systems LLC. All rights reserved. ERA Franchise Systems LLC fully supports the principles of the Fair Housing Act and the Equal Opportunity Act. ERA, ERA Real Estate powered, and their respective logos are registered service marks of ERA Franchise Systems LLC. Each office is independently owned and operated.