
8344 Jack Pine Circle, Ypsilanti, MI 48197
Local realty services provided by:ERA Prime Real Estate Group
8344 Jack Pine Circle,Ypsilanti, MI 48197
$509,000
- 4 Beds
- 4 Baths
- 2,596 sq. ft.
- Single family
- Active
Listed by: desiree bourgeois
Office: redfin corporation
MLS#:81026039732
Source:MI_REALCOMP
Price summary
- Price:$509,000
- Price per sq. ft.:$196.07
- Monthly HOA dues:$35
About this home
Welcome to 8344 Jack Pine Cir, a 4-bedroom, 3.5-bath home offering 2,500 sq ft of finished space. The main level features hardwood floors and an open floor plan between the kitchen and living room, creating an easy flow for everyday living and entertaining. Abundant natural light throughout the main living areas makes this home feel light and airy! A gas fireplace in the center of the living room is a lovely focal point and great for chilly days and evenings! The kitchen and baths feature granite countertops, and the home includes stainless steel appliances plus washer and dryer. Additional highlights include recessed lighting, vaulted ceilings in the primary bedroom and a large primary ensuite. You will find the second floor has all of the bedrooms, two have a Jack-and-Jill bathroom and are generously sized. The basement offers a great spot to make additional living room, work out or keep unfinished for your extra storage needs. A wonderful feature of this home is the backyard!Step outside to a large brick paver patio with a built-in firepit and grill, plus a pergola and a 6' vinyl privacy fence! Enjoy peaceful views with the property backing to an open field, offering natural scenery and frequent wildlife sightings....
Contact an agent
Home facts
- Year built:2006
- Listing ID #:81026039732
- Added:60 day(s) ago
- Updated:September 28, 2026 at 10:06 AM
Rooms and interior
- Bedrooms:4
- Total bathrooms:4
- Full bathrooms:3
- Half bathrooms:1
- Rooms Total:9
- Flooring:Wood
- Living area:2,596 sq. ft.
Heating and cooling
- Cooling:Ceiling Fans, Central Air
- Heating:Forced Air, Natural Gas
Structure and exterior
- Roof:Shingle
- Year built:2006
- Building area:2,596 sq. ft.
- Lot area:1 Acres
- Architectural Style:Traditional
- Construction Materials:Brick, Vinyl Siding
- Exterior Features:Gazebo
- Foundation Description:Crawl Space, Michigan Basement
Utilities
- Water:Public
- Sewer:Public Sewer, Storm Drain
Finances and disclosures
- Price:$509,000
- Price per sq. ft.:$196.07
- Tax amount:$7,927
Features and amenities
- Appliances:Built-In Gas Oven, Cooktop, Dishwasher, Disposal, Dryer, Freezer, Microwave, Oven, Range, Refrigerator, Washer, Water Softener Owned
- Laundry features:Laundry Room, Main Level
Parking
- Parking description:Attached, Garage Door Opener
- Garage spaces:2

New listings near 8344 Jack Pine Circle
- New
 $355,000Active4 beds 1 baths1,352 sq. ft.
1305 Collegewood Street, Ypsilanti, MI 48197
MLS# 20261078600Listed by: KW METRO - New
 $325,000Active3 beds 4 baths1,740 sq. ft.
6751 Maplelawn Drive, Ypsilanti, MI 48197
MLS# 81026051752Listed by: SMARTE REALTY - New
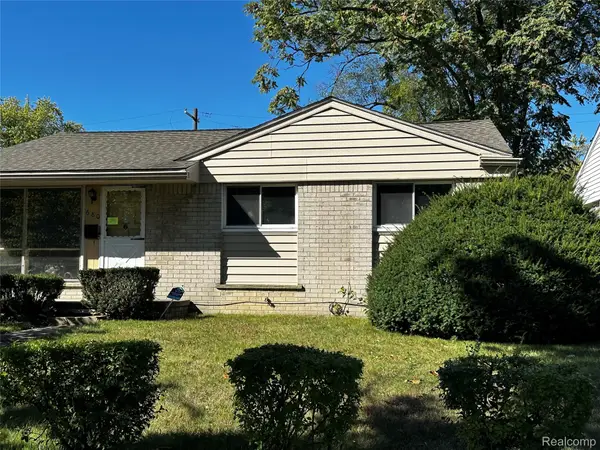 $100,000Active3 beds 2 baths1,008 sq. ft.
680 Eugene Street, Ypsilanti, MI 48198
MLS# 20261072613Listed by: EXP REALTY MAIN - New
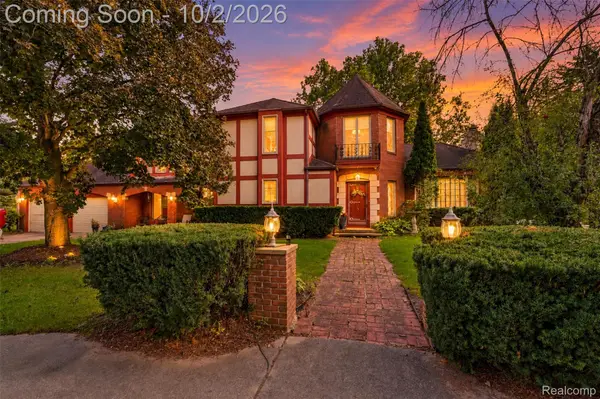 $600,000Active4 beds 4 baths3,853 sq. ft.
7630 Textile Road, Ypsilanti, MI 48197
MLS# 20261066961Listed by: EXP REALTY MAIN - Open Sun, 11:30am to 1:30pmNew
 $299,000Active3 beds 2 baths1,512 sq. ft.
5712 Meadowview Street, Ypsilanti, MI 48197
MLS# 81026051574Listed by: KELLER WILLIAMS ANN ARBOR MRKT - New
 $479,999Active4 beds 3 baths2,454 sq. ft.
6819 Lakeway Street, Ypsilanti, MI 48197
MLS# 20261078217Listed by: PRIME + PROPERTY - Open Fri, 5 to 7pmNew
 $370,000Active3 beds 2 baths1,889 sq. ft.
7381 E Brook Drive, Ypsilanti, MI 48197
MLS# 81026051522Listed by: KELLER WILLIAMS ANN ARBOR MRKT - Open Sun, 1 to 3pmNew
 $349,000Active3 beds 3 baths1,428 sq. ft.
7191 Roxbury Drive, Ypsilanti, MI 48197
MLS# 81026051559Listed by: KELLER WILLIAMS ANN ARBOR MRKT - New
 $245,000Active3 beds 2 baths1,524 sq. ft.
1660 Cliffs Landing #102, Ypsilanti, MI 48198
MLS# 26051515Listed by: HOWARD HANNA REAL ESTATE - New
 $289,950Active3 beds 2 baths2,396 sq. ft.
5521 Tuttle Hill Road, Ypsilanti, MI 48197
MLS# 81026051516Listed by: HOWARD HANNA REAL ESTATE


Protect your home and budget from life's surprises with an Assurant Home Warranty, backed by a partner that supports you through every step of homeownership. Explore Plans.
© 2023 - 2026 ERA Franchise Systems LLC. All rights reserved. ERA Franchise Systems LLC fully supports the principles of the Fair Housing Act and the Equal Opportunity Act. ERA, ERA Real Estate powered, and their respective logos are registered service marks of ERA Franchise Systems LLC. Each office is independently owned and operated.