
890 Dons Drive, Ypsilanti, MI 48198
Local realty services provided by:ERA Prime Real Estate Group
890 Dons Drive,Ypsilanti, MI 48198
$195,000
- 3 Beds
- 2 Baths
- 1,274 sq. ft.
- Single family
- Active
Listed by: dennis o'hare, mary o'hare
Office: top tier realty, llc.
MLS#:81026033745
Source:MI_REALCOMP
Price summary
- Price:$195,000
- Price per sq. ft.:$153.06
About this home
A great opportunity to own a ranch house in Ypsilanti for a starter home or investment. This 1274 sq ft ranch has 3 or 4 bedrooms, 2 full baths and a good sized yard. Conveniently located near Ypsilanti and I 94 with township taxes. There is a large living room at the center of the home, a kitchen and bath to one side and 3 bedrooms plus another full bath off the other side. A fourth room perfect for an office/play room or study has sliding glass doors out to the patio. There is an open back yard and a 10 x 10 shed for storage. Roof less than 10 years old, newer furnace and replacement windows will give the next owner a great start. A ranch home this size and price is hard to find.
Contact an agent
Home facts
- Year built:1955
- Subdivision & Development:NONE
- Listing ID #:81026033745
- Added:39 day(s) ago
- Updated:July 29, 2026 at 10:06 AM
Rooms and interior
- Bedrooms:3
- Total bathrooms:2
- Full bathrooms:2
- Rooms Total:8
- Flooring:Carpet, Laminate, Linoleum
- Living area:1,274 sq. ft.
Heating and cooling
- Cooling:Central Air
- Heating:Forced Air, Natural Gas
Structure and exterior
- Roof:Asphalt, Shingle
- Year built:1955
- Building area:1,274 sq. ft.
- Lot area:0.14 Acres
- Lot Features:Level
- Architectural Style:Ranch
- Construction Materials:Vinyl Siding
- Exterior Features:Patio, Porch
- Foundation Description:Slab
Utilities
- Water:Public
- Sewer:Public Sewer
Finances and disclosures
- Price:$195,000
- Price per sq. ft.:$153.06
- Tax amount:$4,720
Features and amenities
- Laundry features:In Bathroom, Main Level
Parking
- Parking description:Asphalt

New listings near 890 Dons Drive
- New
 $395,000Active-- beds 2 baths
718 Lowell Street, Ypsilanti, MI 48197
MLS# 26042207Listed by: THE CHARLES REINHART COMPANY - New
 $299,000Active-- beds -- baths
351 S Mansfield Street, Ypsilanti, MI 48197
MLS# 81026042157Listed by: THE CHARLES REINHART COMPANY - New
 $495,000Active-- beds -- baths2,460 sq. ft.
124 N Summit Street, Ypsilanti, MI 48197
MLS# 81026042161Listed by: THE CHARLES REINHART COMPANY - New
 $349,000Active-- beds -- baths
106 N Summit Street, Ypsilanti, MI 48197
MLS# 81026042167Listed by: THE CHARLES REINHART COMPANY - New
 $239,000Active-- beds -- baths
9 S Summit Street, Ypsilanti, MI 48197
MLS# 81026042169Listed by: THE CHARLES REINHART COMPANY - New
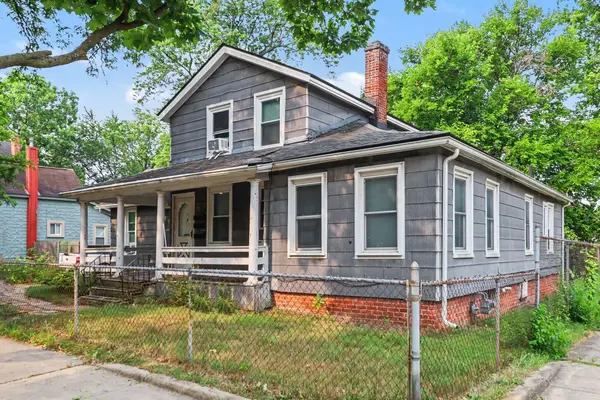 $329,000Active-- beds 4 baths
17 N Summit Street, Ypsilanti, MI 48197
MLS# 26042171Listed by: THE CHARLES REINHART COMPANY - New
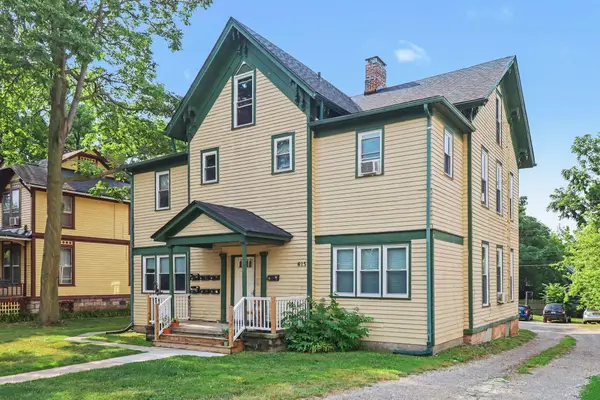 $549,000Active-- beds 7 baths
615 Pearl Street, Ypsilanti, MI 48197
MLS# 26042175Listed by: THE CHARLES REINHART COMPANY - New
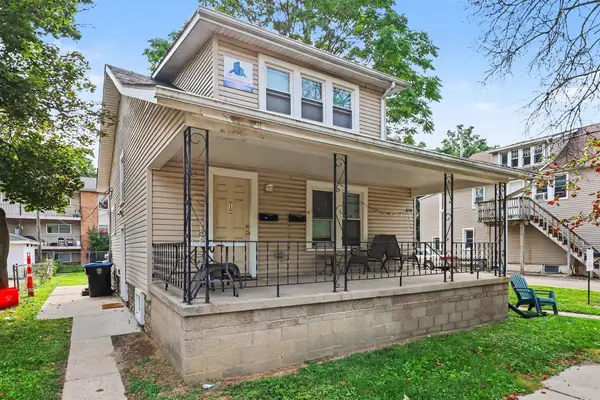 $299,000Active-- beds 2 baths
118 Ballard Street, Ypsilanti, MI 48197
MLS# 26042178Listed by: THE CHARLES REINHART COMPANY - New
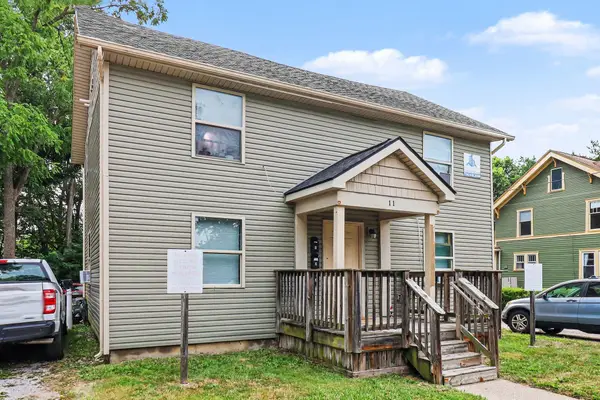 $475,000Active-- beds -- baths
11 S Summit Street, Ypsilanti, MI 48197
MLS# 26042179Listed by: THE CHARLES REINHART COMPANY - New
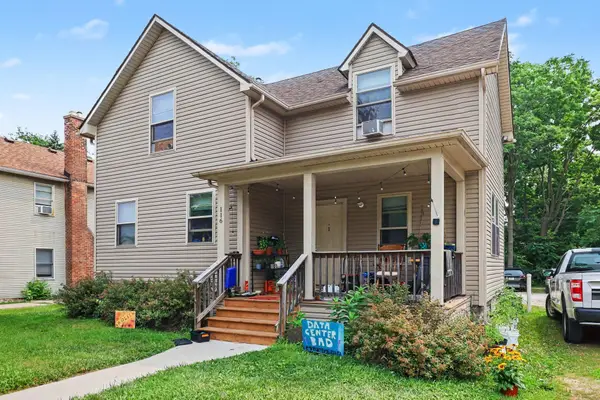 $319,000Active-- beds 3 baths
116 N Summit Street, Ypsilanti, MI 48197
MLS# 26042181Listed by: THE CHARLES REINHART COMPANY


Protect your home and budget from life's surprises with an Assurant Home Warranty, backed by a partner that supports you through every step of homeownership. Explore Plans.
© 2023 - 2026 ERA Franchise Systems LLC. All rights reserved. ERA Franchise Systems LLC fully supports the principles of the Fair Housing Act and the Equal Opportunity Act. ERA, ERA Real Estate powered, and their respective logos are registered service marks of ERA Franchise Systems LLC. Each office is independently owned and operated.