
9426 White Tail Drive, Ypsilanti, MI 48197
Local realty services provided by:ERA Prime Real Estate Group
9426 White Tail Drive,Ypsilanti, MI 48197
$449,900
- 4 Beds
- 3 Baths
- 2,458 sq. ft.
- Single family
- Active
Listed by: christina gennari, danley shepherd
Office: kw domain
MLS#:20261067587
Source:MI_REALCOMP
Price summary
- Price:$449,900
- Price per sq. ft.:$183.03
- Monthly HOA dues:$41.67
About this home
Built in 2021 and located in the desirable Majestic Lakes community, this picture perfect newer construction home offers a functional floor plan, neutral decor, 9' ceilings, and stylish finishes with quartz counters throughout. Manicured landscaping and a spacious driveway create a welcoming first impression. A private office or library sits just off the entry behind French doors, providing a quiet space for working from home or studying. The open-concept main level features a bright living room with natural light and a fireplace with mantle. The beautiful island kitchen offers quartz countertops, herringbone backsplash, stainless steel appliances, ample cabinetry, and a convenient walk-in pantry. The adjacent dining area connects the kitchen and living room and features sliding glass doors leading to the backyard. A first-floor laundry room adds everyday convenience. Upstairs, the spacious primary suite features a walk-in closet and ensuite bathroom with dual-sink vanity and Euro-glass shower. A versatile loft provides additional living space, while three additional bedrooms and a full bathroom complete the second level. The unfinished daylight basement offers excellent potential for future expansion, with rough plumbing already in place for an additional bathroom. Outside, the spacious backyard offers plenty of room to enjoy and the opportunity to add a deck directly off the dining area sliding glass doors. An attached two-car garage with EV charging and wide driveway provide ample parking and storage. With newer construction, a flexible floor plan, and room to personalize and expand, this Majestic Lakes home offers a great combination of comfort and potential....
Contact an agent
Home facts
- Year built:2021
- Subdivision & Development:VILLAGE/MAJESTIC LAKES CONDO
- Listing ID #:20261067587
- Added:9 day(s) ago
- Updated:September 06, 2026 at 10:02 AM
Rooms and interior
- Bedrooms:4
- Total bathrooms:3
- Full bathrooms:2
- Half bathrooms:1
- Rooms Total:10
- Basement Description:Daylight, Unfinished
- Living area:2,458 sq. ft.
Heating and cooling
- Cooling:Central Air
- Heating:Forced Air, Natural Gas
Structure and exterior
- Year built:2021
- Building area:2,458 sq. ft.
- Lot area:0.12 Acres
- Architectural Style:Colonial
- Construction Materials:Brick, Vinyl Siding
- Foundation Description:Basement, Poured
- Levels:Two
Utilities
- Water:Public
- Sewer:Public Sewer
Finances and disclosures
- Price:$449,900
- Price per sq. ft.:$183.03
- Tax amount:$8,931
Features and amenities
- Appliances:Dishwasher, Double Oven, Dryer, Free Standing Refrigerator, Gas Cooktop, Range Hood, Washer
- Laundry features:Laundry Room
Parking
- Parking description:Attached, Direct Access, Garage Door Opener, Two Car Garage
- Garage spaces:2

New listings near 9426 White Tail Drive
- Open Sun, 12 to 2pmNew
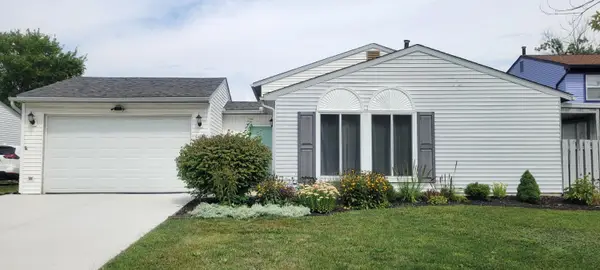 $300,000Active3 beds 2 baths1,465 sq. ft.
5465 New Meadow Drive, Ypsilanti, MI 48197
MLS# 81026047271Listed by: KELLER WILLIAMS ANN ARBOR MRKT - New
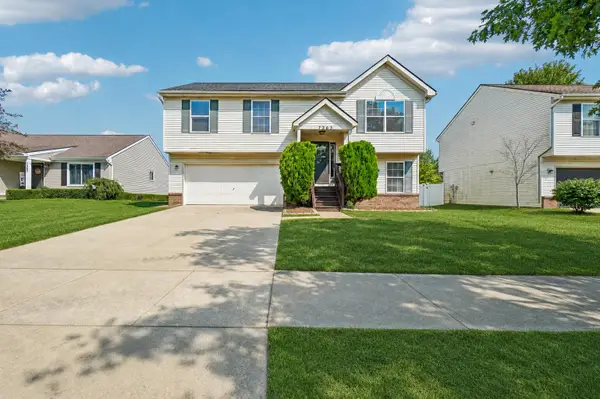 $330,000Active3 beds 3 baths1,720 sq. ft.
7365 Maplelawn Drive, Ypsilanti, MI 48197
MLS# 81026047291Listed by: CORNERSTONE REAL ESTATE - New
 $425,000Active4 beds 3 baths2,132 sq. ft.
7195 Daisey Lane, Ypsilanti, MI 48197
MLS# 20261071021Listed by: KW PROFESSIONALS - New
 $325,000Active3 beds 2 baths1,775 sq. ft.
9 Edison Avenue, Ypsilanti, MI 48197
MLS# 81026047092Listed by: HOWARD HANNA REAL ESTATE - New
 $270,000Active2 beds 2 baths1,608 sq. ft.
3085 Primrose Lane, Ypsilanti, MI 48197
MLS# 20261065264Listed by: NEXTHOME EVOLUTION - Open Sun, 1 to 3pmNew
 $230,000Active3 beds 1 baths1,644 sq. ft.
1208 Laurel Avenue, Ypsilanti, MI 48198
MLS# 20261071044Listed by: HINTON REAL ESTATE GROUP - New
 $208,000Active3 beds 1 baths1,188 sq. ft.
273 Kansas Avenue, Ypsilanti, MI 48198
MLS# 58050220700Listed by: REALTY EXECUTIVES HOME TOWNE SHELBY - Open Sun, 2 to 4pmNew
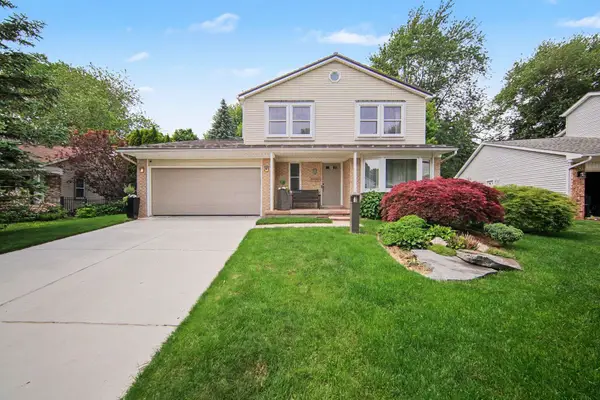 $385,000Active3 beds 3 baths1,827 sq. ft.
7949 Faircrest Drive, Ypsilanti, MI 48197
MLS# 81026046885Listed by: THE CHARLES REINHART COMPANY - New
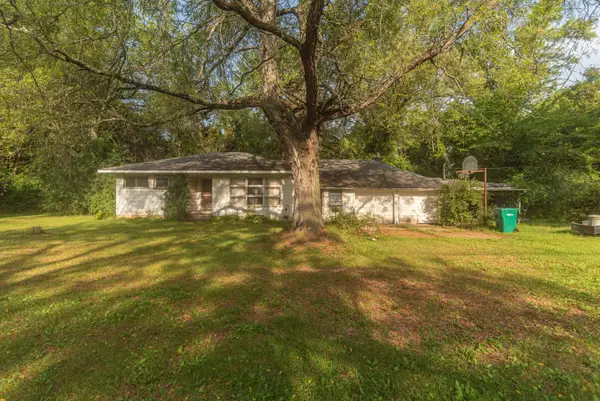 $150,000Active2 beds 2 baths988 sq. ft.
8284 Stony Creek Road, Ypsilanti, MI 48197
MLS# 81026046899Listed by: THE CHARLES REINHART COMPANY - New
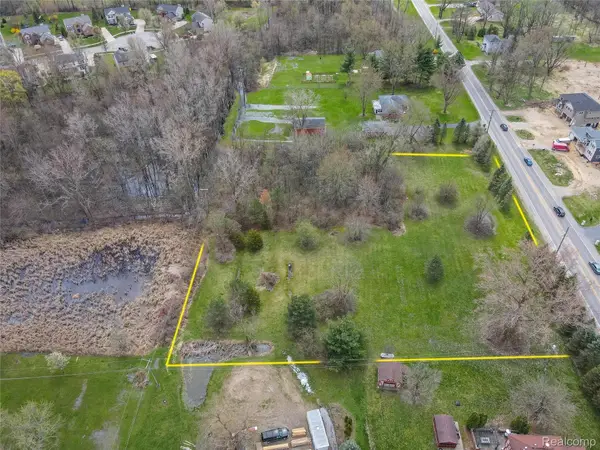 $135,000Active2.41 Acres
6115 Whittaker Road, Ypsilanti, MI 48197
MLS# 20261064489Listed by: EXP REALTY MAIN


Protect your home and budget from life's surprises with an Assurant Home Warranty, backed by a partner that supports you through every step of homeownership. Explore Plans.
© 2023 - 2026 ERA Franchise Systems LLC. All rights reserved. ERA Franchise Systems LLC fully supports the principles of the Fair Housing Act and the Equal Opportunity Act. ERA, ERA Real Estate powered, and their respective logos are registered service marks of ERA Franchise Systems LLC. Each office is independently owned and operated.