
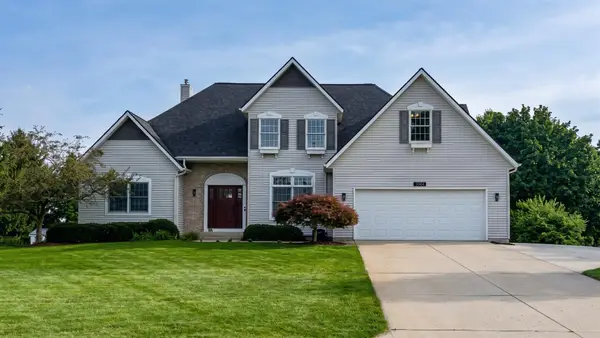
10210 Bingham Street, Zeeland, MI 49464
Local realty services provided by:ERA Prime Real Estate Group
10210 Bingham Street,Zeeland, MI 49464
$699,900
- 4 Beds
- 4 Baths
- 4,037 sq. ft.
- Single family
- Pending
Listed by: rebecca s snider
Office: five star real estate (grandv)
MLS#:65026047965
Source:MI_REALCOMP
Price summary
- Price:$699,900
- Price per sq. ft.:$165.19
About this home
Looking for your own private oasis while still being close to everything? This property offers over 10 acres, beautiful views, a large pond along one side, and plenty of privacy on the other. There is also room to build a pole barn and make this property your own!The main level features a spacious primary bedroom with a walk-in closet and private bath, main-floor laundry, dining room, and impressive two-story living room with a fireplace. An additional room on the main level provides flexible space for an office, hobby room, or bonus room.Upstairs you'll find two additional bedrooms and a full bath. The walkout lower level offers a fourth bedroom with its own full bath, plus an additional unfinished room ready for your finishing touches. This space could be transformed into a workout room, bonus room, office, or additional bedroom while adding even more value to the home.Enjoy peaceful views of the pond and surrounding acreage from this unique property. A Generac generator is included!Sellers have called highest and best by Sunday at 4:00 pm...
Contact an agent
Home facts
- Year built:2001
- Listing ID #:65026047965
- Added:4 day(s) ago
- Updated:September 14, 2026 at 12:20 PM
Rooms and interior
- Bedrooms:4
- Total bathrooms:4
- Full bathrooms:3
- Half bathrooms:1
- Rooms Total:10
- Flooring:Carpet
- Basement Description:Full, Walk-Out Access
- Living area:4,037 sq. ft.
Heating and cooling
- Cooling:Central Air
- Heating:Forced Air, Natural Gas
Structure and exterior
- Roof:Composition
- Year built:2001
- Building area:4,037 sq. ft.
- Lot area:10.52 Acres
- Lot Features:Cul-de-Sac, Level
- Architectural Style:Traditional
- Construction Materials:Vinyl Siding
- Exterior Features:Covered, Deck, Patio
- Foundation Description:Basement
Utilities
- Water:Well
- Sewer:Septic Tank
Finances and disclosures
- Price:$699,900
- Price per sq. ft.:$165.19
- Tax amount:$4,880
Features and amenities
- Appliances:Built-In Electric Oven, Cooktop, Dishwasher, Dryer, Microwave, Refrigerator, Washer, Water Softener Rented
- Laundry features:Laundry Room, Main Level
- Amenities:Vaulted Ceilings
Parking
- Parking description:Asphalt, Attached, Garage Door Opener, Garage Faces Side
- Garage spaces:3

New listings near 10210 Bingham Street
- New
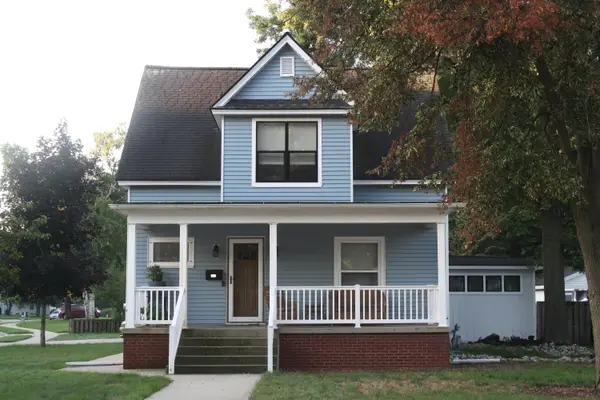 $420,000Active4 beds 2 baths1,774 sq. ft.
522 E Lincoln Avenue, Zeeland, MI 49464
MLS# 26048668Listed by: KELLER WILLIAMS HARBORTOWN - New
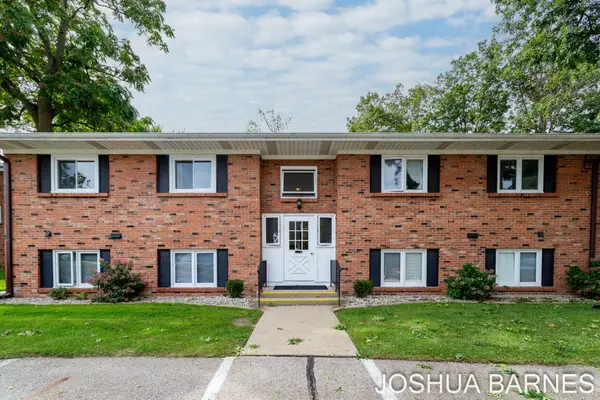 $170,000Active2 beds 1 baths884 sq. ft.
230 S State Street Building: 4 Unit: 29, Zeeland, MI 49464
MLS# 71026048463Listed by: RE/MAX LAKESHORE - New
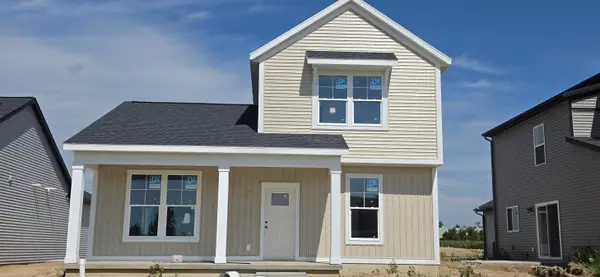 $390,000Active3 beds 3 baths1,781 sq. ft.
6647 Bellflower Drive Sw #4, Zeeland, MI 49464
MLS# 26048517Listed by: KENSINGTON REALTY GROUP INC. - New
 $170,000Active2 beds 1 baths884 sq. ft.
230 S State Street #29, Zeeland, MI 49464
MLS# 26048463Listed by: RE/MAX LAKESHORE - New
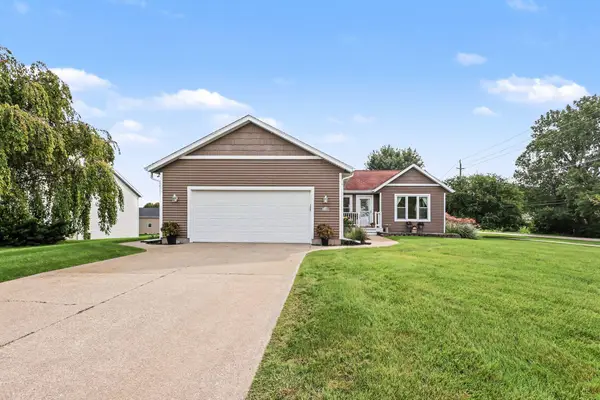 $479,900Active4 beds 3 baths2,600 sq. ft.
1618 Claystone Court, Zeeland, MI 49464
MLS# 26048414Listed by: HOMEREALTY HOLLAND - New
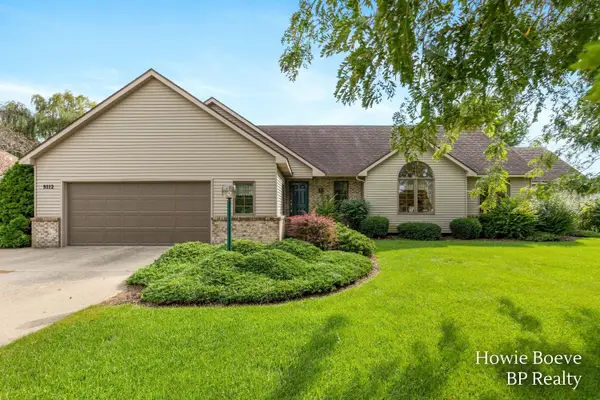 $549,900Active3 beds 3 baths1,342 sq. ft.
9112 Bluff Lake Street, Zeeland, MI 49464
MLS# 65026048341Listed by: BP REALTY - New
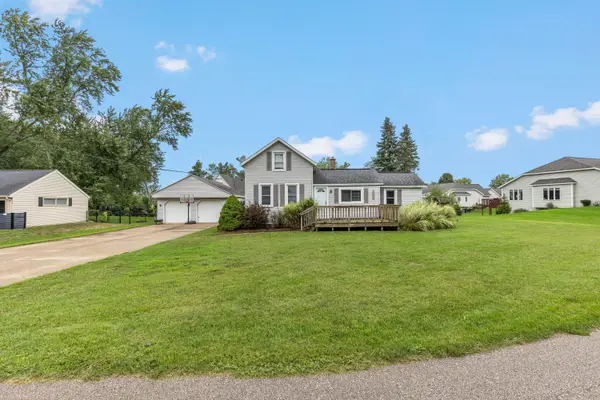 $349,900Active3 beds 1 baths1,375 sq. ft.
9915 Perry Street, Zeeland, MI 49464
MLS# 26048021Listed by: BHG CONNECTIONS - New
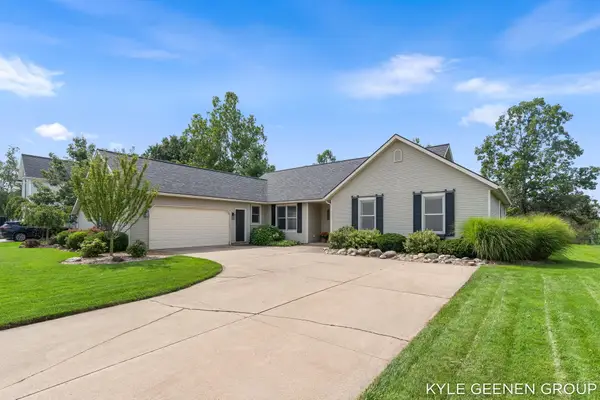 $469,900Active4 beds 3 baths2,796 sq. ft.
1519 W Springfield Circle, Zeeland, MI 49464
MLS# 26047930Listed by: COLDWELL BANKER WOODLAND SCHMIDT - Open Tue, 6 to 7:30pmNew
 $550,000Active5 beds 4 baths3,482 sq. ft.
9521 Ridgecrest Drive, Zeeland, MI 49464
MLS# 26047688Listed by: COLDWELL BANKER WOODLAND SCHMIDT


Protect your home and budget from life's surprises with an Assurant Home Warranty, backed by a partner that supports you through every step of homeownership. Explore Plans.
© 2023 - 2026 ERA Franchise Systems LLC. All rights reserved. ERA Franchise Systems LLC fully supports the principles of the Fair Housing Act and the Equal Opportunity Act. ERA, ERA Real Estate powered, and their respective logos are registered service marks of ERA Franchise Systems LLC. Each office is independently owned and operated.