
1964 Hillcrest Drive, Zeeland, MI 49464
Local realty services provided by:ERA Prime Real Estate Group
1964 Hillcrest Drive,Zeeland, MI 49464
$65,000
- 4 Beds
- 2 Baths
- 938 sq. ft.
- Single family
- Active
Listed by: steven j buck
Office: greenridge realty (cascade)
MLS#:65026060532
Source:MI_REALCOMP
Price summary
- Price:$65,000
- Price per sq. ft.:$69.3
- Monthly HOA dues:$460
About this home
Welcome to this charming double-wide home located in Zeeland's Maple Valley Estates. This home features two bedrooms and two full bathrooms. Both bathrooms feature new showers. The open concept living/dining/kitchen area features brand-new carpeting and newer plank flooring. This home also includes all appliances, including washer and dryer. There is a private deck off the den (could also be used as a 3rd bedroom) and a large shed for additional storage. Lot rent is $460 per month and includes water and trash services. Call today to schedule your private showing.
Contact an agent
Home facts
- Year built:1987
- Listing ID #:65026060532
- Added:1 day(s) ago
- Updated:November 17, 2026 at 07:04 PM
Rooms and interior
- Bedrooms:4
- Total bathrooms:2
- Full bathrooms:2
- Rooms Total:7
- Living area:938 sq. ft.
Heating and cooling
- Cooling:Ceiling Fans, Central Air
- Heating:Forced Air, Natural Gas
Structure and exterior
- Year built:1987
- Building area:938 sq. ft.
- Architectural Style:Ranch
- Construction Materials:Vinyl Siding
- Exterior Features:Deck, Patio
- Foundation Description:Slab
Utilities
- Water:Public
- Sewer:Public Sewer
Finances and disclosures
- Price:$65,000
- Price per sq. ft.:$69.3
Features and amenities
- Appliances:Dishwasher, Dryer, Microwave, Range, Refrigerator, Washer
- Laundry features:Main Level
- Amenities:Window Treatments
Parking
- Parking description:Carport

New listings near 1964 Hillcrest Drive
- Open Sat, 10am to 12pmNew
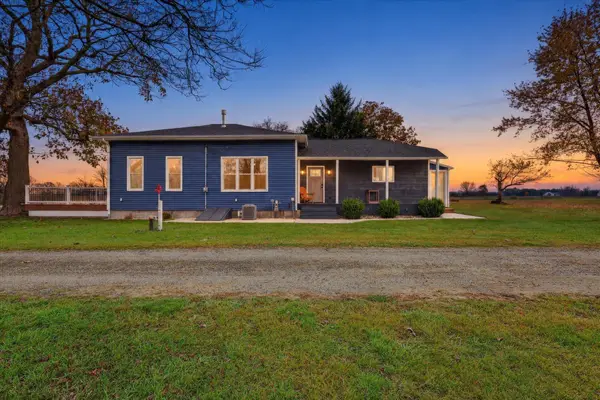 $459,900Active2 beds 2 baths1,335 sq. ft.
4771 64th Avenue, Zeeland, MI 49464
MLS# 26060691Listed by: REALIANT REAL ESTATE - New
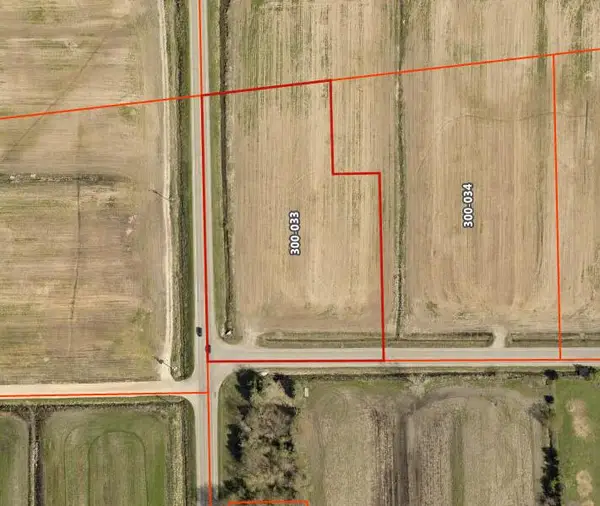 $129,900Active2.9 Acres
Parcel A Tyler Street, Zeeland, MI 49464
MLS# 26060664Listed by: RE/MAX OF GRAND RAPIDS (STNDL) - New
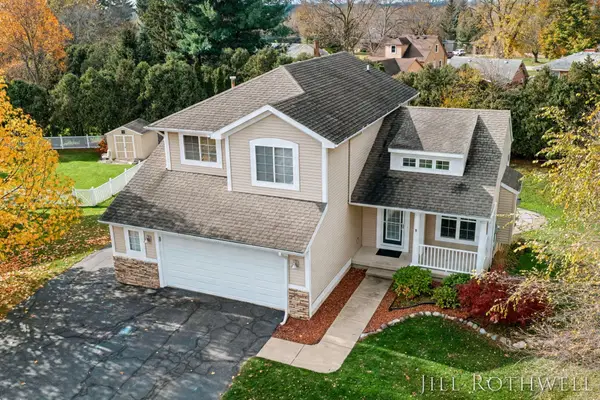 $450,000Active4 beds 4 baths2,359 sq. ft.
1957 Sunburst Court, Zeeland, MI 49464
MLS# 26060665Listed by: REAL BROKER LLC - New
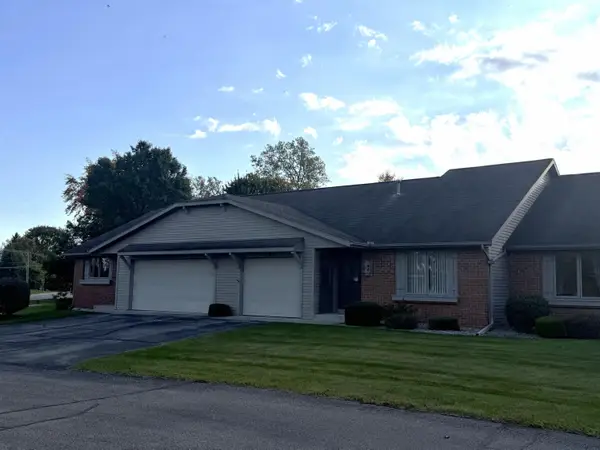 $298,500Active2 beds 2 baths1,704 sq. ft.
286 Molen Drive, Zeeland, MI 49464
MLS# 26060651Listed by: COLDWELL BANKER WOODLAND SCHMIDT - New
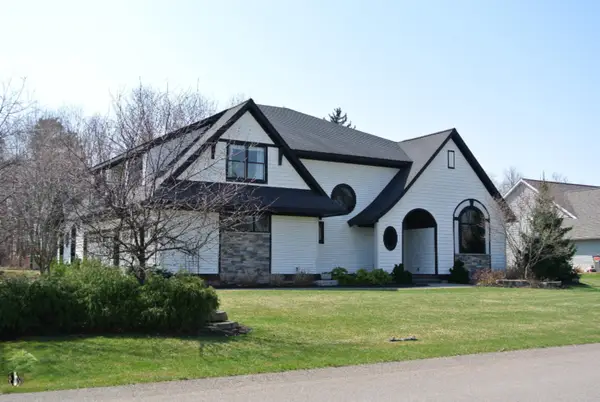 $1,050,000Active5 beds 5 baths5,417 sq. ft.
1064 Bluff Lake Court, Zeeland, MI 49464
MLS# 65026060511Listed by: WINDPOINT REALTY LLC - New
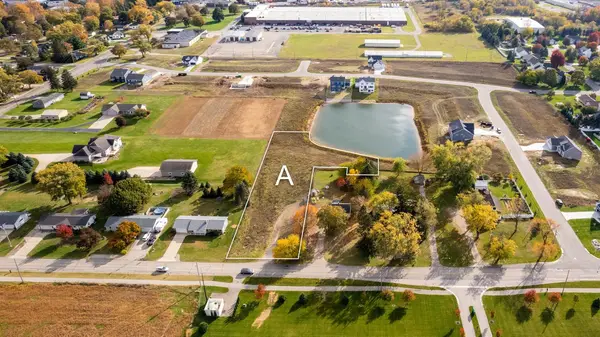 $150,000Active1.4 Acres
0 Felch Street #Lot A, Zeeland, MI 49464
MLS# 26060356Listed by: WEST EDGE REAL ESTATE LLC - Open Sat, 11:30am to 1pmNew
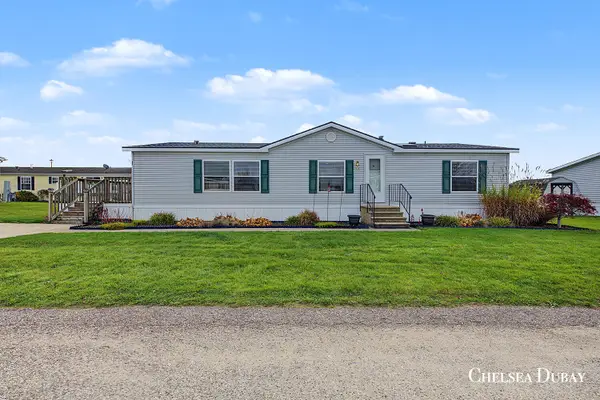 $120,000Active3 beds 2 baths1,568 sq. ft.
8668 Sandpiper Street, Zeeland, MI 49464
MLS# 65026060347Listed by: 616 REALTY LLC - Open Sat, 11am to 12pmNew
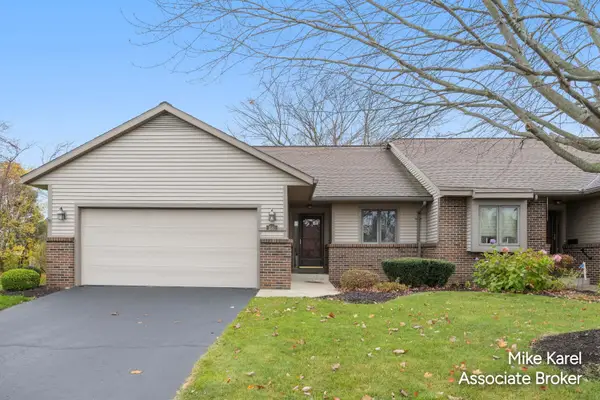 $314,900Active3 beds 3 baths1,954 sq. ft.
1983 Lakeview Drive, Zeeland, MI 49464
MLS# 26060260Listed by: RE/MAX PREMIER - New
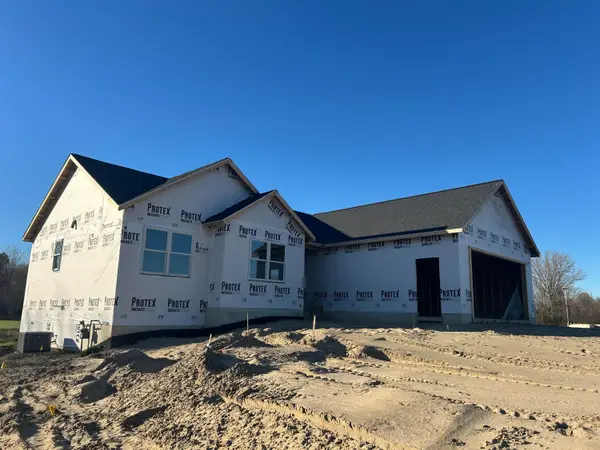 $549,000Active4 beds 3 baths2,515 sq. ft.
9156 Port Sheldon Street, Zeeland, MI 49464
MLS# 26060191Listed by: COLDWELL BANKER WOODLAND SCHMIDT ART OFFICE


Protect your home and budget from life's surprises with an Assurant Home Warranty, backed by a partner that supports you through every step of homeownership. Explore Plans.
© 2023 - 2026 ERA Franchise Systems LLC. All rights reserved. ERA Franchise Systems LLC fully supports the principles of the Fair Housing Act and the Equal Opportunity Act. ERA, ERA Real Estate powered, and their respective logos are registered service marks of ERA Franchise Systems LLC. Each office is independently owned and operated.