
2520 Air Park Drive, Zeeland, MI 49464
Local realty services provided by:ERA Prime Real Estate Group
Listed by: andrew boehm, casey patterson
Office: re/max lakeshore
MLS#:71026029761
Source:MI_REALCOMP
Price summary
- Price:$599,900
- Price per sq. ft.:$154.45
- Monthly HOA dues:$168
About this home
Aviation Living at Its Finest \ Executive Home with Private Hangar in Zeeland TownshipExperience a lifestyle few can claim in this exceptional move-in-ready home located within one of Zeeland Township's most unique communities. Nestled on the grounds of Z98 Ottawa Executive Airport, this aviation-friendly property offers direct runway access and a private hangar--perfect for aircraft storage, a dream workshop, collector car space, or the ultimate toy barn.nside, soaring vaulted ceilings and expansive windows create a bright, open atmosphere filled with natural light. Thoughtfully designed living spaces blend comfort and functionality, offering the perfect setting for both everyday living and entertaining. The airy floor plan, warm finishes, and seamless connection to the outdoors make this home as inviting as it is distinctive.Whether you're a pilot seeking the convenience of fly-in living, a hobbyist in need of exceptional storage space, or simply someone looking for a one-of-a-kind property, this home delivers a rare combination of freedom, flexibility, and modern comfort....
Contact an agent
Home facts
- Year built:2001
- Listing ID #:71026029761
- Added:60 day(s) ago
- Updated:August 16, 2026 at 08:50 AM
Rooms and interior
- Bedrooms:3
- Total bathrooms:4
- Full bathrooms:2
- Half bathrooms:2
- Rooms Total:7
- Flooring:Carpet, Ceramic Tile
- Bathrooms Description:Jetted Tub
- Kitchen Description:Pantry
- Basement Description:Bath Stubbed, Finished, Full, Walk-Out Access
- Living area:2,092 sq. ft.
Heating and cooling
- Cooling:Ceiling Fans, Central Air
- Heating:Forced Air, Natural Gas
Structure and exterior
- Roof:Metal
- Year built:2001
- Building area:2,092 sq. ft.
- Lot area:0.59 Acres
- Lot Features:Landscaped Ground Cover, Sprinklers
- Architectural Style:Contemporary, End Unit
- Construction Materials:Vinyl Siding, Wood Siding
- Exterior Features:Balcony, Covered, Deck, Garden, Playground, Porch
- Foundation Description:Basement
Utilities
- Water:Well
- Sewer:Public Sewer
Finances and disclosures
- Price:$599,900
- Price per sq. ft.:$154.45
- Tax amount:$7,213
Features and amenities
- Appliances:Built-In Gas Oven, Cooktop, Dishwasher, Disposal, Dryer, Freezer, Humidifier, Iron Water Filter, Microwave, Refrigerator, Washer, Water Softener Owned
- Laundry features:Common Area, Gas Dryer Hookup, Laundry Closet, Laundry Room
- Amenities:Pantry, Vaulted Ceilings, Wet Bar, Window Treatments
Parking
- Parking description:Attached, Concrete, Garage Door Opener, Garage Faces Front, Garage Faces Rear
- Garage spaces:5

New listings near 2520 Air Park Drive
- Open Tue, 5 to 6:30pmNew
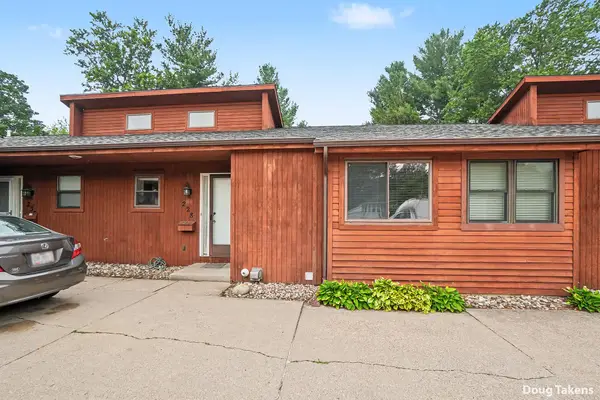 $275,000Active3 beds 3 baths1,750 sq. ft.
228 S Wall Street Unit: 2, Zeeland, MI 49464
MLS# 65026042863Listed by: INDEPENDENCE REALTY (MAIN) - New
 $225,000Active3 beds 1 baths1,144 sq. ft.
5634 88th Avenue, Zeeland, MI 49464
MLS# 71026042845Listed by: COLDWELL BANKER WOODLAND SCHMIDT - New
 $379,900Active3 beds 2 baths1,780 sq. ft.
1738 92nd Avenue, Zeeland, MI 49464
MLS# 26042807Listed by: COLDWELL BANKER WOODLAND SCHMIDT - New
 $349,900Active3 beds 1 baths1,041 sq. ft.
10681 Fillmore Street, Zeeland, MI 49464
MLS# 71026042733Listed by: GREENRIDGE REALTY HAMILTON - New
 $539,900Active4 beds 3 baths2,444 sq. ft.
10124 Strawberry Lane, Zeeland, MI 49464
MLS# 26042642Listed by: WEST EDGE REAL ESTATE LLC - New
 $415,000Active4 beds 2 baths1,718 sq. ft.
585 Huizenga Avenue, Zeeland, MI 49464
MLS# 26042630Listed by: KELLER WILLIAMS HARBORTOWN - New
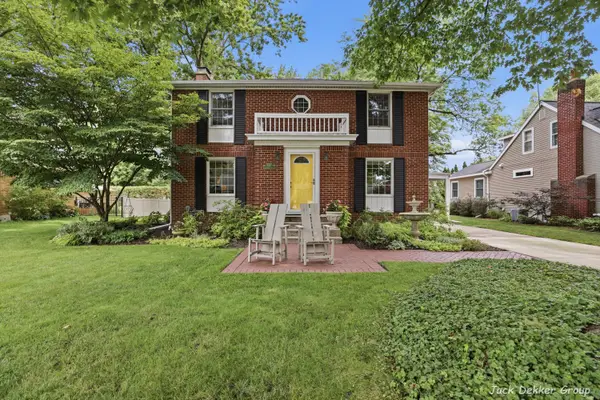 $425,000Active3 beds 2 baths2,424 sq. ft.
445 W Lawrence Avenue, Zeeland, MI 49464
MLS# 26042201Listed by: GREENRIDGE REALTY HAMILTON  $319,900Pending3 beds 1 baths1,214 sq. ft.
117 S Park Street, Zeeland, MI 49464
MLS# 26041817Listed by: RE/MAX LAKESHORE- New
 $715,000Active5 beds 4 baths3,925 sq. ft.
3587 Elk Court, Zeeland, MI 49464
MLS# 71026041413Listed by: HOMEREALTY HOLLAND  $659,900Pending5 beds 4 baths4,045 sq. ft.
10633 Bridgewater Drive, Zeeland, MI 49464
MLS# 26041225Listed by: FIVE STAR REAL ESTATE (MAIN)


Protect your home and budget from life's surprises with an Assurant Home Warranty, backed by a partner that supports you through every step of homeownership. Explore Plans.
© 2023 - 2026 ERA Franchise Systems LLC. All rights reserved. ERA Franchise Systems LLC fully supports the principles of the Fair Housing Act and the Equal Opportunity Act. ERA, ERA Real Estate powered, and their respective logos are registered service marks of ERA Franchise Systems LLC. Each office is independently owned and operated.