
2561 Green Rush Lane, Zeeland, MI 49464
Local realty services provided by:ERA Prime Real Estate Group
2561 Green Rush Lane,Zeeland, MI 49464
$499,900
- 4 Beds
- 4 Baths
- 2,533 sq. ft.
- Single family
- Active
Upcoming open houses
- Sat, Aug 2210:30 am - 12:00 pm
- Sun, Aug 2312:00 pm - 02:00 pm
Listed by: andrew smith
Office: exp realty (grand rapids)
MLS#:65026043562
Source:MI_REALCOMP
Price summary
- Price:$499,900
- Price per sq. ft.:$172.62
- Monthly HOA dues:$39.17
About this home
Welcome to 2561 Green Rush Lane in Zeeland's Black Creek Ridge neighborhood! This beautifully finished home offers an open main level with a bright kitchen, large island, main-floor primary suite, laundry, and mudroom. Upstairs adds additional bedrooms and another full bath, while the finished walkout lower level features a bedroom, full bath, living area, and wet bar--perfect for guests or entertaining. Outside, enjoy a stamped concrete patio, fully fenced backyard, and added privacy with common space directly behind the home, meaning no one can build right behind you. With multiple living spaces inside and a backyard designed to enjoy, this home is truly move-in ready.
Contact an agent
Home facts
- Year built:2017
- Listing ID #:65026043562
- Added:1 day(s) ago
- Updated:August 20, 2026 at 05:05 AM
Rooms and interior
- Bedrooms:4
- Total bathrooms:4
- Full bathrooms:3
- Half bathrooms:1
- Rooms Total:10
- Kitchen Description:Pantry
- Basement Description:Full, Walk-Out Access
- Living area:2,533 sq. ft.
Heating and cooling
- Cooling:Central Air
- Heating:Forced Air, Natural Gas
Structure and exterior
- Roof:Composition
- Year built:2017
- Building area:2,533 sq. ft.
- Lot area:0.28 Acres
- Lot Features:Level, Sprinklers
- Architectural Style:Traditional
- Construction Materials:Stone, Vinyl Siding
- Exterior Features:Covered, Deck, Patio, Porch
- Foundation Description:Basement
Utilities
- Water:Public
- Sewer:Public Sewer
Finances and disclosures
- Price:$499,900
- Price per sq. ft.:$172.62
- Tax amount:$5,701
Features and amenities
- Appliances:Dishwasher, Dryer, Microwave, Range, Refrigerator, Washer
- Laundry features:Laundry Room, Main Level, Sink
- Amenities:Pantry, Wet Bar
Parking
- Parking description:Attached, Garage Faces Front, Paved
- Garage spaces:2

New listings near 2561 Green Rush Lane
- New
 $225,000Active3 beds 1 baths1,144 sq. ft.
5634 88th Avenue, Zeeland, MI 49464
MLS# 26042845Listed by: COLDWELL BANKER WOODLAND SCHMIDT - New
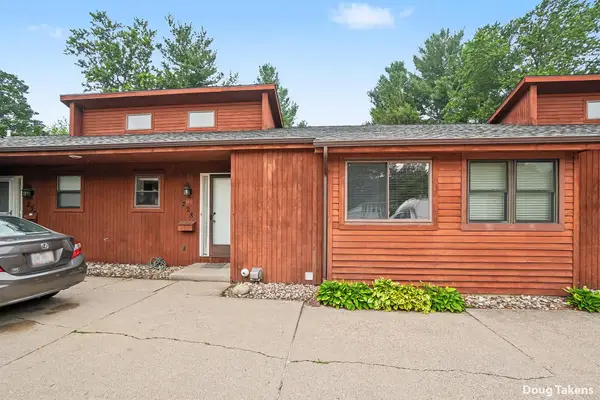 $260,000Active3 beds 3 baths1,750 sq. ft.
228 S Wall Street #2, Zeeland, MI 49464
MLS# 26042863Listed by: INDEPENDENCE REALTY (MAIN)  $379,900Pending3 beds 2 baths1,780 sq. ft.
1738 92nd Avenue, Zeeland, MI 49464
MLS# 26042807Listed by: COLDWELL BANKER WOODLAND SCHMIDT- New
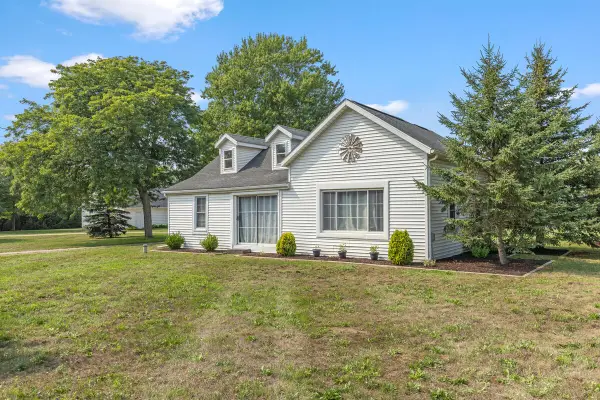 $349,900Active3 beds 1 baths1,041 sq. ft.
10681 Fillmore Street, Zeeland, MI 49464
MLS# 26042733Listed by: GREENRIDGE REALTY HAMILTON - Open Fri, 9am to 1pmNew
 $539,900Active4 beds 3 baths2,444 sq. ft.
10124 Strawberry Lane, Zeeland, MI 49464
MLS# 26042642Listed by: WEST EDGE REAL ESTATE LLC - New
 $415,000Active4 beds 2 baths1,718 sq. ft.
585 Huizenga Avenue, Zeeland, MI 49464
MLS# 26042630Listed by: KELLER WILLIAMS HARBORTOWN - New
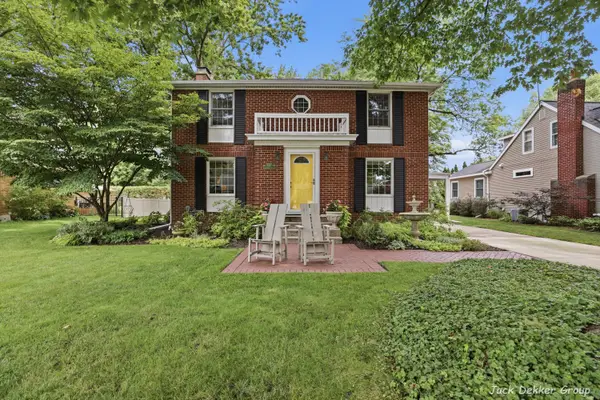 $425,000Active3 beds 2 baths2,424 sq. ft.
445 W Lawrence Avenue, Zeeland, MI 49464
MLS# 26042201Listed by: GREENRIDGE REALTY HAMILTON  $319,900Pending3 beds 1 baths1,214 sq. ft.
117 S Park Street, Zeeland, MI 49464
MLS# 26041817Listed by: RE/MAX LAKESHORE- Open Fri, 5 to 6:30pm
 $715,000Active5 beds 4 baths3,925 sq. ft.
3587 Elk Court, Zeeland, MI 49464
MLS# 26041413Listed by: HOMEREALTY HOLLAND


Protect your home and budget from life's surprises with an Assurant Home Warranty, backed by a partner that supports you through every step of homeownership. Explore Plans.
© 2023 - 2026 ERA Franchise Systems LLC. All rights reserved. ERA Franchise Systems LLC fully supports the principles of the Fair Housing Act and the Equal Opportunity Act. ERA, ERA Real Estate powered, and their respective logos are registered service marks of ERA Franchise Systems LLC. Each office is independently owned and operated.