
339 Parkside Drive #39, Zeeland, MI 49464
Local realty services provided by:ERA Greater North Properties
339 Parkside Drive #39,Zeeland, MI 49464
$432,000
- 3 Beds
- 3 Baths
- 2,414 sq. ft.
- Condominium
- Pending
Listed by: laurie ann zwiers
Office: west edge real estate llc.
MLS#:26033860
Source:MI_MICHRIC
Price summary
- Price:$432,000
- Price per sq. ft.:$328.77
- Monthly HOA dues:$332
About this home
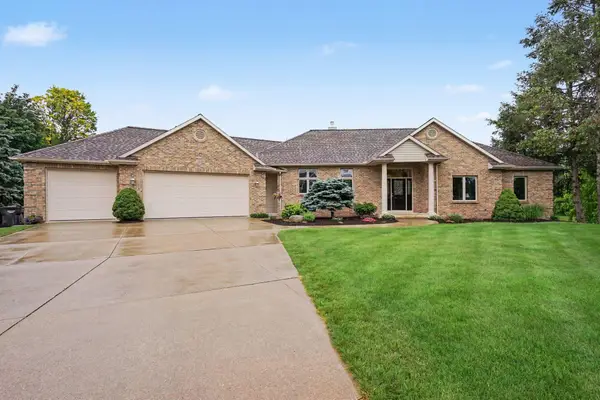
This custom built stand alone condo in Royal Parkside is a must see! Beautiful custom high end finishes thourhout with quality craftsmanship in every detail! The main floor master has a beautiful ensuite bath and huge walk in closet, Also on the main floor is an additinal bedroom with custom crown molding currently being used as a office/den plus an additonal 1/2 bath, main floor laundry and large living room, 4 season room and beautiful custom kitchen. Lots of windows and closets and a deck to enjoy your morning coffee overlooking the private pond and fountain. In the walkout lower level, there is an additional large bedroom with full bath, walk in closet and large family room. Spend evenings on your patio enjoying the sound of the fountain and views of the pond. Truly a special and one of a kind condo!
Contact an agent
Home facts
- Year built:1997
- Listing ID #:26033860
- Added:1 day(s) ago
- Updated:July 06, 2026 at 10:45 AM
Rooms and interior
- Bedrooms:3
- Total bathrooms:3
- Full bathrooms:2
- Half bathrooms:1
- Rooms Total:7
- Kitchen Description:Dishwasher, Disposal, Microwave, Range, Refrigerator
- Basement:Yes
- Living area:2,414 sq. ft.
Heating and cooling
- Heating:Forced Air
- Central air:Yes
Structure and exterior
- Year built:1997
- Building area:2,414 sq. ft.
- Lot area:20.86 Acres
- Construction Materials:Brick, Vinyl Siding
Utilities
- Water:Public
Finances and disclosures
- Price:$432,000
- Price per sq. ft.:$328.77
- Tax amount:$4,048 (2026)
Features and amenities
- Laundry features:Washer
- Amenities:Detached Unit
Parking
- Garage:Yes
- Garage spaces:2
New listings near 339 Parkside Drive #39
- New
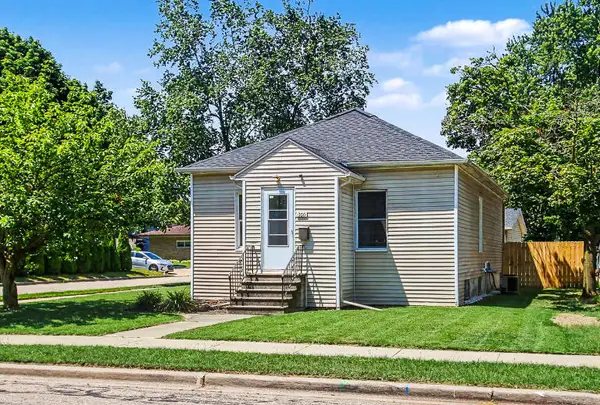 $259,000Active2 beds 1 baths880 sq. ft.
300 N Ottawa Street, Zeeland, MI 49464
MLS# 26033873Listed by: KELLER WILLIAMS GR EAST - New
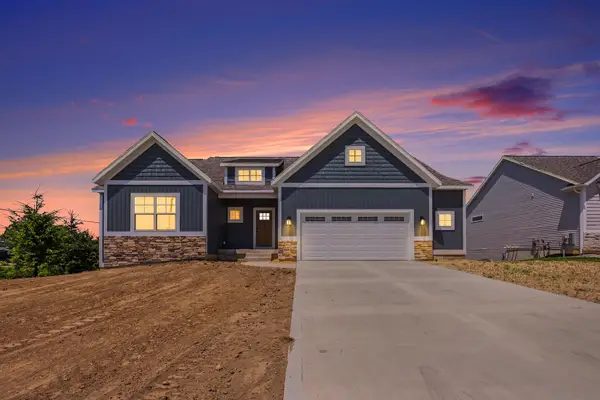 $529,900Active4 beds 4 baths2,484 sq. ft.
9585 Fields Drive #1, Zeeland, MI 49464
MLS# 26033757Listed by: KELLER WILLIAMS HARBORTOWN - New
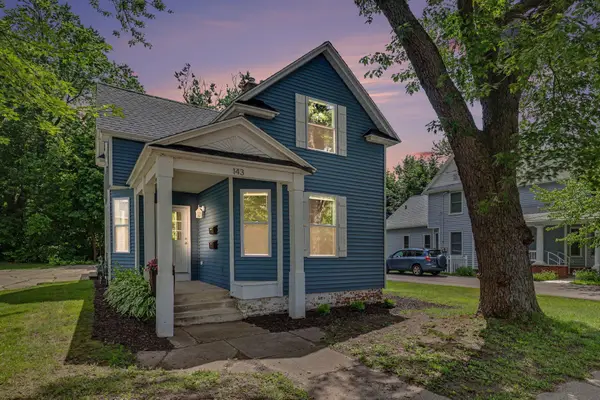 $399,000Active-- beds -- baths
143 S State Street, Zeeland, MI 49464
MLS# 26032887Listed by: TERRAQUEST REAL ESTATE & LAND COMPANY 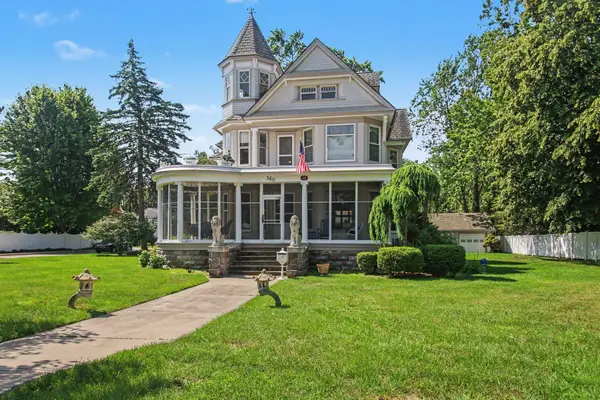 $795,000Pending5 beds 2 baths3,130 sq. ft.
360 E Central Avenue, Zeeland, MI 49464
MLS# 26032835Listed by: HOMEREALTY HOLLAND- New
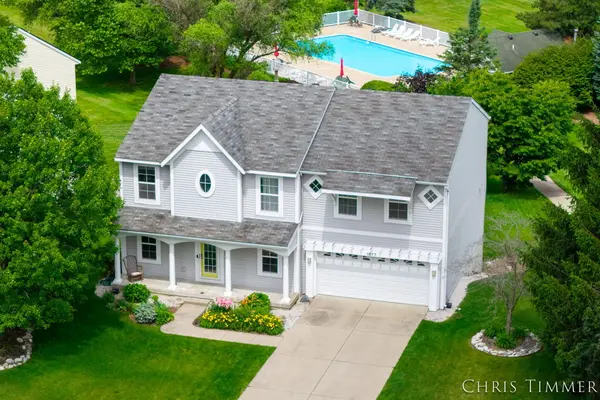 $570,000Active5 beds 4 baths3,278 sq. ft.
1877 Sun Park Drive, Zeeland, MI 49464
MLS# 26032824Listed by: KELLER WILLIAMS HARBORTOWN - New
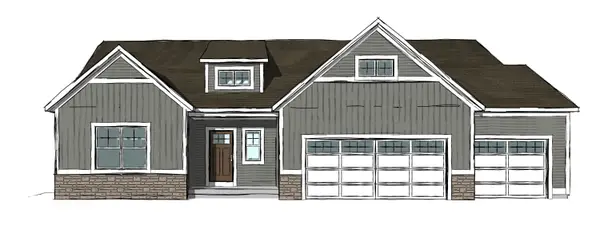 $574,900Active4 beds 3 baths2,525 sq. ft.
3640 Garner Drive #19, Zeeland, MI 49464
MLS# 26032724Listed by: KELLER WILLIAMS HARBORTOWN - New
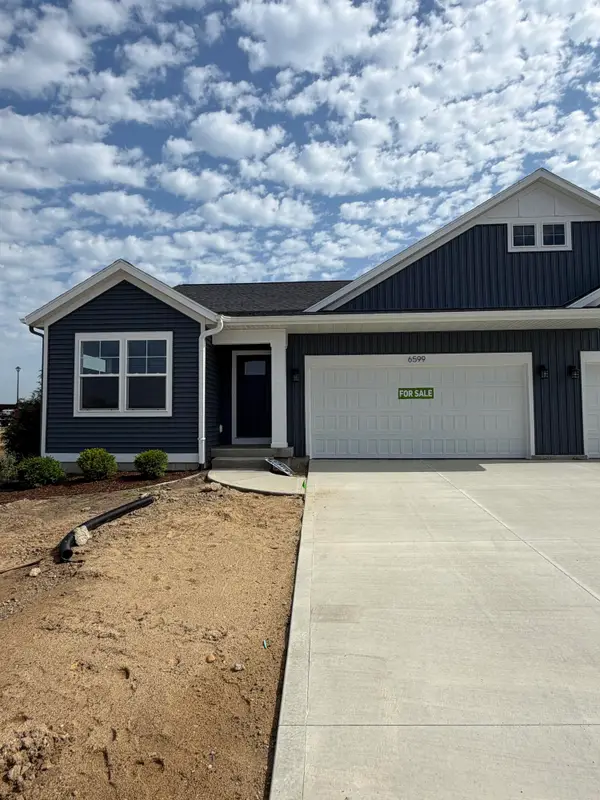 $416,900Active2 beds 2 baths1,753 sq. ft.
6599 Bellflower Drive Sw #1, Zeeland, MI 49464
MLS# 26032572Listed by: KENSINGTON REALTY GROUP INC. - New
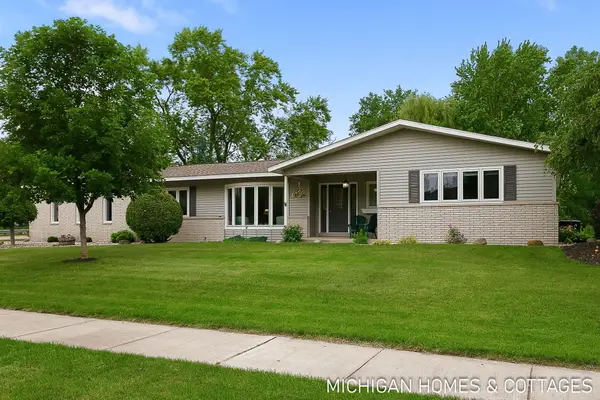 $499,900Active4 beds 3 baths2,563 sq. ft.
593 Alice Avenue, Zeeland, MI 49464
MLS# 26032357Listed by: COLDWELL BANKER WOODLAND SCHMIDT - New
 $750,000Active5 beds 4 baths3,472 sq. ft.
3559 Elk Court, Zeeland, MI 49464
MLS# 26031840Listed by: HOMEREALTY HOLLAND


Protect your home and budget from life's surprises with an Assurant Home Warranty, backed by a partner that supports you through every step of homeownership. Explore Plans.
© 2023 - 2026 ERA Franchise Systems LLC. All rights reserved. ERA Franchise Systems LLC fully supports the principles of the Fair Housing Act and the Equal Opportunity Act. ERA, ERA Real Estate powered, and their respective logos are registered service marks of ERA Franchise Systems LLC. Each office is independently owned and operated.