
4613 34th Street, Zeeland, MI 49464
Local realty services provided by:ERA Reardon Realty
Listed by: todd m walters
Office: homerealty holland
MLS#:26037831
Source:MI_MICHRIC
Price summary
- Price:$412,500
- Price per sq. ft.:$183.41
About this home
This 4 bedroom and 2 bath log home sits on a 1 acre setting in Zeeland School district! Warm wood interiors and a spacious floor plan create the perfect blend of rustic charm and everyday comfort. The huge living room features a stunning brick wood burning fireplace, while the large kitchen offers solid surface counters, tile backsplash, abundant cabinetry, snack bar, and a spacious dining area. The primary suite includes an attached bath with double solid surface vanity and tiled shower with glass doors. A large 2nd full bath features main floor laundry. Partially finished lower level offers a 4th bedroom (non-egress window), family room plus room to expand to add value. Step outside through the sliders to the deck surrounding the above-ground pool, with plenty of space for entertaining. The fenced yard, central A/C, and incredible 30x40 pole barn with three overhead doors, large lean-to, covered storage area, and attached 16x20 man cave/office complete this outstanding property!
Contact an agent
Home facts
- Year built:1975
- Listing ID #:26037831
- Added:53 day(s) ago
- Updated:September 14, 2026 at 03:59 PM
Rooms and interior
- Bedrooms:4
- Total bathrooms:2
- Full bathrooms:2
- Rooms Total:8
- Kitchen Description:Dishwasher, Microwave, Refrigerator
- Basement:Yes
- Living area:3,265 sq. ft.
Heating and cooling
- Heating:Forced Air
- Central air:Yes
Structure and exterior
- Year built:1975
- Building area:3,265 sq. ft.
- Lot area:1 Acres
- Lot Features:Wooded
- Construction Materials:Log
Utilities
- Water:Well
Finances and disclosures
- Price:$412,500
- Price per sq. ft.:$183.41
- Tax amount:$3,956 (2026)
Features and amenities
- Laundry features:Washer
- Pool features:Outdoor/Above
Parking
- Garage:Yes
- Garage spaces:3
New listings near 4613 34th Street
- New
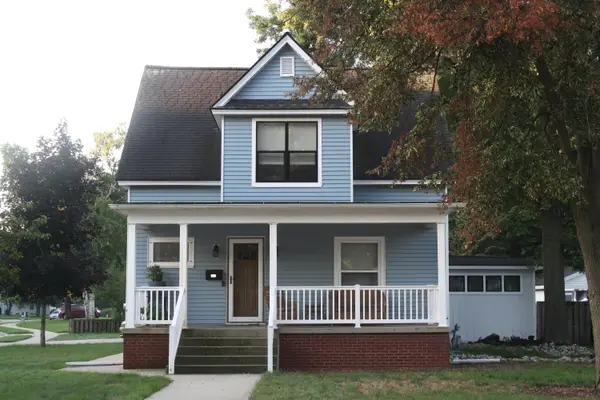 $420,000Active4 beds 2 baths1,774 sq. ft.
522 E Lincoln Avenue, Zeeland, MI 49464
MLS# 26048668Listed by: KELLER WILLIAMS HARBORTOWN - New
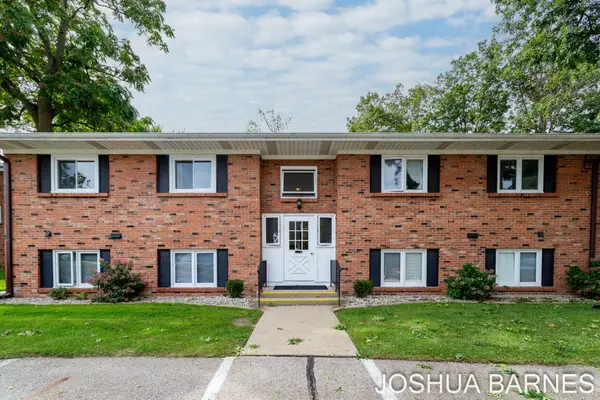 $170,000Active2 beds 1 baths884 sq. ft.
230 S State Street Building: 4 Unit: 29, Zeeland, MI 49464
MLS# 71026048463Listed by: RE/MAX LAKESHORE
- New
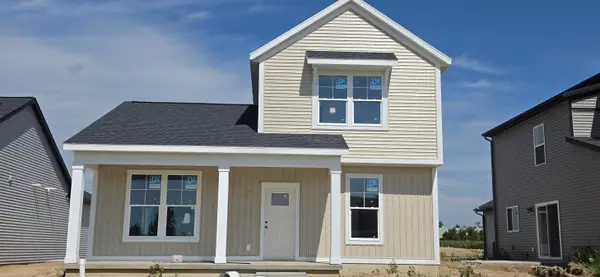 $390,000Active3 beds 3 baths1,781 sq. ft.
6647 Bellflower Drive Sw #4, Zeeland, MI 49464
MLS# 26048517Listed by: KENSINGTON REALTY GROUP INC. - New
 $170,000Active2 beds 1 baths884 sq. ft.
230 S State Street #29, Zeeland, MI 49464
MLS# 26048463Listed by: RE/MAX LAKESHORE - New
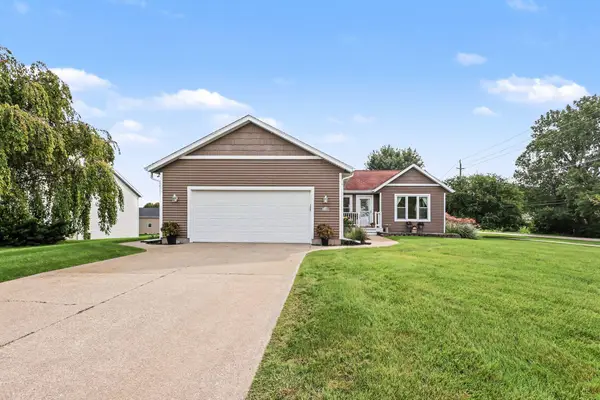 $479,900Active4 beds 3 baths2,600 sq. ft.
1618 Claystone Court, Zeeland, MI 49464
MLS# 26048414Listed by: HOMEREALTY HOLLAND - New
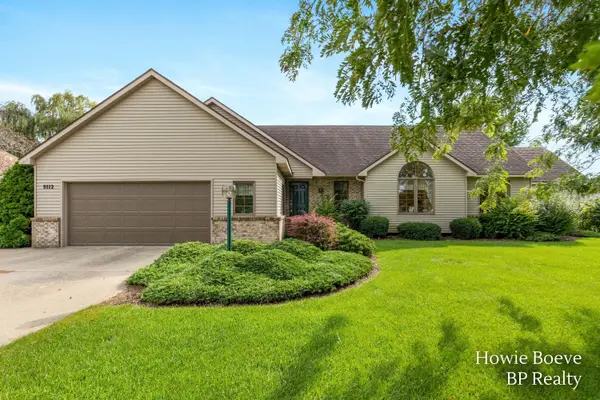 $549,900Active3 beds 3 baths1,342 sq. ft.
9112 Bluff Lake Street, Zeeland, MI 49464
MLS# 26048341Listed by: BP REALTY - New
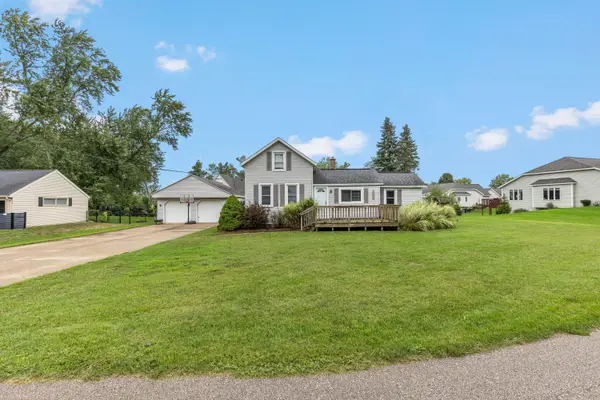 $349,900Active3 beds 1 baths1,375 sq. ft.
9915 Perry Street, Zeeland, MI 49464
MLS# 26048021Listed by: BHG CONNECTIONS 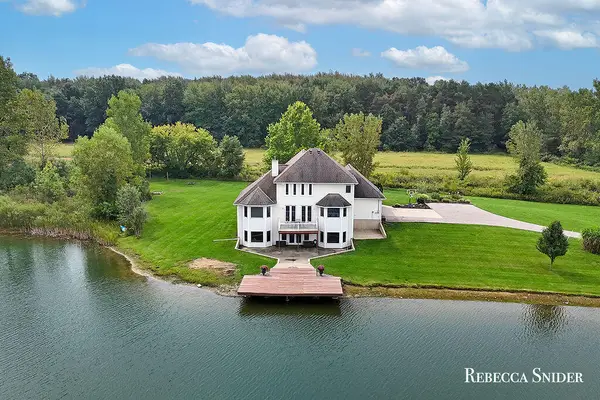 $699,900Pending4 beds 4 baths4,037 sq. ft.
10210 Bingham Street, Zeeland, MI 49464
MLS# 65026047965Listed by: FIVE STAR REAL ESTATE (GRANDV)- New
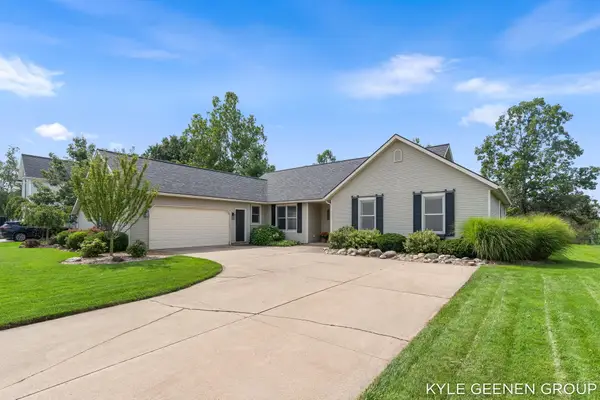 $469,900Active4 beds 3 baths2,796 sq. ft.
1519 W Springfield Circle, Zeeland, MI 49464
MLS# 26047930Listed by: COLDWELL BANKER WOODLAND SCHMIDT - Open Tue, 6 to 7:30pmNew
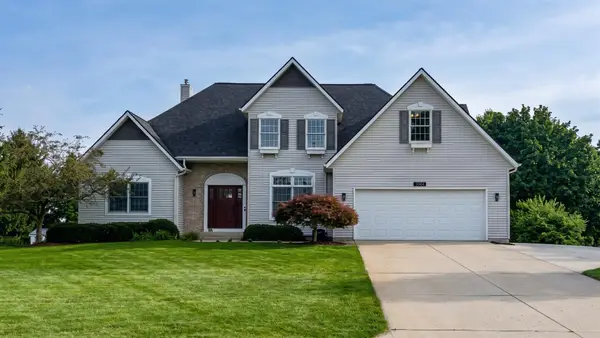 $550,000Active5 beds 4 baths3,482 sq. ft.
9521 Ridgecrest Drive, Zeeland, MI 49464
MLS# 26047688Listed by: COLDWELL BANKER WOODLAND SCHMIDT


Protect your home and budget from life's surprises with an Assurant Home Warranty, backed by a partner that supports you through every step of homeownership. Explore Plans.
© 2023 - 2026 ERA Franchise Systems LLC. All rights reserved. ERA Franchise Systems LLC fully supports the principles of the Fair Housing Act and the Equal Opportunity Act. ERA, ERA Real Estate powered, and their respective logos are registered service marks of ERA Franchise Systems LLC. Each office is independently owned and operated.