
5934 Sandy Way, Zeeland, MI 49464
Local realty services provided by:ERA Prime Real Estate Group
5934 Sandy Way,Zeeland, MI 49464
$435,000
- 4 Beds
- 2 Baths
- 1,636 sq. ft.
- Single family
- Active
Listed by: steven koleno
Office: beycome brokerage realty llc.
MLS#:65026057252
Source:MI_REALCOMP
Price summary
- Price:$435,000
- Price per sq. ft.:$265.89
About this home
2.2-Acre Property in Zeeland, MI 4 Bedrooms \ 2 Full Bathrooms \ 1,636 Sq. Ft. \ Finished Basement \ Attached 2-Stall Garage Space, Privacy & Outdoor Living Enjoy the space and privacy of 2.2 acres with this inviting 4-bedroom, 2-full-bathroom home in Zeeland, Michigan. Situated along a private road, this property features a peaceful setting, a large private backyard, and plenty of room to enjoy the outdoors. Inside, the open floor plan creates a welcoming atmosphere, while the finished basement features an additional living area that provides even more space to relax, gather, or spend time together. The attached two-stall garage provides convenient parking and storage. Outdoor living is even better with an updated Trex deck completed in 2025, providing a wonderful space to unwind and enjoy the surroundings. The home also features a new furnace installed in 2024. Conveniently located near Crestview Golf Course, this property combines acreage, privacy, and comfortable living in a desirable Zeeland location. With room to spread out, extra living space, and a private outdoor setting, this 2.2-acre property includes a versatile layout in a Zeeland location....
Contact an agent
Home facts
- Year built:2002
- Listing ID #:65026057252
- Added:1 day(s) ago
- Updated:October 28, 2026 at 10:08 PM
Rooms and interior
- Bedrooms:4
- Total bathrooms:2
- Full bathrooms:2
- Rooms Total:8
- Basement Description:Daylight, Full
- Living area:1,636 sq. ft.
Heating and cooling
- Cooling:Central Air
- Heating:Forced Air, Natural Gas
Structure and exterior
- Year built:2002
- Building area:1,636 sq. ft.
- Lot area:2.2 Acres
- Construction Materials:Vinyl Siding
- Levels:Bi-Level
Utilities
- Water:Well
- Sewer:Septic Tank
Finances and disclosures
- Price:$435,000
- Price per sq. ft.:$265.89
- Tax amount:$3,199
Features and amenities
- Laundry features:Gas Dryer Hookup, In Basement, Lower Level, Washer Hookup
Parking
- Parking description:Attached
- Garage spaces:2

New listings near 5934 Sandy Way
- Open Fri, 9am to 1pmNew
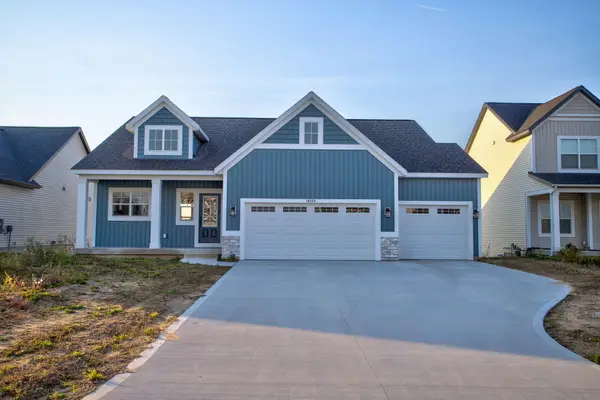 $539,900Active4 beds 3 baths2,444 sq. ft.
10124 Strawberry Lane, Zeeland, MI 49464
MLS# 71026057333Listed by: WEST EDGE REAL ESTATE LLC - New
 $215,000Active3.18 Acres
9139 Perry Court #Lot A, Zeeland, MI 49464
MLS# 26057045Listed by: WEST EDGE REAL ESTATE LLC  $329,900Pending4 beds 2 baths1,839 sq. ft.
325 E Lincoln Avenue, Zeeland, MI 49464
MLS# 26056352Listed by: COLDWELL BANKER WOODLAND SCHMIDT- Open Thu, 2 to 6pmNew
 $499,900Active3 beds 3 baths2,322 sq. ft.
1609 Eagle View Trail, Zeeland, MI 49464
MLS# 26055902Listed by: WEST EDGE REAL ESTATE LLC - Open Sun, 11am to 1pmNew
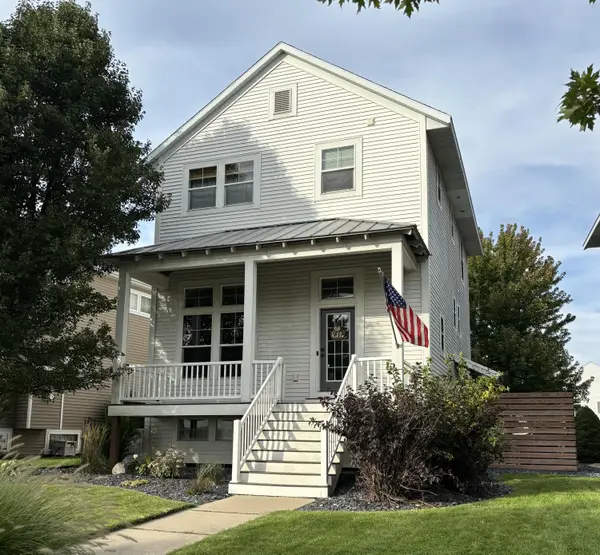 $429,900Active3 beds 3 baths1,728 sq. ft.
6469 Green Ash Drive, Zeeland, MI 49464
MLS# 65026054950Listed by: LPT REALTY - New
 $615,000Active4 beds 4 baths2,351 sq. ft.
2586 Marble Court, Zeeland, MI 49464
MLS# 26055734Listed by: COLDWELL BANKER WOODLAND SCHMIDT - New
 $419,900Active4 beds 2 baths1,893 sq. ft.
9937 Riley Street, Zeeland, MI 49464
MLS# 26055695Listed by: HOMESTEAD REALTY OF W MICHIGAN - Open Sat, 10am to 12pm
 $314,900Active3 beds 1 baths976 sq. ft.
107 E Lincoln Avenue, Zeeland, MI 49464
MLS# 26054995Listed by: RE/MAX LAKESHORE  $625,000Pending3 beds 3 baths2,938 sq. ft.
10274 Stanton Street, Zeeland, MI 49464
MLS# 26054943Listed by: 616 REALTY LLC


Protect your home and budget from life's surprises with an Assurant Home Warranty, backed by a partner that supports you through every step of homeownership. Explore Plans.
© 2023 - 2026 ERA Franchise Systems LLC. All rights reserved. ERA Franchise Systems LLC fully supports the principles of the Fair Housing Act and the Equal Opportunity Act. ERA, ERA Real Estate powered, and their respective logos are registered service marks of ERA Franchise Systems LLC. Each office is independently owned and operated.