
8384 Baldwin Street, Zeeland, MI 49464
Local realty services provided by:ERA Prime Real Estate Group
8384 Baldwin Street,Zeeland, MI 49464
$899,000
- 5 Beds
- 3 Baths
- 3,851 sq. ft.
- Single family
- Pending
Listed by: dawn m mieras
Office: 616 realty llc.
MLS#:65026052105
Source:MI_REALCOMP
Price summary
- Price:$899,000
- Price per sq. ft.:$217.62
About this home
Welcome to 8384 Baldwin St in Zeeland, located within Hudsonville Schools, where acreage, luxury, recreation, and business opportunity come together on 6.25 beautiful acres! This completely updated 5-bedroom, 3-full-bath home offers an impressive finished walkout lower level with a second kitchen, two additional bedrooms, laundry, and a luxurious full bath--perfect for guests, extended living, or entertaining. Step outside and discover your own private retreat. The walkout level opens to a gorgeous in-ground pool, creating the perfect setting for summer gatherings and relaxation. A private pickleball court provides even more recreation, while the fire pit offers a cozy place to gather on cooler evenings. The property also features a spacious outbuilding with an established, licensed dog boarding business, workshop, stable, office space, and more. The boarding business and unattached equipment are available for separate purchase. The successful boarding operation offers indoor/outdoorkennel runs with mini-split heating and cooling, water and sink, plus an additional fenced area. The horse paddock provides its own fenced space, complemented by an updated horse shelter. The home and property have been thoughtfully updated by the current owners. Highlights include an updated kitchen with newer appliances, updated ceramic tile flooring throughout, refreshed bathrooms, updated roofs and exterior siding, and a beautifully finished walkout basement with a second kitchen. The outbuilding has been expanded and finished to accommodate the workshop, stable, kennel runs, office, and additional functional space. The separate bedroom above the garage has also been updated and enhanced with dormer windows. The current owners also added the in-ground pool, pickleball court, and fire pit area, creating an exceptional outdoor living experience. Opportunities like this are truly hard to find???6.25 acres, a beautifully updated home, in-ground pool, pickleball court, extensive outbuilding, horse facilities, established boarding busin...
Contact an agent
Home facts
- Year built:1986
- Listing ID #:65026052105
- Added:44 day(s) ago
- Updated:November 14, 2026 at 09:09 AM
Rooms and interior
- Bedrooms:5
- Total bathrooms:3
- Full bathrooms:3
- Rooms Total:9
- Flooring:Carpet, Ceramic Tile, Laminate, Tile, Wood
- Basement Description:Finished, Full, Walk-Out Access
- Living area:3,851 sq. ft.
Heating and cooling
- Cooling:Central Air
- Heating:Forced Air, Other Heating Fuel, Propane
Structure and exterior
- Roof:Composition
- Year built:1986
- Building area:3,851 sq. ft.
- Lot area:6.25 Acres
- Architectural Style:Traditional
- Construction Materials:Vinyl Siding
- Exterior Features:Deck, Patio
- Foundation Description:Basement
Utilities
- Water:Well
- Sewer:Septic Tank
Finances and disclosures
- Price:$899,000
- Price per sq. ft.:$217.62
- Tax amount:$5,576
Features and amenities
- Appliances:Dishwasher, Dryer, Microwave, Oven, Range, Refrigerator, Washer
- Laundry features:Main Level
- Pool features:In Ground, Outdoor Pool
Parking
- Parking description:Attached
- Garage spaces:2

New listings near 8384 Baldwin Street
- Open Sat, 2 to 3:30pmNew
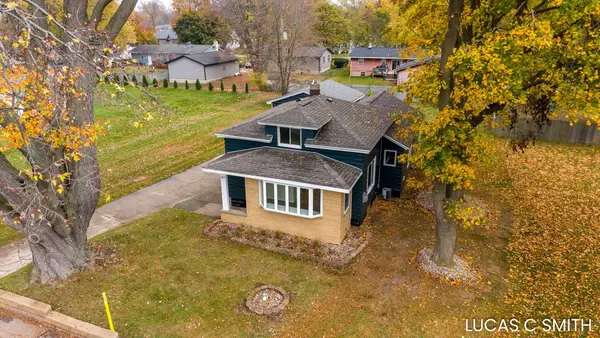 $314,900Active2 beds 1 baths1,071 sq. ft.
217 N Franklin Street, Zeeland, MI 49464
MLS# 26060158Listed by: RE/MAX LAKESHORE - New
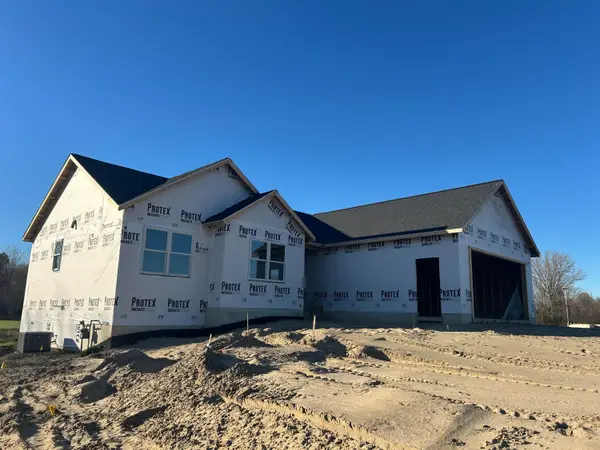 $549,000Active4 beds 3 baths2,515 sq. ft.
9156 Port Sheldon Street, Zeeland, MI 49464
MLS# 26060191Listed by: COLDWELL BANKER WOODLAND SCHMIDT ART OFFICE - New
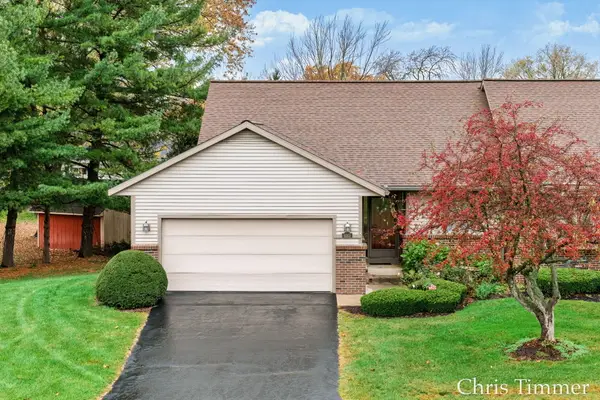 $349,000Active3 beds 3 baths2,028 sq. ft.
9163 S Maple Lake Drive #73, Zeeland, MI 49464
MLS# 26060046Listed by: KELLER WILLIAMS HARBORTOWN - Open Sat, 12 to 2pmNew
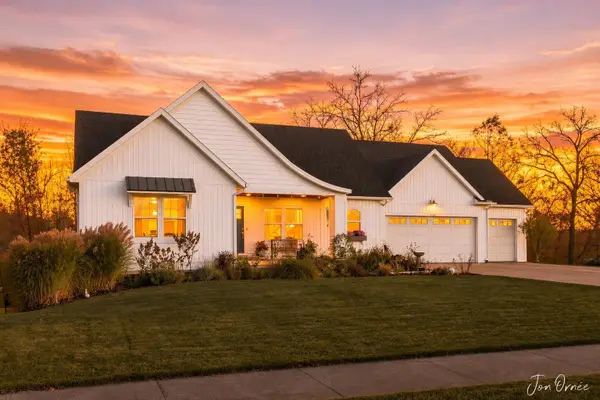 $575,000Active4 beds 3 baths2,780 sq. ft.
731 Midgrove Drive, Zeeland, MI 49464
MLS# 26059861Listed by: HOMEREALTY HOLLAND - New
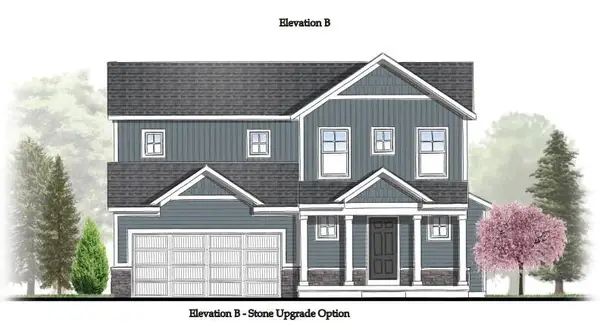 $475,000Active4 beds 4 baths2,302 sq. ft.
2478 Dayflower Boulevard #6, Zeeland, MI 49464
MLS# 26059446Listed by: KENSINGTON REALTY GROUP INC. - Open Sat, 11am to 12:30pmNew
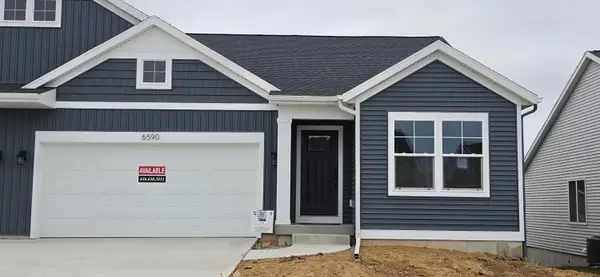 $410,000Active2 beds 2 baths1,732 sq. ft.
6590 Bellflower Drive Sw #11, Zeeland, MI 49464
MLS# 26059451Listed by: KENSINGTON REALTY GROUP INC. - Open Sat, 11am to 12:30pmNew
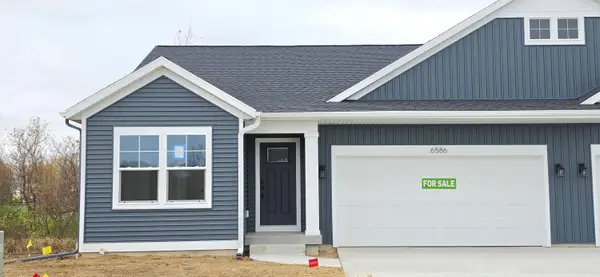 $450,000Active2 beds 2 baths1,876 sq. ft.
6586 Bellflower Drive Sw #12, Zeeland, MI 49464
MLS# 26059453Listed by: KENSINGTON REALTY GROUP INC. - New
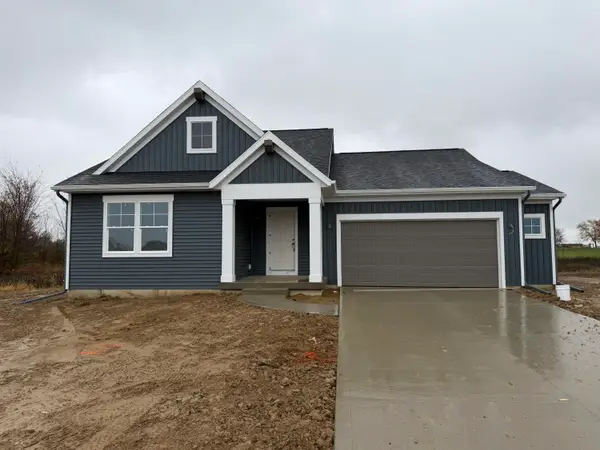 $439,900Active3 beds 2 baths1,430 sq. ft.
2498 Dayflower Boulevard #8, Zeeland, MI 49464
MLS# 26059100Listed by: KENSINGTON REALTY GROUP INC. - Open Sat, 12 to 1:30pmNew
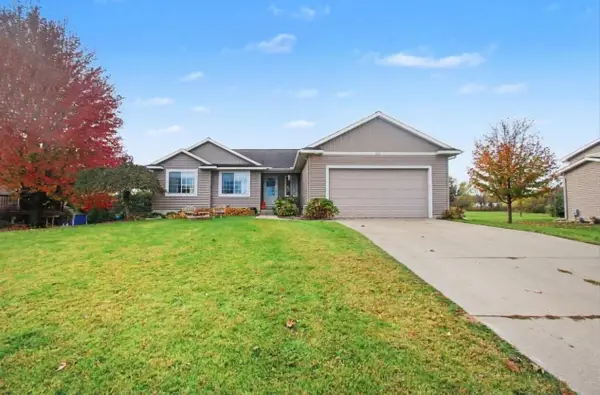 $459,900Active4 beds 4 baths2,247 sq. ft.
224 Huizenga Avenue, Zeeland, MI 49464
MLS# 26058921Listed by: COLDWELL BANKER WOODLAND SCHMIDT - New
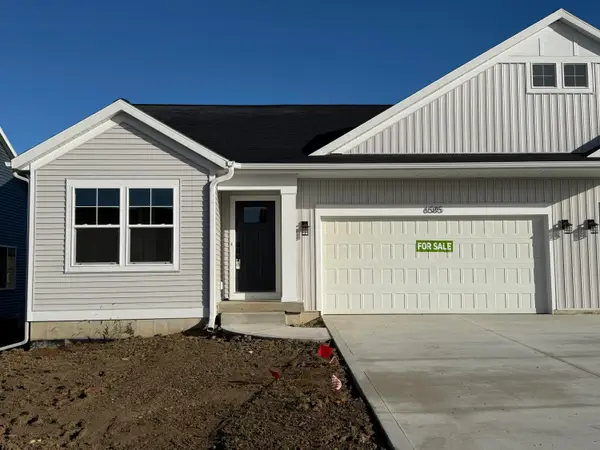 $429,900Active2 beds 2 baths1,542 sq. ft.
6585 Bellflower Drive #3, Zeeland, MI 49464
MLS# 26058869Listed by: KENSINGTON REALTY GROUP INC.


Protect your home and budget from life's surprises with an Assurant Home Warranty, backed by a partner that supports you through every step of homeownership. Explore Plans.
© 2023 - 2026 ERA Franchise Systems LLC. All rights reserved. ERA Franchise Systems LLC fully supports the principles of the Fair Housing Act and the Equal Opportunity Act. ERA, ERA Real Estate powered, and their respective logos are registered service marks of ERA Franchise Systems LLC. Each office is independently owned and operated.