
9572 Fields Drive Unit: 38, Zeeland, MI 49464
Local realty services provided by:ERA Prime Real Estate Group
Upcoming open houses
- Sat, Sep 0509:30 am - 10:30 am
- Sat, Sep 1209:30 am - 11:00 am
Listed by: ron webb
Office: keller williams harbortown
MLS#:71026045582
Source:MI_REALCOMP
Price summary
- Price:$549,900
- Price per sq. ft.:$180.53
- Monthly HOA dues:$40.17
About this home
Welcome to Harvest Fields! Baumann Buildings development located in Zeeland. Check out this new ''Cottonwood" Floor plan that is located on the pond! You will love the open concept floor plan which offers 2 bedrooms on the main floor with a master bath with walk-in shower, feel the openness with 11' flat ceilings in the living room which also includes a fireplace with built-ins, quartz countertops throughout. Kitchen with island, walk in pantry, sliders to deck, main floor laundry, finished lower level with 2 more bedrooms, full bath and family room. Top it off with a 3 stall attached garage. You will not want to miss this one.Take a drive over and check Harvest Fields out and contact us today for this home. At Baumann Building we have built our reputation around our relationships with our clients. Our #1 priority is ensuring we know you well enough to create for you the perfect home.
Contact an agent
Home facts
- Year built:2026
- Listing ID #:71026045582
- Added:4 day(s) ago
- Updated:September 01, 2026 at 07:04 PM
Rooms and interior
- Bedrooms:4
- Total bathrooms:3
- Full bathrooms:3
- Rooms Total:8
- Basement Description:Daylight
- Living area:2,363 sq. ft.
Heating and cooling
- Heating:Forced Air, Natural Gas
Structure and exterior
- Year built:2026
- Building area:2,363 sq. ft.
- Lot area:0.24 Acres
- Architectural Style:Ranch
- Construction Materials:Vinyl Siding
- Exterior Features:Deck
Utilities
- Water:Public
- Sewer:Public Sewer
Finances and disclosures
- Price:$549,900
- Price per sq. ft.:$180.53
- Tax amount:$114
Features and amenities
- Laundry features:Laundry Room, Main Level
Parking
- Parking description:Attached
- Garage spaces:3

New listings near 9572 Fields Drive Unit: 38
- New
 $279,000Active2 beds 1 baths1,071 sq. ft.
217 N Franklin Street, Zeeland, MI 49464
MLS# 26046284Listed by: CITY2SHORE REAL ESTATE INC. - New
 $599,900Active4 beds 3 baths2,298 sq. ft.
3185 104th Avenue, Zeeland, MI 49464
MLS# 71026045816Listed by: COLDWELL BANKER WOODLAND SCHMIDT - New
 $399,900Active2 beds 3 baths2,488 sq. ft.
1687 S Trillium Circle, Zeeland, MI 49464
MLS# 65026045768Listed by: KELLER WILLIAMS GR EAST  $129,900Pending2.9 Acres
V/L Tyler Street, Zeeland, MI 49464
MLS# 26045684Listed by: RE/MAX PREMIER- New
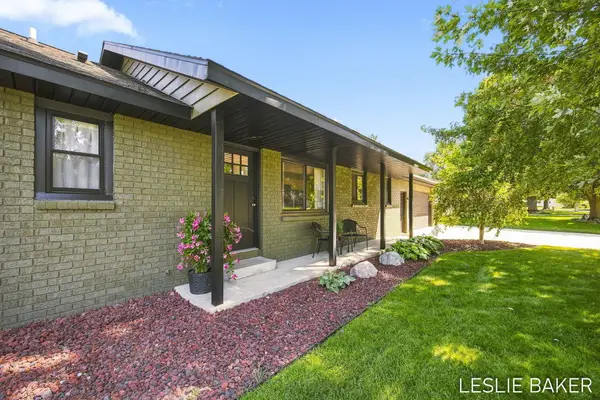 $399,900Active3 beds 2 baths1,352 sq. ft.
2666 Gay Paree Drive, Zeeland, MI 49464
MLS# 71026045581Listed by: RE/MAX LAKESHORE - New
 $285,000Active4 beds 2 baths1,203 sq. ft.
33 S State Street, Zeeland, MI 49464
MLS# 26045602Listed by: COLDWELL BANKER WOODLAND SCHMIDT 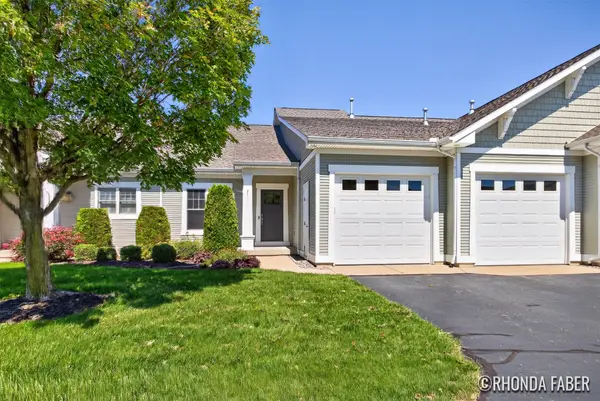 $399,900Pending2 beds 3 baths2,400 sq. ft.
1792 N Trillium Circle, Zeeland, MI 49464
MLS# 26045258Listed by: ENCOMPASS-REALTORS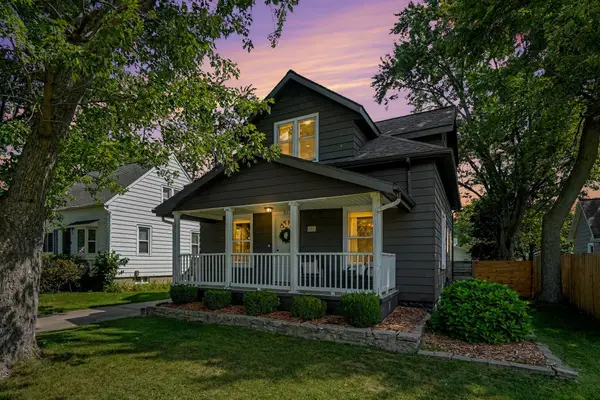 $324,900Pending3 beds 1 baths1,092 sq. ft.
311 Michigan Street, Zeeland, MI 49464
MLS# 71026045135Listed by: RE/MAX LAKESHORE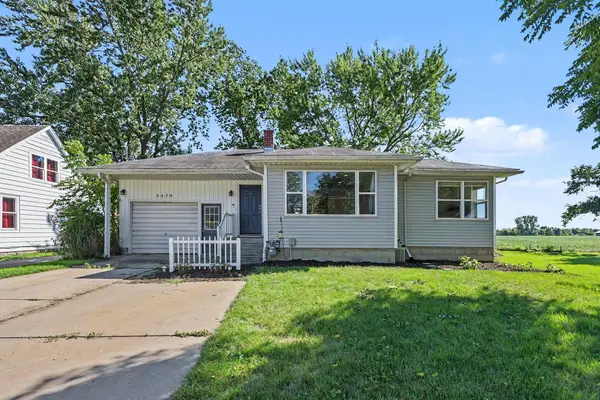 $275,000Pending2 beds 1 baths902 sq. ft.
6450 Adams Street, Zeeland, MI 49464
MLS# 26044977Listed by: FIVE STAR REAL ESTATE (HOLLAND)


Protect your home and budget from life's surprises with an Assurant Home Warranty, backed by a partner that supports you through every step of homeownership. Explore Plans.
© 2023 - 2026 ERA Franchise Systems LLC. All rights reserved. ERA Franchise Systems LLC fully supports the principles of the Fair Housing Act and the Equal Opportunity Act. ERA, ERA Real Estate powered, and their respective logos are registered service marks of ERA Franchise Systems LLC. Each office is independently owned and operated.