
29658 440th Avenue, Aitkin, MN 56431
Local realty services provided by:ERA Gillespie Real Estate
29658 440th Avenue,Aitkin, MN 56431
$464,900
- 2 Beds
- 2 Baths
- 1,557 sq. ft.
- Single family
- Active
Listed by: chad schwendeman, jayson geditz
Office: exp realty
MLS#:7016924
Source:NSMLS
Price summary
- Price:$464,900
- Price per sq. ft.:$298.59
About this home
You will not want to miss this two bedroom, two bath Farm Island Lake home with spectacular views! This property offers Natural woodwork, stone fireplace, updated electrical system, new off peak heating with two new hot water heaters, and beautiful sun room to relax in. Outside, you will enjoy the fenced in yard, new roof, and gradual steps down to the lake with a storage shed part of the way down! This year round home is a must see and won't be around long, Schedule Your Showing Today!
Contact an agent
Home facts
- Year built:1900
- Listing ID #:7016924
- Added:53 day(s) ago
- Updated:September 30, 2026 at 03:43 PM
Rooms and interior
- Bedrooms:2
- Total bathrooms:2
- Full bathrooms:1
- Dining Description:Kitchen/Dining Room
- Bathrooms Description:Main Floor 3/4 Bath, Main Floor Full Bath
- Kitchen Description:Dishwasher, Freezer, Range, Refrigerator
- Basement:Yes
- Basement Description:Crawl Space, Partial
- Living area:1,557 sq. ft.
Heating and cooling
- Cooling:Ductless Mini-Split
- Heating:Baseboard, Dual Fuel/Off Peak, Fireplace(s)
Structure and exterior
- Roof:Asphalt
- Year built:1900
- Building area:1,557 sq. ft.
- Lot area:0.47 Acres
- Lot Features:Tree Coverage - Medium
- Construction Materials:Block
- Levels:1 Story
Utilities
- Water:Well
- Sewer:Tank with Drainage Field
Finances and disclosures
- Price:$464,900
- Price per sq. ft.:$298.59
- Tax amount:$1,956 (2025)
Features and amenities
- Appliances:Range, Refrigerator, Washer
- Laundry features:Dryer, Washer
- Amenities:Water Osmosis System
Parking
- Parking description:Attached Garage
- Garage:Yes
- Garage spaces:2
New listings near 29658 440th Avenue
- Coming Soon
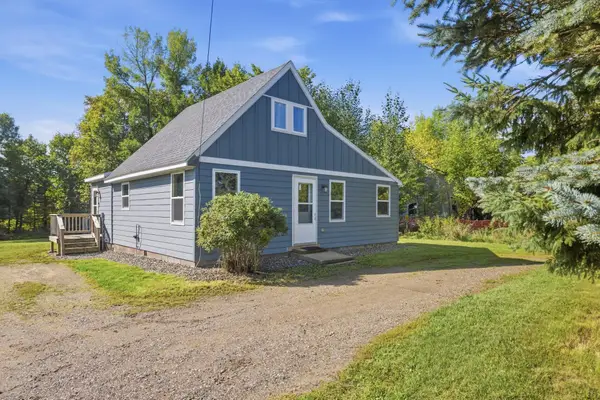 $199,000Coming Soon2 beds 1 baths1,018 sq. ft.
909 4th Street Se, Aitkin, MN 56431
MLS# 7146710Listed by: RE/MAX RESULTS - NISSWA - New
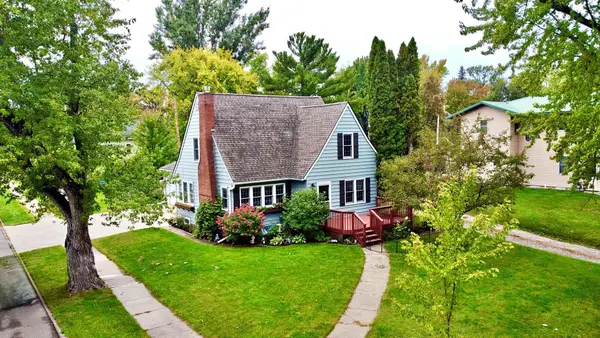 $320,000Active4 beds 3 baths1,636 sq. ft.
21 1st Street Se, Aitkin, MN 56431
MLS# 7150652Listed by: RE/MAX NORTHLAND - New
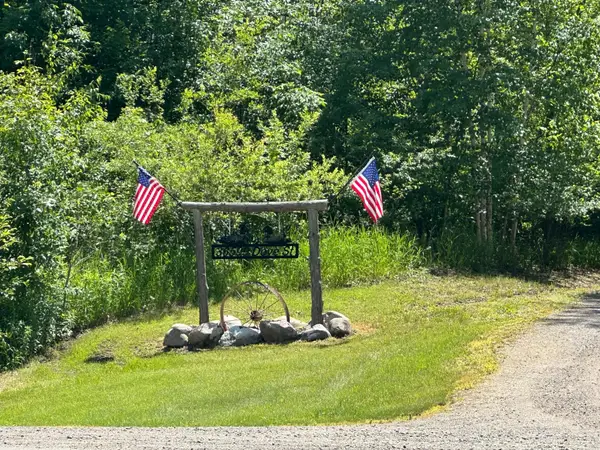 $434,900Active45.83 Acres
36599 Dove Street, Aitkin, MN 56431
MLS# 7149868Listed by: KELLER WILLIAMS REALTY PROFESSIONALS - New
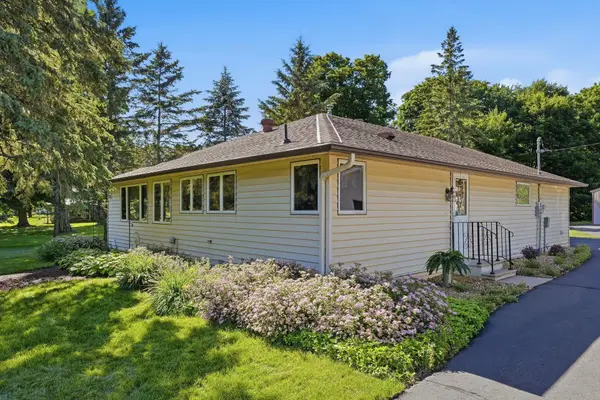 $345,900Active3 beds 2 baths1,665 sq. ft.
39212 Hwy 18, Aitkin, MN 56431
MLS# 7149592Listed by: RE/MAX ADVANTAGE PLUS - New
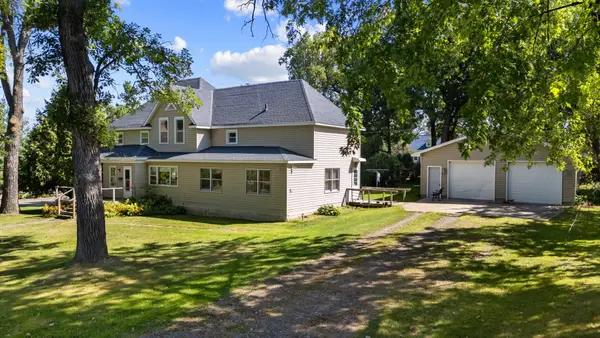 $179,900Active2 beds 2 baths2,656 sq. ft.
105 3rd Street Se, Aitkin, MN 56431
MLS# 7148045Listed by: POSITIVE REALTY - New
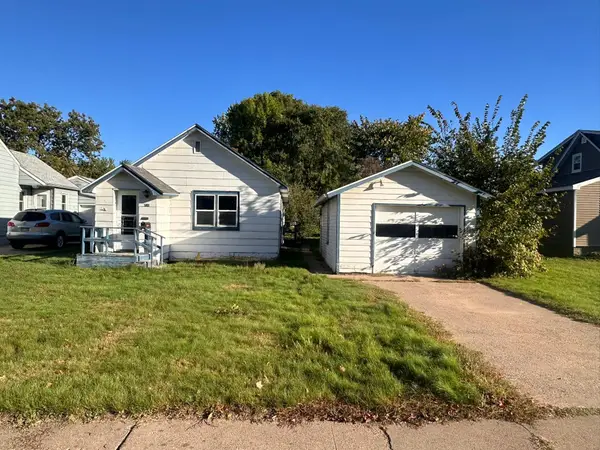 $115,000Active1 beds 1 baths824 sq. ft.
710 3rd Street Nw, Aitkin, MN 56431
MLS# 7143703Listed by: CUMMINGS JANZEN REALTY, INC - New
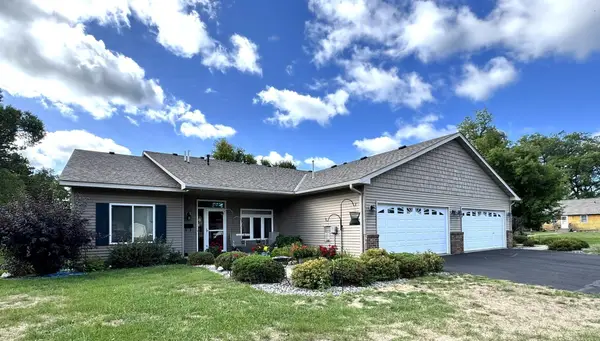 $265,000Active2 beds 2 baths1,328 sq. ft.
617 4th Street Nw #1, Aitkin, MN 56431
MLS# 7141155Listed by: CUMMINGS JANZEN REALTY, INC 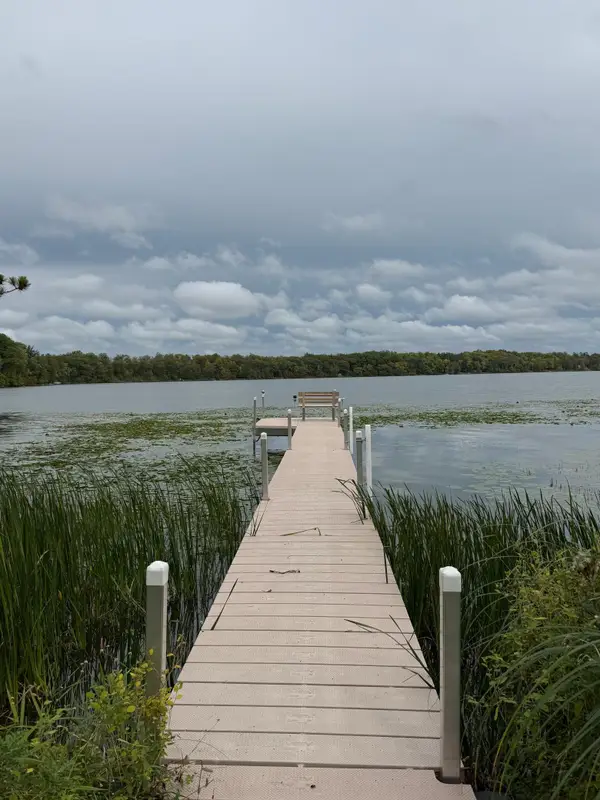 $169,900Active2 beds 1 baths588 sq. ft.
30968 422nd Lane, Aitkin, MN 56431
MLS# 7144223Listed by: RE/MAX RESULTS - NISSWA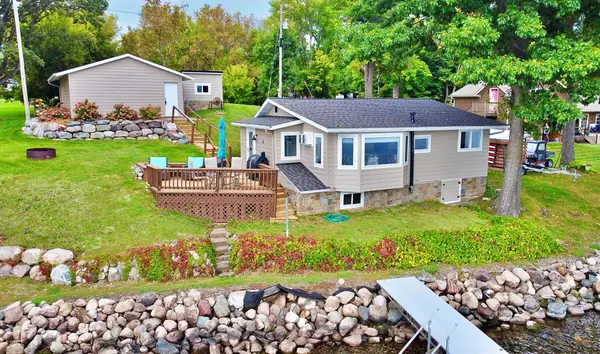 $499,900Active2 beds 1 baths705 sq. ft.
29546 436th Place, Aitkin, MN 56431
MLS# 7146318Listed by: RE/MAX NORTHLAND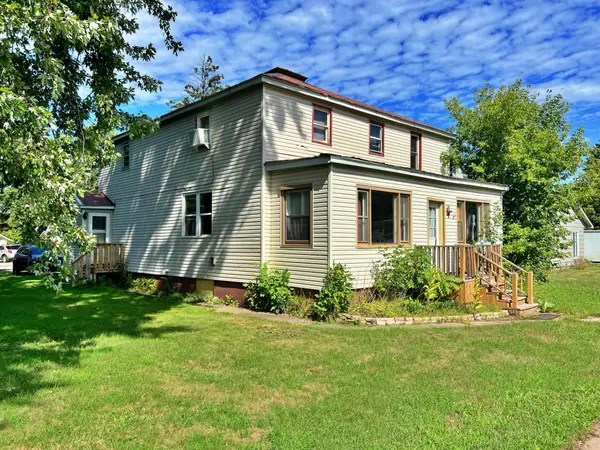 $199,900Active5 beds 4 baths2,976 sq. ft.
708 2nd Street Nw, Aitkin, MN 56431
MLS# 7145539Listed by: RE/MAX NORTHLAND


Protect your home and budget from life's surprises with an Assurant Home Warranty, backed by a partner that supports you through every step of homeownership. Explore Plans.
© 2023 - 2026 ERA Franchise Systems LLC. All rights reserved. ERA Franchise Systems LLC fully supports the principles of the Fair Housing Act and the Equal Opportunity Act. ERA, ERA Real Estate powered, and their respective logos are registered service marks of ERA Franchise Systems LLC. Each office is independently owned and operated.