
31116 350th Avenue, Aitkin, MN 56431
Local realty services provided by:ERA Gillespie Real Estate
31116 350th Avenue,Aitkin, MN 56431
$649,900
- 3 Beds
- 3 Baths
- 3,232 sq. ft.
- Single family
- Active
Listed by: jeffrey schlagel, jeremy janzen
Office: cummings janzen realty, inc
MLS#:7148422
Source:NSMLS
Price summary
- Price:$649,900
- Price per sq. ft.:$178.54
About this home
Discover the comfort, space, and versatility of this exceptionally well-cared-for home, beautifully situated on 80 acres with panoramic views, abundant wildlife, and a large pond. The main level offers three bedrooms, two bathrooms, an open kitchen and dining area, and convenient main-floor laundry. A spacious four-season deck complete with a freestanding gas fireplace provides an inviting place to relax year-round and opens to a generous porch area. Thoughtful accessibility features include a walk-in shower, grab bars, a walk-in bathtub, a stair lift connecting the basement and main level, and a chair lift on the deck. The full walkout basement expands the living space with a large family room, den, hobby room, bonus room, bathroom, and sizable mechanical room. Outside, the property includes a heated two-car detached garage, a large woodshed, and an impressive 40-by-64-foot pole building with a 20-by-40-foot heated shop area. Offering peaceful country living, practical amenities, and room for a wide range of uses, this remarkable property is ready to welcome its next owner....
Contact an agent
Home facts
- Year built:1995
- Listing ID #:7148422
- Added:1 day(s) ago
- Updated:October 01, 2026 at 10:02 PM
Rooms and interior
- Bedrooms:3
- Total bathrooms:3
- Full bathrooms:1
- Dining Description:Kitchen/Dining Room
- Bathrooms Description:3/4 Basement, Main Floor 3/4 Bath, Main Floor Full Bath, Walk-In Shower Stall
- Kitchen Description:Dishwasher, Microwave, Range, Refrigerator
- Basement:Yes
- Basement Description:Block, Partially Finished, Walkout
- Living area:3,232 sq. ft.
Heating and cooling
- Cooling:Central Air
- Heating:Forced Air, Outdoor Boiler, Radiant
- Central air:Yes
Structure and exterior
- Roof:Age Over 8 Years, Metal, Pitched
- Year built:1995
- Building area:3,232 sq. ft.
- Lot area:80 Acres
- Lot Features:Tree Coverage - Medium, Underground Utilities
- Levels:1 Story
Utilities
- Sewer:Tank with Drainage Field
Finances and disclosures
- Price:$649,900
- Price per sq. ft.:$178.54
- Tax amount:$2,772 (2026)
Features and amenities
- Appliances:Microwave, Range, Refrigerator, Washer
- Laundry features:Dryer, Washer
- Amenities:Fuel Tank - Owned
Parking
- Parking description:Detached Garage, Gravel, Multiple Garages
- Garage:Yes
- Garage spaces:2
New listings near 31116 350th Avenue
- New
 $220,000Active3 beds 1 baths880 sq. ft.
23314 450th Avenue, Aitkin, MN 56431
MLS# 7134811Listed by: TWIN CITIES PROPERTY FINDER - New
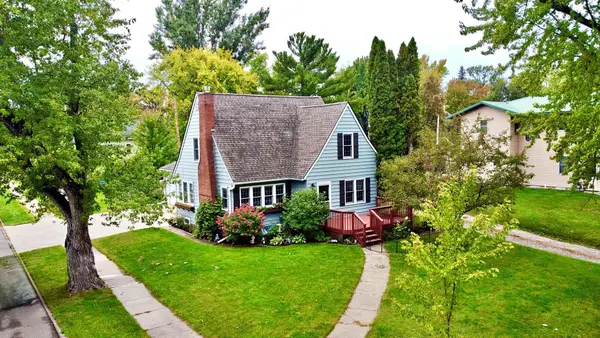 $320,000Active4 beds 3 baths1,636 sq. ft.
21 1st Street Se, Aitkin, MN 56431
MLS# 7150652Listed by: RE/MAX NORTHLAND - Open Sat, 11am to 1pmNew
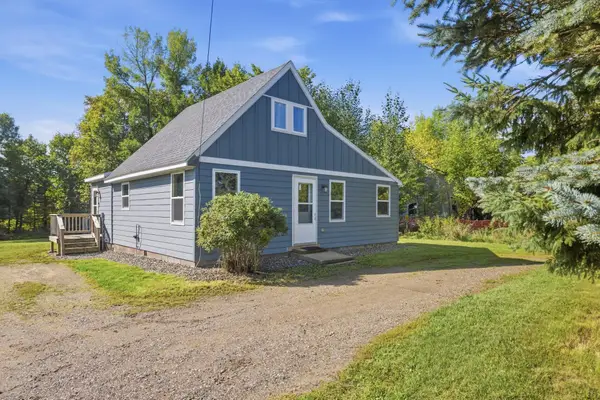 $199,000Active2 beds 1 baths1,018 sq. ft.
909 4th Street Se, Aitkin, MN 56431
MLS# 7146710Listed by: RE/MAX RESULTS - NISSWA - New
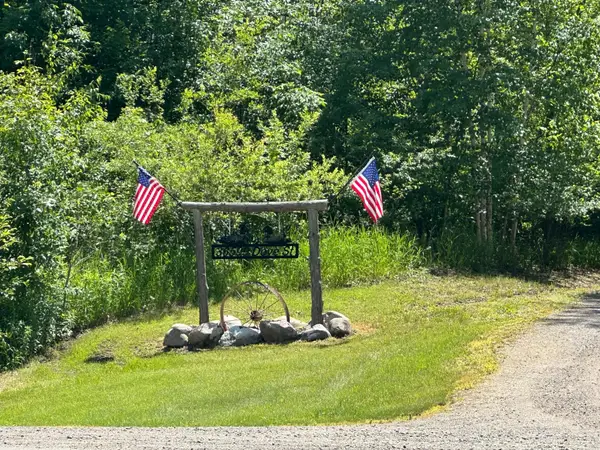 $434,900Active45.83 Acres
36599 Dove Street, Aitkin, MN 56431
MLS# 7149868Listed by: KELLER WILLIAMS REALTY PROFESSIONALS - New
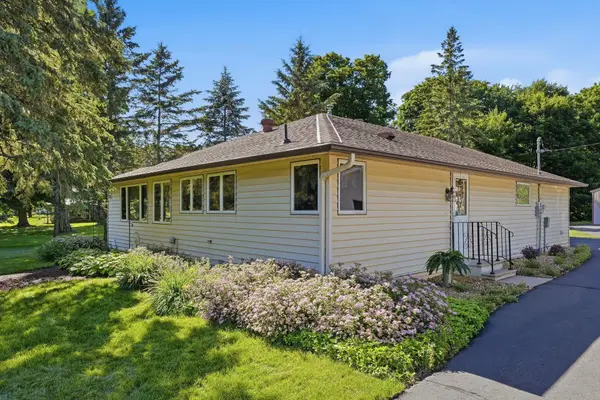 $345,900Active3 beds 2 baths1,665 sq. ft.
39212 Hwy 18, Aitkin, MN 56431
MLS# 7149592Listed by: RE/MAX ADVANTAGE PLUS - New
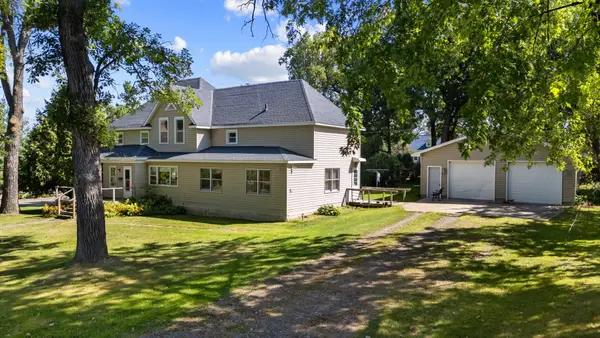 $179,900Active2 beds 2 baths2,656 sq. ft.
105 3rd Street Se, Aitkin, MN 56431
MLS# 7148045Listed by: POSITIVE REALTY - New
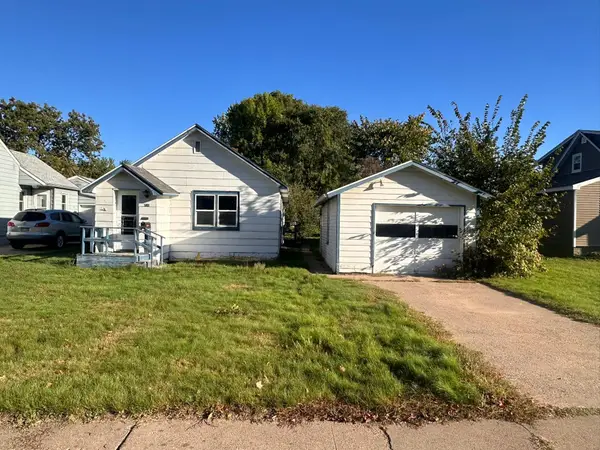 $115,000Active1 beds 1 baths824 sq. ft.
710 3rd Street Nw, Aitkin, MN 56431
MLS# 7143703Listed by: CUMMINGS JANZEN REALTY, INC 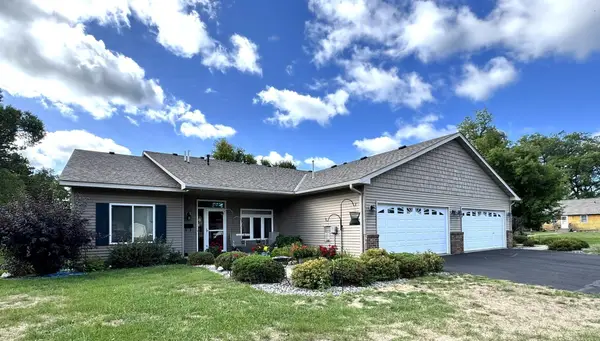 $265,000Pending2 beds 2 baths1,328 sq. ft.
617 4th Street Nw #1, Aitkin, MN 56431
MLS# 7141155Listed by: CUMMINGS JANZEN REALTY, INC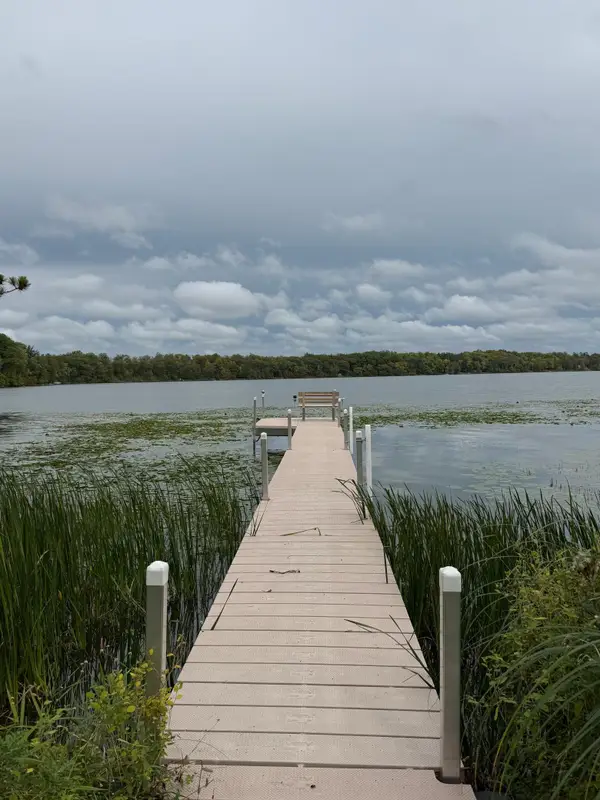 $169,900Active2 beds 1 baths588 sq. ft.
30968 422nd Lane, Aitkin, MN 56431
MLS# 7144223Listed by: RE/MAX RESULTS - NISSWA


Protect your home and budget from life's surprises with an Assurant Home Warranty, backed by a partner that supports you through every step of homeownership. Explore Plans.
© 2023 - 2026 ERA Franchise Systems LLC. All rights reserved. ERA Franchise Systems LLC fully supports the principles of the Fair Housing Act and the Equal Opportunity Act. ERA, ERA Real Estate powered, and their respective logos are registered service marks of ERA Franchise Systems LLC. Each office is independently owned and operated.