
36775 Us Highway 169, Aitkin, MN 56431
Local realty services provided by:ERA Gillespie Real Estate
Listed by: tara o. yunker
Office: re/max advantage plus
MLS#:7064258
Source:NSMLS
Price summary
- Price:$270,000
- Price per sq. ft.:$153.41
About this home
Discover Your Dream Retreat: Unique Home Surrounded by Nature’s Beauty
Imagine living atop a peaceful hill on nearly two acres of lush, scenic land—perfectly blending tranquility, privacy, and versatility.
Spacious 3 bedrooms and 2 full bathrooms designed for comfort and flexibility, Open-concept main floor with a modern kitchen seamlessly flowing into the living and dining areas. Inviting entryway welcoming guests and family alike. Convenient bedroom and updated bathroom on the main level. Upstairs loft versatile as a family room, home office, or art studio. Two generously sized bedrooms upstairs with ample closet space. Hardwood floors, built-in cabinetry, updated windows, and roof enhance charm and durability. Expansive front porch ideal for morning coffee and relaxing evenings. Screened porch perfect for enjoying wildlife and peaceful stream views. Private second dwelling equipped with forced air heat, A/C, propane, and its own septic system—great for rentals, a home business, or guest accommodations.
Fully compliant septic systems for both the main house and studio ensure peace of mind. Insulated basement offering ample storage and potential customization. This property is being sold as-is, providing a blank canvas for your personal touch. Whether you envision a serene family home, a creative haven, or an entrepreneurial base immersed in nature, this property invites you to craft your vision.
With imagination and care, turn this exceptional property into your personal sanctuary.
Contact us today to explore this rare opportunity to own a versatile home in harmony with nature!...
Contact an agent
Home facts
- Year built:1935
- Listing ID #:7064258
- Added:137 day(s) ago
- Updated:September 30, 2026 at 02:43 PM
Rooms and interior
- Bedrooms:3
- Total bathrooms:2
- Full bathrooms:2
- Bathrooms Description:Main Floor Full Bath, Upper Level Full Bath
- Kitchen Description:Range, Refrigerator
- Basement:Yes
- Basement Description:Block, Drain Tiled, Full, Unfinished
- Living area:1,760 sq. ft.
Heating and cooling
- Cooling:Central Air, Wall Unit(s)
- Heating:Forced Air
- Central air:Yes
Structure and exterior
- Roof:Age 8 Years or Less, Asphalt, Metal
- Year built:1935
- Building area:1,760 sq. ft.
- Lot area:2 Acres
- Levels:2 Story
Utilities
- Water:Well
- Sewer:Private Sewer, Septic System Compliant - Yes, Tank with Drainage Field
Finances and disclosures
- Price:$270,000
- Price per sq. ft.:$153.41
- Tax amount:$1,408 (2025)
Features and amenities
- Appliances:Range, Refrigerator, Washer, Water Softener Owned
- Laundry features:Dryer, Washer
- Amenities:Water Softener Owned
Parking
- Parking description:Detached Garage, Gravel, Heated Garage, Insulated Garage
- Garage:Yes
- Garage spaces:1
New listings near 36775 Us Highway 169
- Coming Soon
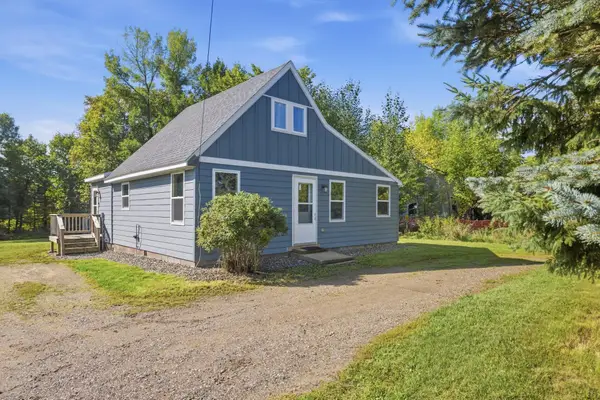 $199,000Coming Soon2 beds 1 baths1,018 sq. ft.
909 4th Street Se, Aitkin, MN 56431
MLS# 7146710Listed by: RE/MAX RESULTS - NISSWA - New
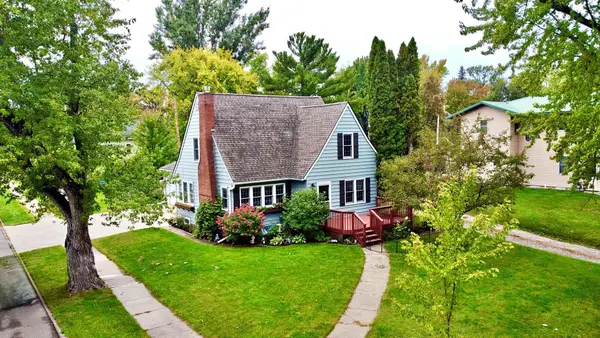 $320,000Active4 beds 3 baths1,636 sq. ft.
21 1st Street Se, Aitkin, MN 56431
MLS# 7150652Listed by: RE/MAX NORTHLAND - New
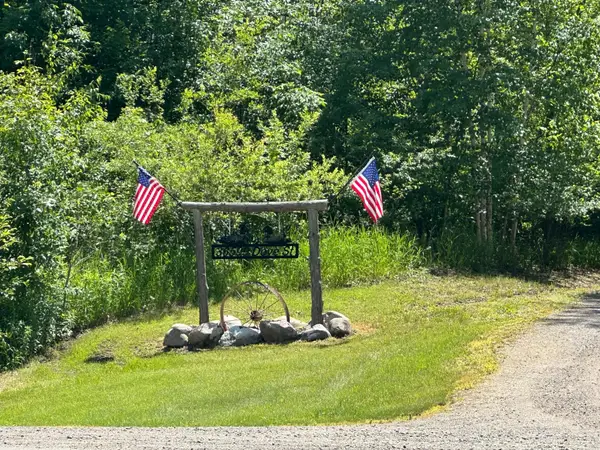 $434,900Active45.83 Acres
36599 Dove Street, Aitkin, MN 56431
MLS# 7149868Listed by: KELLER WILLIAMS REALTY PROFESSIONALS - New
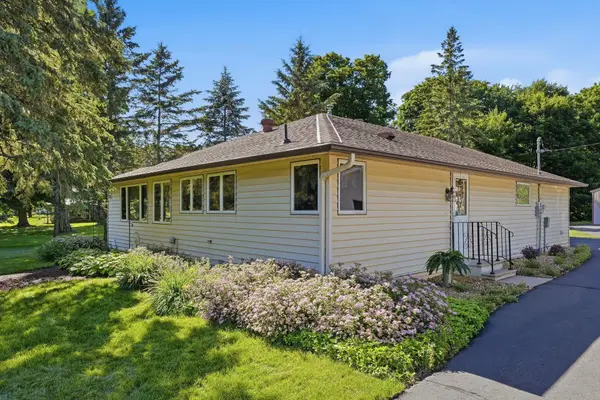 $345,900Active3 beds 2 baths1,665 sq. ft.
39212 Hwy 18, Aitkin, MN 56431
MLS# 7149592Listed by: RE/MAX ADVANTAGE PLUS - New
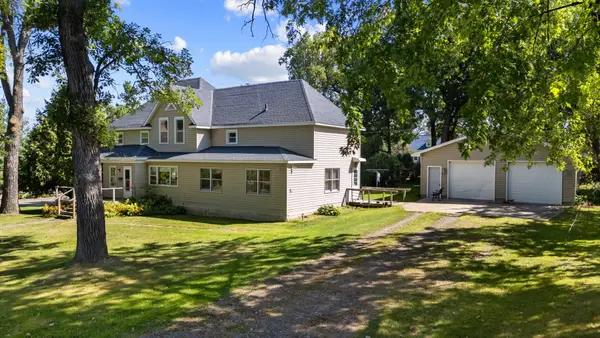 $179,900Active2 beds 2 baths2,656 sq. ft.
105 3rd Street Se, Aitkin, MN 56431
MLS# 7148045Listed by: POSITIVE REALTY - New
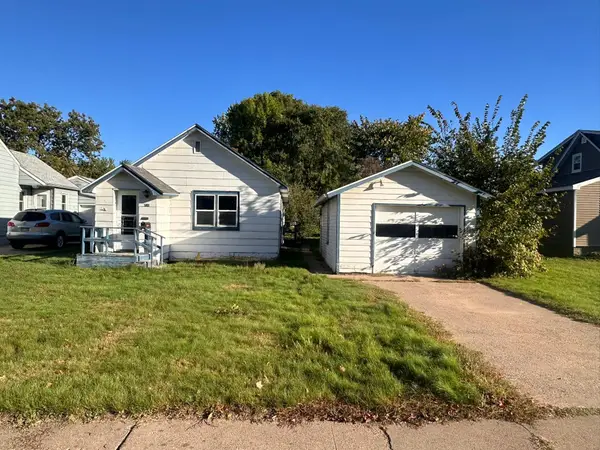 $115,000Active1 beds 1 baths824 sq. ft.
710 3rd Street Nw, Aitkin, MN 56431
MLS# 7143703Listed by: CUMMINGS JANZEN REALTY, INC - New
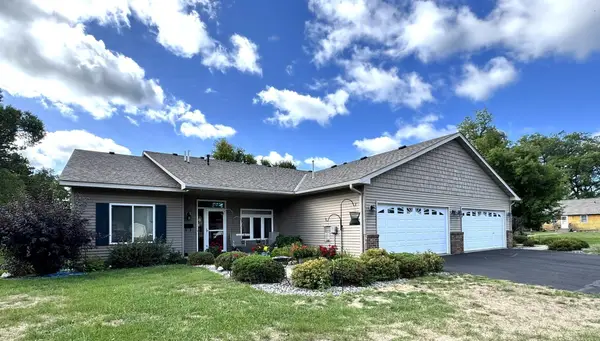 $265,000Active2 beds 2 baths1,328 sq. ft.
617 4th Street Nw #1, Aitkin, MN 56431
MLS# 7141155Listed by: CUMMINGS JANZEN REALTY, INC 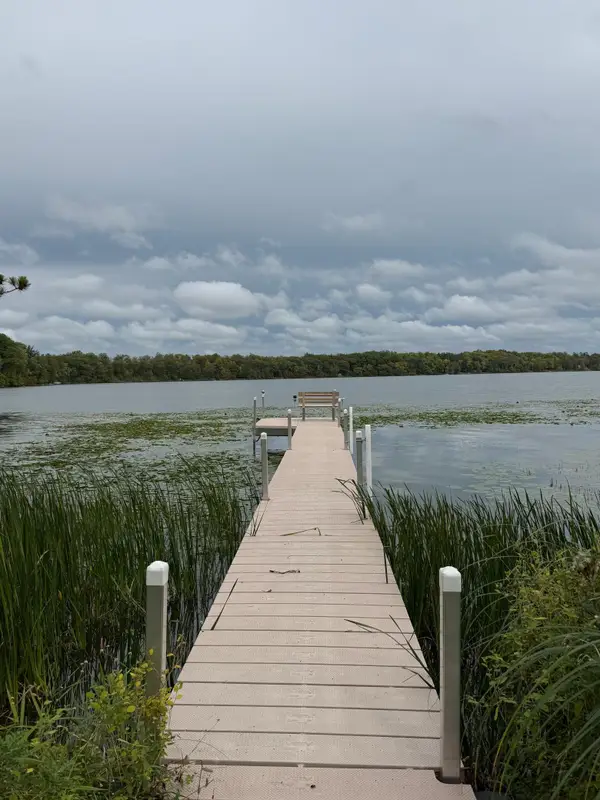 $169,900Active2 beds 1 baths588 sq. ft.
30968 422nd Lane, Aitkin, MN 56431
MLS# 7144223Listed by: RE/MAX RESULTS - NISSWA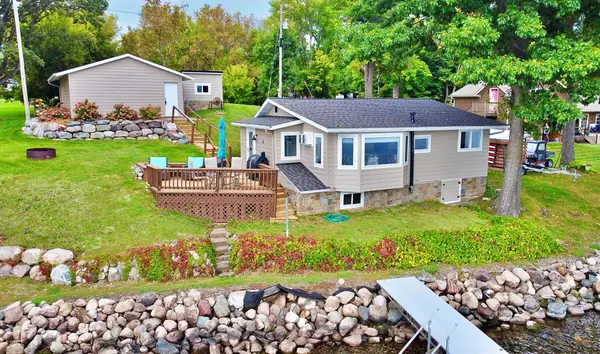 $499,900Active2 beds 1 baths705 sq. ft.
29546 436th Place, Aitkin, MN 56431
MLS# 7146318Listed by: RE/MAX NORTHLAND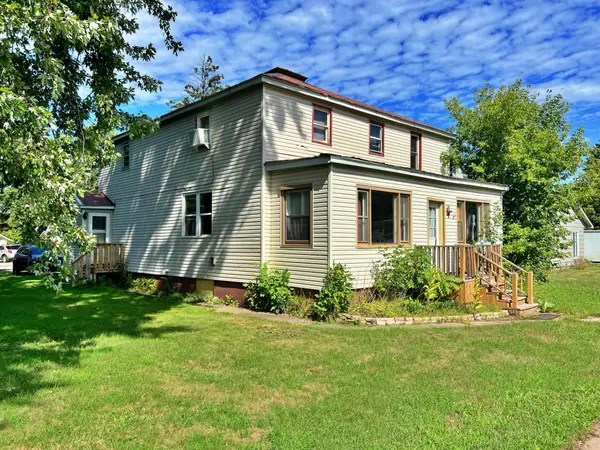 $199,900Active5 beds 4 baths2,976 sq. ft.
708 2nd Street Nw, Aitkin, MN 56431
MLS# 7145539Listed by: RE/MAX NORTHLAND


Protect your home and budget from life's surprises with an Assurant Home Warranty, backed by a partner that supports you through every step of homeownership. Explore Plans.
© 2023 - 2026 ERA Franchise Systems LLC. All rights reserved. ERA Franchise Systems LLC fully supports the principles of the Fair Housing Act and the Equal Opportunity Act. ERA, ERA Real Estate powered, and their respective logos are registered service marks of ERA Franchise Systems LLC. Each office is independently owned and operated.