
36812 Deer Street, Aitkin, MN 56431
Local realty services provided by:ERA Gillespie Real Estate
36812 Deer Street,Aitkin, MN 56431
$325,000
- 2 Beds
- 2 Baths
- 1,400 sq. ft.
- Single family
- Active
Listed by: jessica a janzen, jeremy janzen
Office: cummings janzen realty, inc
MLS#:7109612
Source:NSMLS
Price summary
- Price:$325,000
- Price per sq. ft.:$232.14
About this home
Enjoy simple maintenance free one level living in this newer built 2 bedroom, 2 bath home set on 4.8 beautifully treed acres. A spacious open floor plan welcomes you with a large kitchen, custom cabinetry, walk in pantry, flowing into a sun filled living room anchored by a modern gas fireplace. The primary suite offers a spacious retreat with a walk in ceramic tile shower. A second bedroom, office, and laundry with sink provide convenience and flexibility. Maintenance free steel siding, in floor heat, off peak boiler and mini split A/C keep the home cozy throughout the seasons. Relax or entertain on the expansive patio overlooking your beautiful yard. Enjoy the practicality of an attached insulated and heated 2 car garage with an asphalt driveway. Within minutes of many lakes and downtown Aitkin.
Contact an agent
Home facts
- Year built:2017
- Listing ID #:7109612
- Added:48 day(s) ago
- Updated:September 07, 2026 at 12:10 PM
Rooms and interior
- Bedrooms:2
- Total bathrooms:2
- Full bathrooms:1
- Dining Description:Breakfast Bar, Living/Dining Room
- Bathrooms Description:Main Floor Full Bath
- Kitchen Description:Dishwasher, Refrigerator, Wall Oven
- Basement:Yes
- Living area:1,400 sq. ft.
Heating and cooling
- Cooling:Ductless Mini-Split
- Heating:Fireplace(s), In-Floor Heating
Structure and exterior
- Roof:Age Over 8 Years, Asphalt
- Year built:2017
- Building area:1,400 sq. ft.
- Lot area:4.8 Acres
- Lot Features:Tree Coverage - Light
- Levels:1 Story
Utilities
- Water:Well
- Sewer:Private Sewer, Tank with Drainage Field
Finances and disclosures
- Price:$325,000
- Price per sq. ft.:$232.14
- Tax amount:$1,620 (2026)
Features and amenities
- Appliances:Refrigerator, Wall Oven, Washer
- Laundry features:Dryer, Washer
- Amenities:Air-To-Air Exchanger, Electric Water Heater
Parking
- Parking description:Asphalt, Attached Garage, Electric, Floor Drain, Garage Door Opener, Heated Garage, Insulated Garage, Storage
- Garage:Yes
- Garage spaces:2
New listings near 36812 Deer Street
- Coming Soon
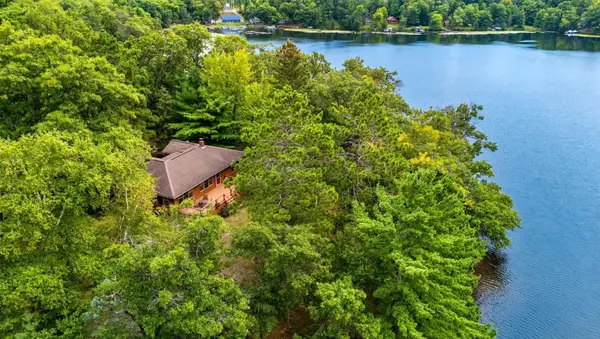 $875,000Coming Soon3 beds 2 baths2,021 sq. ft.
40299 302nd Lane, Aitkin, MN 56431
MLS# 7130930Listed by: WOODS & SHORES REAL ESTATE, INC. - New
 $349,000Active3 beds 2 baths1,250 sq. ft.
24049 385th Avenue, Aitkin, MN 56431
MLS# 7137537Listed by: TIMBER GHOST REALTY, LLC - New
 $249,900Active3 beds 1 baths1,573 sq. ft.
31390 270th Street, Aitkin, MN 56431
MLS# 7129155Listed by: RE/MAX RESULTS - NISSWA - New
 $424,900Active2 beds 2 baths2,321 sq. ft.
30801 427th Street, Aitkin, MN 56431
MLS# 7138174Listed by: EXP REALTY - New
 $239,600Active2 beds 2 baths1,034 sq. ft.
38566 241st Street, Aitkin, MN 56431
MLS# 7136451Listed by: SANDELANDS REALTY - New
 $529,000Active2 beds 3 baths2,968 sq. ft.
21060 Pike Avenue, Aitkin, MN 56431
MLS# 7136983Listed by: CUMMINGS JANZEN REALTY, INC - New
 $104,000Active14.93 Acres
TBD County Road 11, Aitkin, MN 56431
MLS# 7134696Listed by: CENTURY 21 MOLINE REALTY INC - New
 $274,900Active4 beds 2 baths2,094 sq. ft.
123 Minnesota Avenue S, Aitkin, MN 56431
MLS# 7134454Listed by: EXP REALTY - New
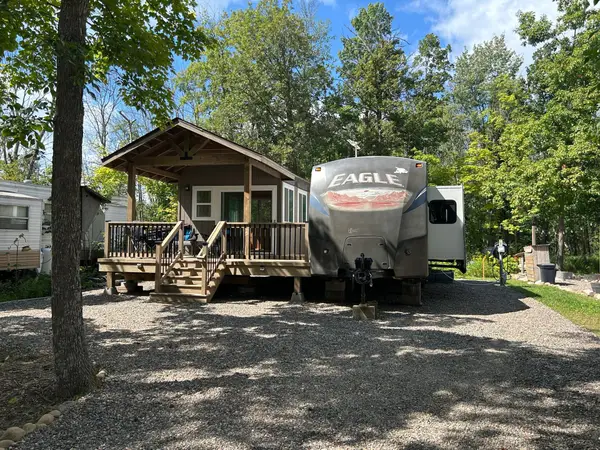 $59,900Active0.07 Acres
21927 Us Highway 169, Aitkin, MN 56431
MLS# 7134747Listed by: SANDELANDS REALTY - New
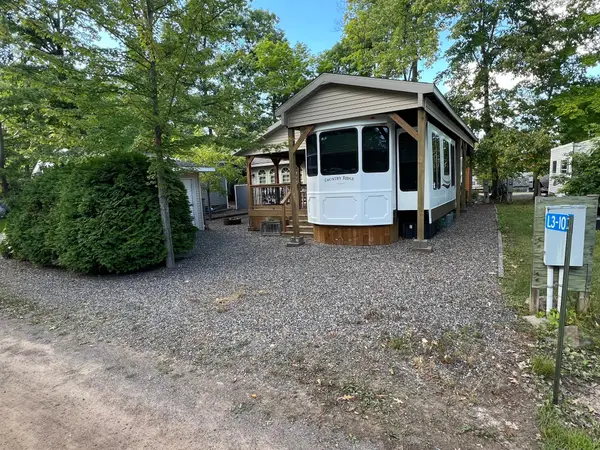 $85,000Active0.07 Acres
L3-10 London Town, Aitkin, MN 56431
MLS# 7128157Listed by: SANDELANDS REALTY


Protect your home and budget from life's surprises with an Assurant Home Warranty, backed by a partner that supports you through every step of homeownership. Explore Plans.
© 2023 - 2026 ERA Franchise Systems LLC. All rights reserved. ERA Franchise Systems LLC fully supports the principles of the Fair Housing Act and the Equal Opportunity Act. ERA, ERA Real Estate powered, and their respective logos are registered service marks of ERA Franchise Systems LLC. Each office is independently owned and operated.