
39523 State Highway 47, Aitkin, MN 56431
Local realty services provided by:ERA Gillespie Real Estate
39523 State Highway 47,Aitkin, MN 56431
$269,000
- 3 Beds
- 2 Baths
- 1,560 sq. ft.
- Single family
- Active
Listed by: betsy hollister
Office: edina realty, inc.
MLS#:7119524
Source:NSMLS
Price summary
- Price:$269,000
- Price per sq. ft.:$114.96
About this home
Move-in ready! This well-maintained 3 bed, 2 bath home with den is just minutes from downtown Aitkin. The main level kitchen/dining room features custom cabinetry, hard surface countertops, newer appliances, walk-in pantry, hardwood flooring and patio door to the large backyard deck. The cozy den/office includes a gas fireplace and beautiful barn doors that extend to the living room. Main level has a nicely updated full bath. The upper-level features 3 bedrooms and a ¾ bath, and a large laundry room with convenient hanging racks for clothing plus storage. Newer items include the water heater, pressure tank, high-efficiency furnace with wi-fi controls, water filtration system and water softener. The 2+car detached garage has shop space and extends to the attached kennel. Mature trees create privacy as they rim the 2.7 acre lot. Both decks have just been freshly painted so are ready for entertaining, or to enjoy as your new favorite place to relax and unwind as you appreciate the views of the meticulously cared for grounds with apple trees, perennial gardens, and swing playset. Power pole includes a connection for a full home generator. Fast close possible!...
Contact an agent
Home facts
- Year built:1910
- Listing ID #:7119524
- Added:44 day(s) ago
- Updated:October 04, 2026 at 12:16 PM
Rooms and interior
- Bedrooms:3
- Total bathrooms:2
- Full bathrooms:1
- Dining Description:Kitchen/Dining Room
- Bathrooms Description:Main Floor Full Bath
- Kitchen Description:Dishwasher, Freezer, Microwave, Range, Refrigerator
- Basement:Yes
- Basement Description:Sump Pump, Unfinished
- Living area:1,560 sq. ft.
Heating and cooling
- Cooling:Central Air
- Heating:Forced Air
- Central air:Yes
Structure and exterior
- Roof:Age Over 8 Years, Asphalt
- Year built:1910
- Building area:1,560 sq. ft.
- Lot area:2.73 Acres
- Lot Features:Tree Coverage - Medium
- Levels:1 1/2 Story
Utilities
- Water:Private
- Sewer:Private Sewer, Septic System Compliant - Yes
Finances and disclosures
- Price:$269,000
- Price per sq. ft.:$114.96
- Tax amount:$818 (2026)
Features and amenities
- Appliances:Microwave, Range, Refrigerator, Washer, Water Softener Owned
- Laundry features:Dryer, Washer
- Amenities:Air-To-Air Exchanger, Water Filtration System, Water Softener Owned
Parking
- Parking description:Detached Garage, Electric, Garage Door Opener, Gravel
- Garage:Yes
- Garage spaces:2
New listings near 39523 State Highway 47
- New
 $410,000Active4 beds 2 baths1,665 sq. ft.
42674 305th Place #1857, Aitkin, MN 56431
MLS# 7154655Listed by: KMF PROPERTIES, LLC - New
 $234,500Active4 beds 3 baths2,495 sq. ft.
521 3rd Street Nw, Aitkin, MN 56431
MLS# 7153261Listed by: ASHWORTH REAL ESTATE - New
 $220,000Active3 beds 1 baths880 sq. ft.
23314 450th Avenue, Aitkin, MN 56431
MLS# 7134811Listed by: TWIN CITIES PROPERTY FINDER - New
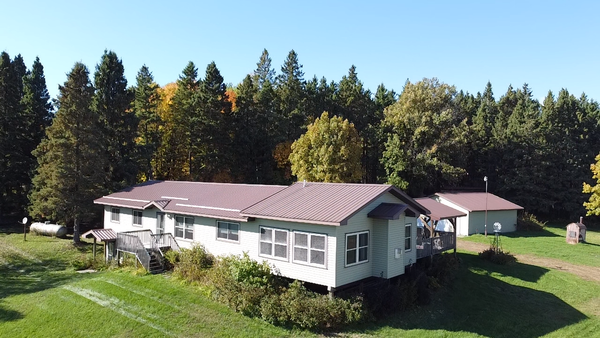 $649,900Active3 beds 3 baths3,232 sq. ft.
31116 350th Avenue, Aitkin, MN 56431
MLS# 7148422Listed by: CUMMINGS JANZEN REALTY, INC - New
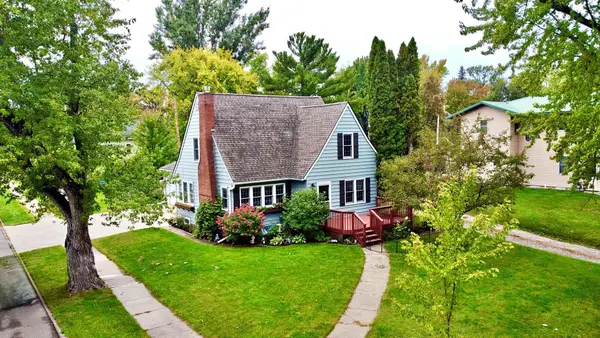 $299,900Active4 beds 3 baths1,636 sq. ft.
21 1st Street Se, Aitkin, MN 56431
MLS# 7150652Listed by: RE/MAX NORTHLAND - New
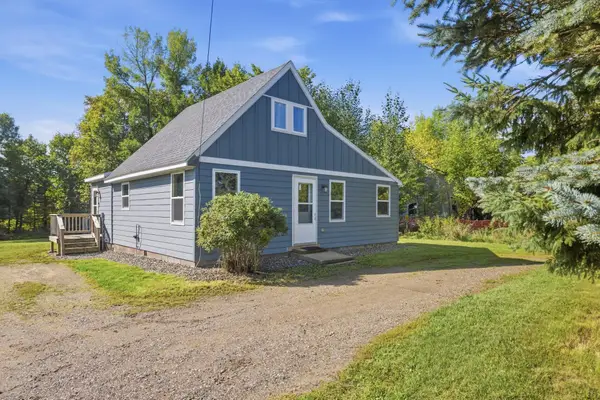 $199,000Active2 beds 1 baths1,018 sq. ft.
909 4th Street Se, Aitkin, MN 56431
MLS# 7146710Listed by: RE/MAX RESULTS - NISSWA - New
 $434,900Active45.83 Acres
36599 Dove Street, Aitkin, MN 56431
MLS# 7149868Listed by: KELLER WILLIAMS REALTY PROFESSIONALS - New
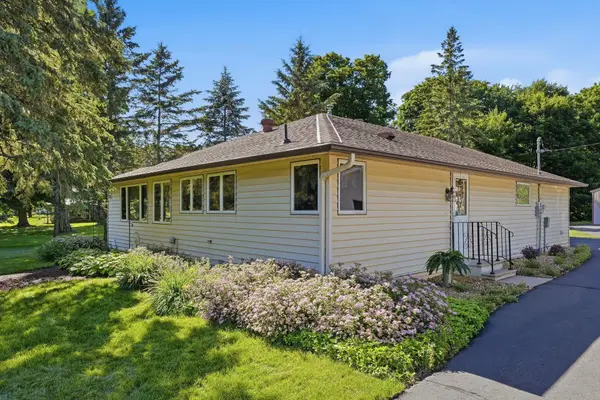 $345,900Active3 beds 2 baths1,665 sq. ft.
39212 Hwy 18, Aitkin, MN 56431
MLS# 7149592Listed by: RE/MAX ADVANTAGE PLUS 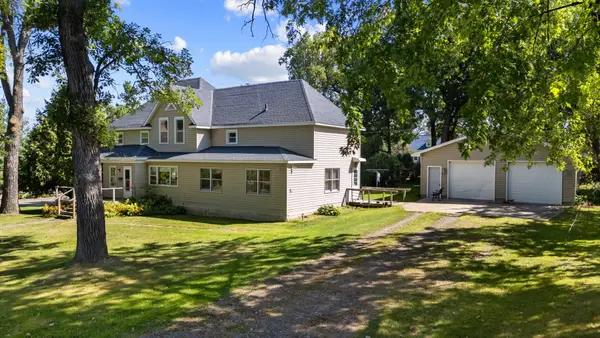 $179,900Active2 beds 2 baths2,656 sq. ft.
105 3rd Street Se, Aitkin, MN 56431
MLS# 7148045Listed by: POSITIVE REALTY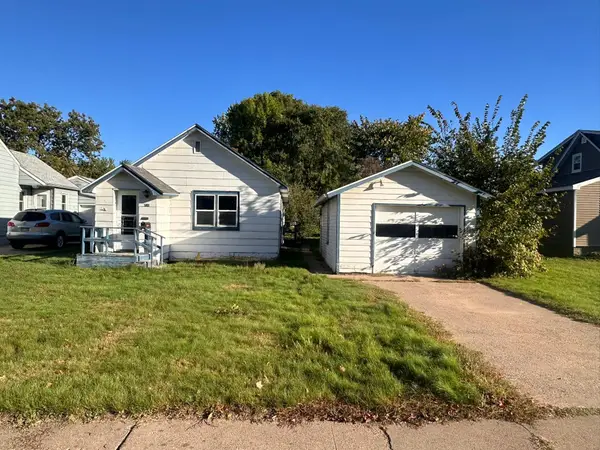 $115,000Pending1 beds 1 baths824 sq. ft.
710 3rd Street Nw, Aitkin, MN 56431
MLS# 7143703Listed by: CUMMINGS JANZEN REALTY, INC


Protect your home and budget from life's surprises with an Assurant Home Warranty, backed by a partner that supports you through every step of homeownership. Explore Plans.
© 2023 - 2026 ERA Franchise Systems LLC. All rights reserved. ERA Franchise Systems LLC fully supports the principles of the Fair Housing Act and the Equal Opportunity Act. ERA, ERA Real Estate powered, and their respective logos are registered service marks of ERA Franchise Systems LLC. Each office is independently owned and operated.