
40041 302nd Lane, Aitkin, MN 56431
Local realty services provided by:ERA Viking Realty
40041 302nd Lane,Aitkin, MN 56431
$825,000
- 4 Beds
- 4 Baths
- 3,497 sq. ft.
- Single family
- Active
Listed by: kathy j. sparks, gri, rodney k. sparks, gri
Office: woods & shores real estate, inc.
MLS#:7157282
Source:NSMLS
Price summary
- Price:$825,000
- Price per sq. ft.:$224.25
About this home
Escape to your own private lakeside retreat on 3.53 beautifully wooded acres with 200 feet of Spirit Lake shoreline. Gradual elevation and a driveway to the water make it easy to enjoy everything the lake has to offer, while expansive views create a stunning backdrop throughout the home. Designed for comfortable living and entertaining, this four-bedroom, 3.5-bath property features a spacious kitchen with a center island, a separate formal dining room and a welcoming foyer, both with hardwood-floors. The primary suite is a relaxing retreat with dual closets, lake views, and a private bath offering heated floor, a shower, and a jetted tub. Upstairs are two additional bedrooms and a full bath. The lower level adds even more living space with a family room anchored by a stone wood-burning fireplace, a recreation room, large bedroom, three-quarter bath, and utility/storage room. Outdoors, a lakeside gazebo, newer included dock, and storage shed add to the property’s appeal. Additional highlights include a newer roof-approximately three years old, large bonus room above the attached garage, central air conditioning, an air exchanger, water softener, attached and detached garages with heaters, and MLEC fiber internet....
Contact an agent
Home facts
- Year built:1996
- Listing ID #:7157282
- Added:1 day(s) ago
- Updated:October 11, 2026 at 03:47 PM
Rooms and interior
- Bedrooms:4
- Total bathrooms:4
- Full bathrooms:2
- Half bathrooms:1
- Dining Description:Breakfast Bar, Eat In Kitchen, Separate/Formal Dining Room
- Bathrooms Description:3/4 Basement, Jetted Tub, Main Floor 1/2 Bath, Separate Shower and Tub, Upper Level Full Bath
- Kitchen Description:Dishwasher, Exhaust Fan, Microwave, Range, Refrigerator
- Basement:Yes
- Basement Description:Finished, Full, Walkout
- Living area:3,497 sq. ft.
Heating and cooling
- Cooling:Central Air
- Heating:Forced Air
- Central air:Yes
Structure and exterior
- Roof:Age 8 Years or Less, Pitched
- Year built:1996
- Building area:3,497 sq. ft.
- Lot area:3.53 Acres
- Lot Features:Tree Coverage - Heavy, Underground Utilities
- Levels:Modified 2 Story
Utilities
- Water:Private, Well
- Sewer:Mound Septic, Private Sewer
Finances and disclosures
- Price:$825,000
- Price per sq. ft.:$224.25
- Tax amount:$3,270 (2026)
Features and amenities
- Appliances:Exhaust Fan, Microwave, Range, Refrigerator, Washer, Water Softener Owned
- Laundry features:Dryer, Washer
- Amenities:Air-To-Air Exchanger, Fuel Tank - Rented, Gas Water Heater, Water Softener Owned
Parking
- Parking description:Asphalt, Attached Garage, Concrete, Detached Garage, Electric, Garage Door Opener, Heated Garage, Insulated Garage, Multiple Garages
- Garage:Yes
- Garage spaces:4
New listings near 40041 302nd Lane
- New
 $265,000Active3 beds 2 baths1,904 sq. ft.
31760 292nd Street, Aitkin, MN 56431
MLS# 7156091Listed by: CUMMINGS JANZEN REALTY, INC - New
 $939,900Active3 beds 2 baths2,392 sq. ft.
25205 Eagle Ridge Road, Aitkin, MN 56431
MLS# 7156892Listed by: EXP REALTY - New
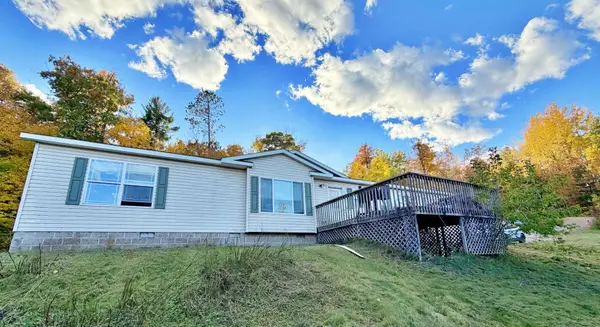 $229,900Active4 beds 3 baths1,848 sq. ft.
30708 387th Place, Aitkin, MN 56431
MLS# 7157038Listed by: RE/MAX NORTHLAND - New
 $1,495,000Active4 beds 4 baths4,868 sq. ft.
27473 Vision Drive, Aitkin, MN 56431
MLS# 7156125Listed by: KURILLA REAL ESTATE LTD - New
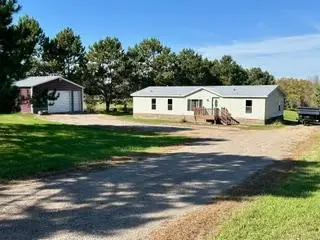 $250,000Active4 beds 2 baths1,512 sq. ft.
31181 407th Place, Aitkin, MN 56431
MLS# 7156090Listed by: CHRISTIAN REALTY NORTH - New
 $149,900Active3.99 Acres
TBD County Road 30, Aitkin, MN 56431
MLS# 7153589Listed by: COLDWELL BANKER CROWN REALTORS - New
 $410,000Active4 beds 2 baths1,665 sq. ft.
42674 305th Place #1857, Aitkin, MN 56431
MLS# 7154655Listed by: KMF PROPERTIES, LLC - New
 $234,500Active4 beds 3 baths2,495 sq. ft.
521 3rd Street Nw, Aitkin, MN 56431
MLS# 7153261Listed by: ASHWORTH REAL ESTATE - New
 $220,000Active3 beds 1 baths880 sq. ft.
23314 450th Avenue, Aitkin, MN 56431
MLS# 7134811Listed by: TWIN CITIES PROPERTY FINDER


Protect your home and budget from life's surprises with an Assurant Home Warranty, backed by a partner that supports you through every step of homeownership. Explore Plans.
© 2023 - 2026 ERA Franchise Systems LLC. All rights reserved. ERA Franchise Systems LLC fully supports the principles of the Fair Housing Act and the Equal Opportunity Act. ERA, ERA Real Estate powered, and their respective logos are registered service marks of ERA Franchise Systems LLC. Each office is independently owned and operated.