
40299 302nd Lane, Aitkin, MN 56431
Local realty services provided by:ERA Prospera Real Estate
40299 302nd Lane,Aitkin, MN 56431
$875,000
- 3 Beds
- 2 Baths
- 2,021 sq. ft.
- Single family
- Coming Soon
Listed by: kathy j. sparks, gri, rodney k. sparks, gri
Office: woods & shores real estate, inc.
MLS#:7130930
Source:NSMLS
Price summary
- Price:$875,000
- Price per sq. ft.:$411.96
About this home
Private lake home retreats do exist! Welcome to a rare Spirit Lake property offering 5 private acres and approximately 900 feet of shoreline. This quality, exceptionally well-maintained home was completely remodeled in 2005 and combines comfortable year-round living with inviting indoor and outdoor spaces designed to enjoy the lake, the landscape, and the peaceful setting. This home features welcoming living spaces, including a spacious kitchen, informal dining, sunroom with free-standing gas fireplace, comfortable living room with quality built-in book cases, 2 main floor bedrooms with built-in closets/dressers and one with a Murphy bed, a full bath, and a 3-season front entry porch. The lower level includes a family room for additional gathering space, a bedroom, ¾ bath, laundry, and storage room for everyday convenience. Outdoor living shines with a composite deck, block patio with pergola, landscaped grounds, apple trees, fire pit, included dock, and lakeside stairs. A gravel driveway leads down to the lake, providing easy access to the lakeshore and a convenient place to launch your boat. Storage and workspace are equally impressive with a 22x24 detached garage plus an additional 22x28 detached garage that includes a 13x22 insulated, heated workshop. With a compliant septic system, monitored security system and MLEC fiber internet, this property offers comfort, quality, and the connectivity buyers are looking for in a lake retreat. This is truly a move-in ready property that has been exceptionally well maintained and loved, ready to continue the story and begin the next chapter of memories....
Contact an agent
Home facts
- Year built:1963
- Listing ID #:7130930
- Updated:August 29, 2026 at 12:06 PM
Rooms and interior
- Bedrooms:3
- Total bathrooms:2
- Full bathrooms:1
- Dining Description:Informal Dining Room
- Bathrooms Description:3/4 Basement, Main Floor Full Bath
- Kitchen Description:Dishwasher, Disposal, Exhaust Fan, Microwave, Range, Refrigerator
- Basement:Yes
- Basement Description:Block, Crawl Space, Finished, Full, Walkout
- Living area:2,021 sq. ft.
Heating and cooling
- Cooling:Central Air
- Heating:Fireplace(s), Forced Air
- Central air:Yes
Structure and exterior
- Roof:Age Over 8 Years, Asphalt, Pitched
- Year built:1963
- Building area:2,021 sq. ft.
- Lot area:5 Acres
- Lot Features:Accessible Shoreline, Tree Coverage - Heavy
- Construction Materials:Block
- Levels:1 Story
Utilities
- Water:Private, Well
- Sewer:Septic System Compliant - Yes, Tank with Drainage Field
Finances and disclosures
- Price:$875,000
- Price per sq. ft.:$411.96
- Tax amount:$2,826 (2026)
Features and amenities
- Appliances:Disposal, Exhaust Fan, Microwave, Range, Refrigerator, Washer, Water Softener Owned
- Laundry features:Dryer, Washer
- Amenities:Electric Water Heater, Fuel Tank - Owned, Water Softener Owned
Parking
- Parking description:Detached Garage, Electric, Garage Door Opener, Gravel, Multiple Garages
- Garage:Yes
- Garage spaces:3
New listings near 40299 302nd Lane
- Coming Soon
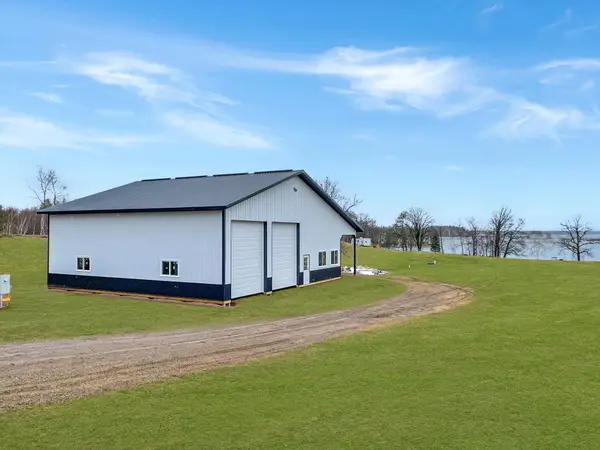 $874,900Coming Soon2 beds 1 baths1,296 sq. ft.
29713 Pioneer Avenue, Aitkin, MN 56431
MLS# 7132845Listed by: GALLERY OF HOMES - New
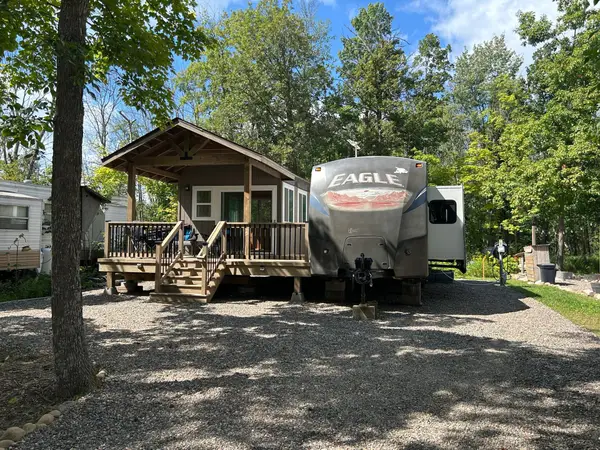 $59,900Active0.07 Acres
21927 Us Highway 169, Aitkin, MN 56431
MLS# 7134747Listed by: SANDELANDS REALTY - New
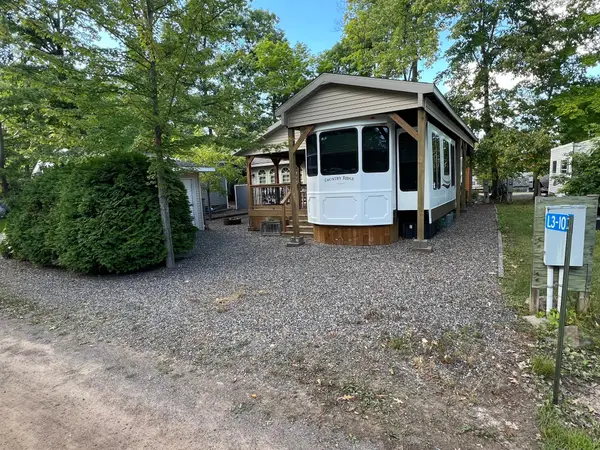 $85,000Active0.07 Acres
L3-10 London Town, Aitkin, MN 56431
MLS# 7128157Listed by: SANDELANDS REALTY - New
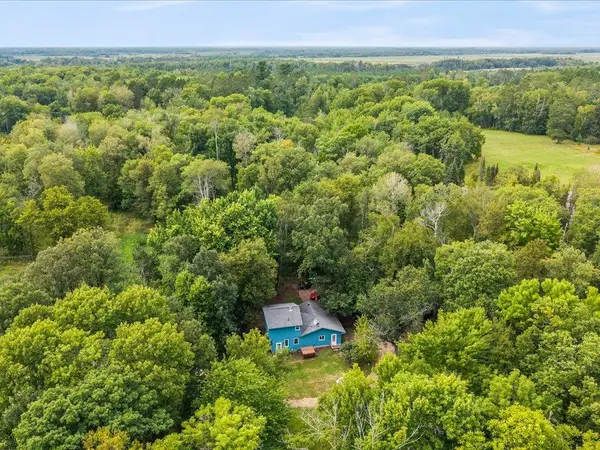 $349,000Active4 beds 2 baths1,536 sq. ft.
33021 State Highway 210, Aitkin, MN 56431
MLS# 7130573Listed by: EXP REALTY - New
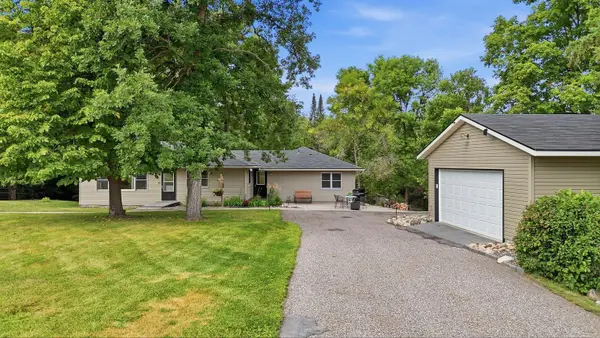 $349,900Active4 beds 2 baths1,950 sq. ft.
535 6th Avenue Se, Aitkin, MN 56431
MLS# 7129811Listed by: GRAND PROPERTIES REAL ESTATE - New
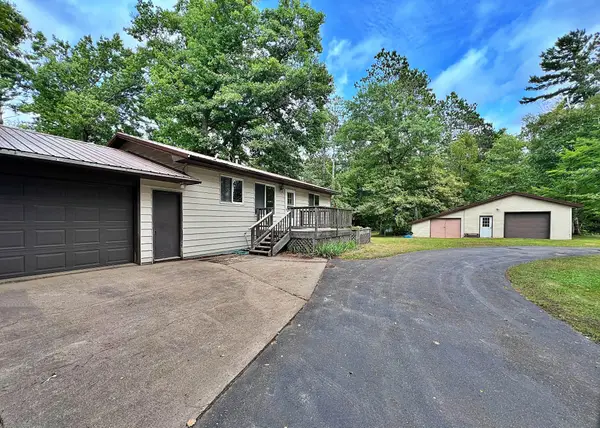 $275,000Active2 beds 2 baths1,736 sq. ft.
38628 305th Street, Aitkin, MN 56431
MLS# 7132788Listed by: RE/MAX NORTHLAND - Open Sat, 1 to 3pmNew
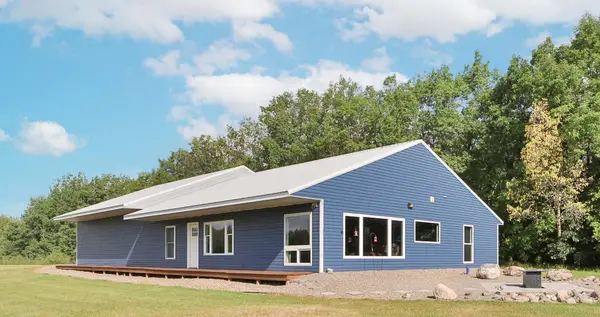 $539,900Active3 beds 2 baths1,760 sq. ft.
40687 340th Lane, Aitkin, MN 56431
MLS# 7129715Listed by: EXP REALTY - New
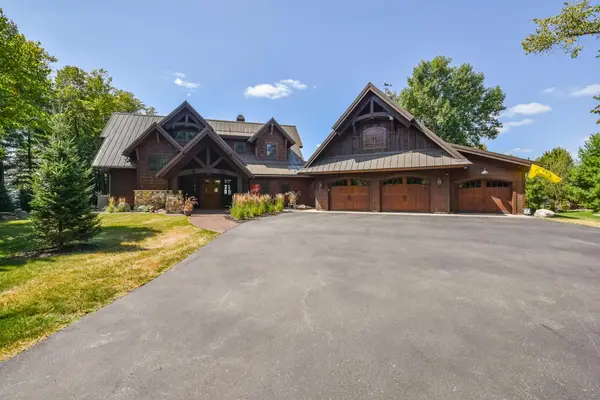 $1,799,000Active3 beds 3 baths3,155 sq. ft.
43294 278th Lane, Aitkin, MN 56431
MLS# 7132307Listed by: COLDWELL BANKER CROWN REALTORS  $200,000Pending1.21 Acres
25XXX Eagle Ridge Road, Aitkin, MN 56431
MLS# 7130846Listed by: COUNSELOR REALTY, INC.


Protect your home and budget from life's surprises with an Assurant Home Warranty, backed by a partner that supports you through every step of homeownership. Explore Plans.
© 2023 - 2026 ERA Franchise Systems LLC. All rights reserved. ERA Franchise Systems LLC fully supports the principles of the Fair Housing Act and the Equal Opportunity Act. ERA, ERA Real Estate powered, and their respective logos are registered service marks of ERA Franchise Systems LLC. Each office is independently owned and operated.