
40717 320th Lane, Aitkin, MN 56431
Local realty services provided by:ERA Prospera Real Estate
40717 320th Lane,Aitkin, MN 56431
$425,000
- 2 Beds
- 1 Baths
- 804 sq. ft.
- Single family
- Active
Listed by: kay hill
Office: edina realty, inc.
MLS#:7115192
Source:NSMLS
Price summary
- Price:$425,000
- Price per sq. ft.:$528.61
About this home
You will feel as though you're floating above the water in the screen porch at the water's edge of this year around 2-bedroom, 1 bath home on Hanging Kettle Lake in Aitkin. There have been nice updates in the last 10 years including a beautiful kitchen with an abundance of Hickory cabinets, stainless-steel appliances and a 5-burner gas stove. The large counter seats 5 and is low enough for comfortable seating and will work great for food prep, baking and serving meals. The renovated bathroom has a step in glass and tile shower with an amazing shower head that looks and feels like you are in a high-end hotel. The .93 acre lot has space for guests, games, dining and relaxing, especially the side patio with a fire ring that is just steps away from the lake. The garages, pole building and shed total over 2,300 sq feet so you will never have to worry about storing your boats, vehicles and toys. The seller will graciously leave the home furnished so you can start enjoying the lake right away. Also included are the dock, lift, paddle boat, and small fishing boat. Hanging Kettle connects to Diamond and Ripples Lakes for a larger lake experience!...
Contact an agent
Home facts
- Year built:1965
- Listing ID #:7115192
- Added:68 day(s) ago
- Updated:September 30, 2026 at 06:43 PM
Rooms and interior
- Bedrooms:2
- Total bathrooms:1
- Dining Description:Kitchen/Dining Room
- Bathrooms Description:Main Floor 3/4 Bath
- Kitchen Description:Dishwasher, Exhaust Fan, Microwave, Range, Refrigerator, Stainless Steel Appliances
- Basement:Yes
- Basement Description:Block, Crawl Space
- Living area:804 sq. ft.
Heating and cooling
- Cooling:Central Air
- Heating:Forced Air, In-Floor Heating
- Central air:Yes
Structure and exterior
- Roof:Age Over 8 Years
- Year built:1965
- Building area:804 sq. ft.
- Lot area:0.93 Acres
- Lot Features:Tree Coverage - Medium
- Levels:1 Story
Utilities
- Water:Well
- Sewer:Septic System Compliant - Yes, Tank with Drainage Field
Finances and disclosures
- Price:$425,000
- Price per sq. ft.:$528.61
- Tax amount:$190 (2026)
Features and amenities
- Appliances:Exhaust Fan, Microwave, Range, Refrigerator, Stainless Steel Appliances, Washer, Water Softener Owned
- Laundry features:Dryer, Washer
- Amenities:Electric Water Heater, Fuel Tank - Owned, Water Softener Owned
Parking
- Parking description:Detached Garage, Electric, Garage Door Opener, Gravel
- Garage:Yes
- Garage spaces:6
New listings near 40717 320th Lane
- Coming Soon
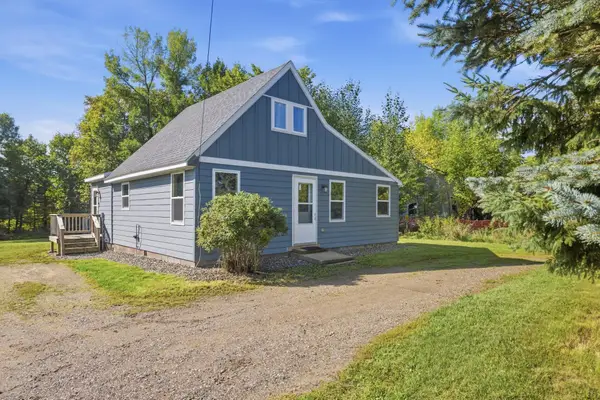 $199,000Coming Soon2 beds 1 baths1,018 sq. ft.
909 4th Street Se, Aitkin, MN 56431
MLS# 7146710Listed by: RE/MAX RESULTS - NISSWA - New
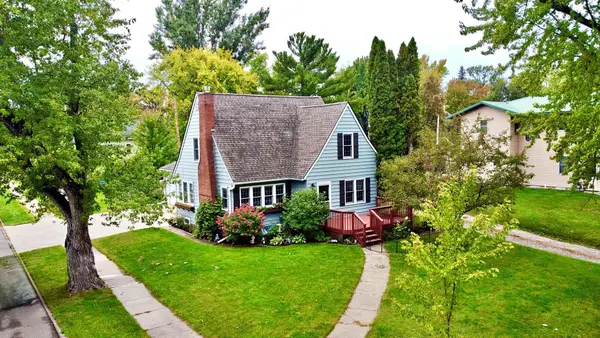 $320,000Active4 beds 3 baths1,636 sq. ft.
21 1st Street Se, Aitkin, MN 56431
MLS# 7150652Listed by: RE/MAX NORTHLAND - New
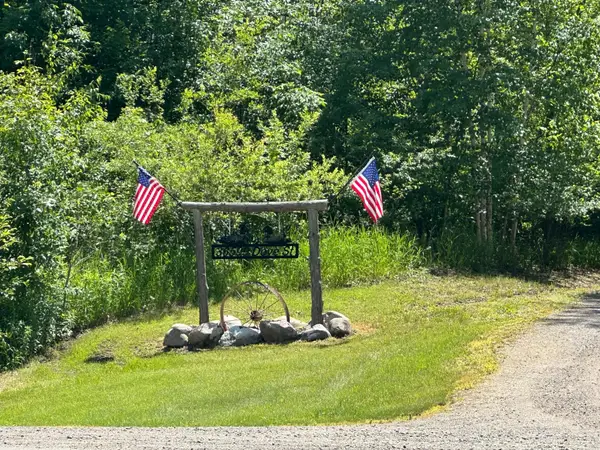 $434,900Active45.83 Acres
36599 Dove Street, Aitkin, MN 56431
MLS# 7149868Listed by: KELLER WILLIAMS REALTY PROFESSIONALS - New
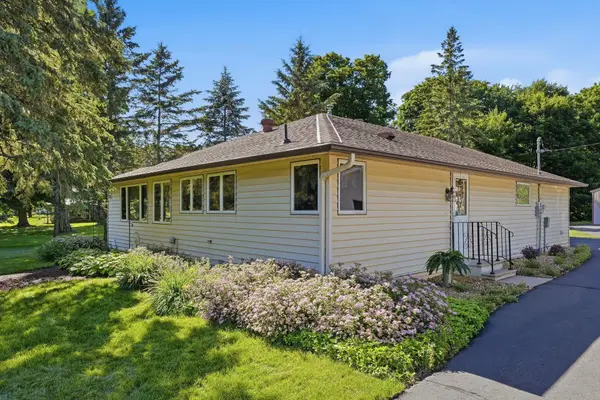 $345,900Active3 beds 2 baths1,665 sq. ft.
39212 Hwy 18, Aitkin, MN 56431
MLS# 7149592Listed by: RE/MAX ADVANTAGE PLUS - New
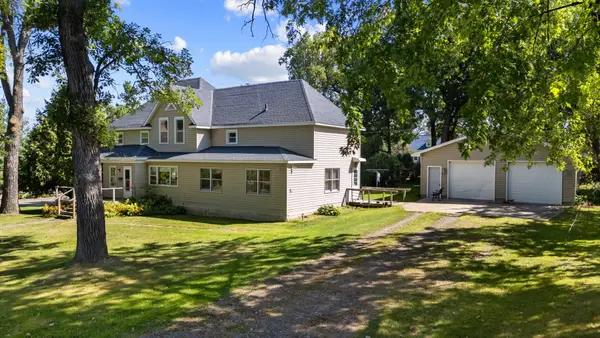 $179,900Active2 beds 2 baths2,656 sq. ft.
105 3rd Street Se, Aitkin, MN 56431
MLS# 7148045Listed by: POSITIVE REALTY - New
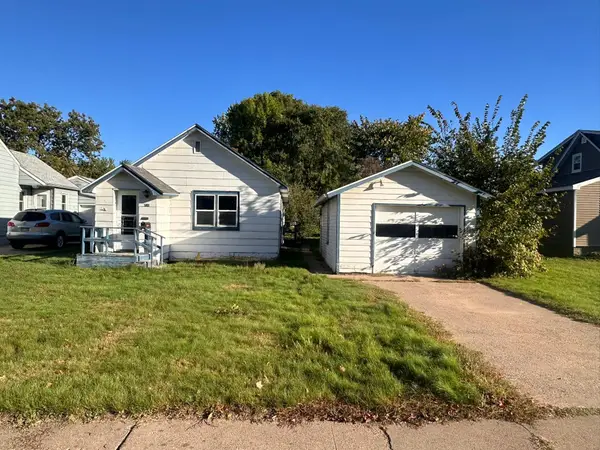 $115,000Active1 beds 1 baths824 sq. ft.
710 3rd Street Nw, Aitkin, MN 56431
MLS# 7143703Listed by: CUMMINGS JANZEN REALTY, INC - New
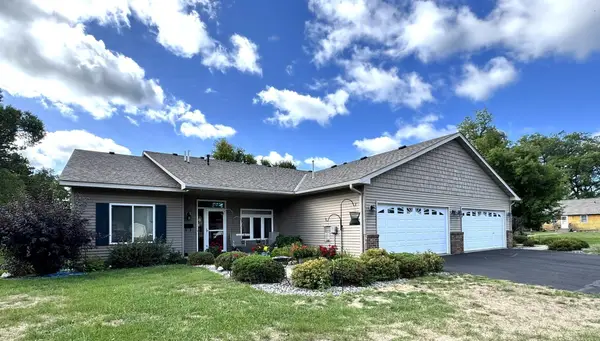 $265,000Active2 beds 2 baths1,328 sq. ft.
617 4th Street Nw #1, Aitkin, MN 56431
MLS# 7141155Listed by: CUMMINGS JANZEN REALTY, INC 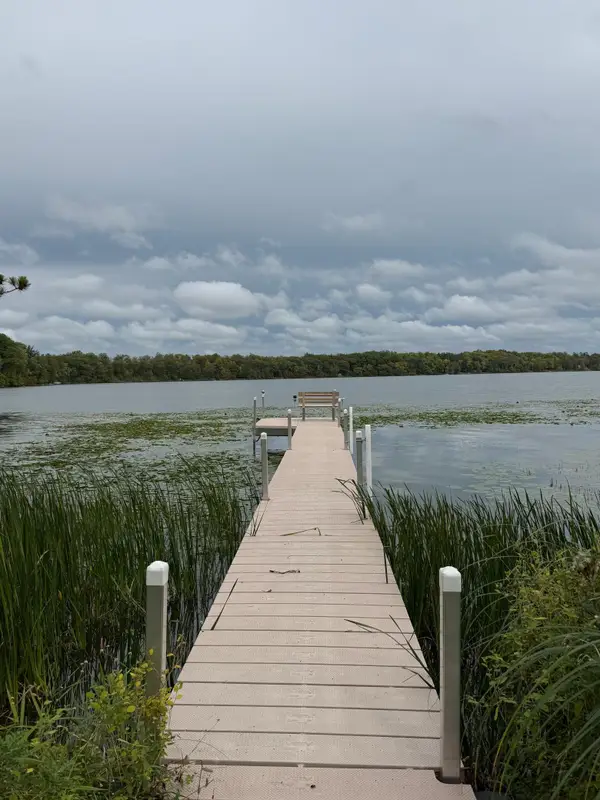 $169,900Active2 beds 1 baths588 sq. ft.
30968 422nd Lane, Aitkin, MN 56431
MLS# 7144223Listed by: RE/MAX RESULTS - NISSWA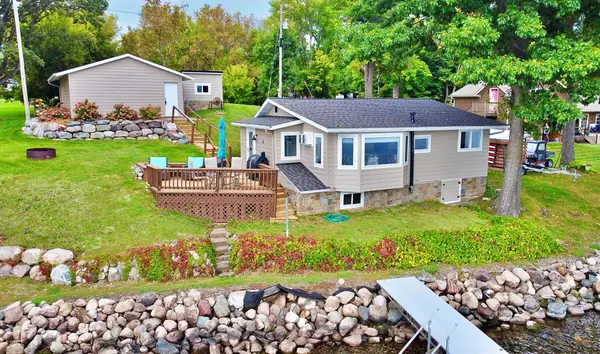 $499,900Active2 beds 1 baths705 sq. ft.
29546 436th Place, Aitkin, MN 56431
MLS# 7146318Listed by: RE/MAX NORTHLAND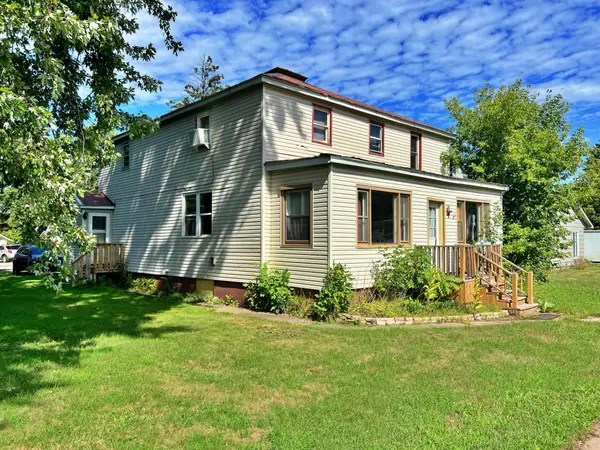 $199,900Active5 beds 4 baths2,976 sq. ft.
708 2nd Street Nw, Aitkin, MN 56431
MLS# 7145539Listed by: RE/MAX NORTHLAND


Protect your home and budget from life's surprises with an Assurant Home Warranty, backed by a partner that supports you through every step of homeownership. Explore Plans.
© 2023 - 2026 ERA Franchise Systems LLC. All rights reserved. ERA Franchise Systems LLC fully supports the principles of the Fair Housing Act and the Equal Opportunity Act. ERA, ERA Real Estate powered, and their respective logos are registered service marks of ERA Franchise Systems LLC. Each office is independently owned and operated.