
410 1st Street Nw, Aitkin, MN 56431
Local realty services provided by:ERA Gillespie Real Estate
410 1st Street Nw,Aitkin, MN 56431
$269,000
- 3 Beds
- 3 Baths
- 1,852 sq. ft.
- Single family
- Active
Listed by: rodney k. sparks, gri, kathy j. sparks, gri
Office: woods & shores real estate, inc.
MLS#:7122226
Source:NSMLS
Price summary
- Price:$269,000
- Price per sq. ft.:$87.11
About this home
Exceptional craftsmanship and timeless quality define this private Aitkin rambler set on a beautifully maintained 0.39-acre lot with a uniquely fenced backyard. Designed with comfort, function, and lasting value in mind, this 3-bedroom, 2+ bath home showcases quality construction throughout, including Anderson windows, insulated garage doors, a poured foundation, and well-planned living spaces. The spacious eat-in kitchen offers gleaming birch cabinetry, generous counter space, a pantry, and built-in storage that adds both beauty and convenience. A charming 3-season porch provides effortless access to the patio and backyard, creating a seamless indoor-outdoor retreat. The clean, dry lower level features a finished family room, expansive laundry and utility rooms, an extra shower, and exceptional space for storage, hobbies, or future use. A heated and insulated attached 2+ car garage with floor drains and workbench, along with two detached 1-car garages, completes this rare offering where quality, privacy, and practicality come together....
Contact an agent
Home facts
- Year built:1954
- Subdivision & Development:Jenkins First Add
- Listing ID #:7122226
- Added:55 day(s) ago
- Updated:September 30, 2026 at 02:43 PM
Rooms and interior
- Bedrooms:3
- Total bathrooms:3
- Full bathrooms:1
- Half bathrooms:1
- Dining Description:Eat In Kitchen, Living/Dining Room
- Bathrooms Description:Main Floor 1/2 Bath, Main Floor Full Bath
- Kitchen Description:Dishwasher, Exhaust Fan, Freezer, Microwave, Range, Refrigerator
- Basement:Yes
- Basement Description:Partially Finished, Storage Space, Sump Pump
- Living area:1,852 sq. ft.
Heating and cooling
- Cooling:Ductless Mini-Split
- Heating:Baseboard, Boiler, Ductless Mini-Split, Hot Water
Structure and exterior
- Roof:Age Over 8 Years, Asphalt, Pitched
- Year built:1954
- Building area:1,852 sq. ft.
- Lot area:0.39 Acres
- Lot Features:Tree Coverage - Light
- Levels:1 Story
Utilities
- Water:City Water - Connected
- Sewer:City Sewer - Connected
Finances and disclosures
- Price:$269,000
- Price per sq. ft.:$87.11
- Tax amount:$2,482 (2026)
Features and amenities
- Appliances:Exhaust Fan, Microwave, Range, Refrigerator, Washer, Water Softener Owned
- Laundry features:Dryer, Washer
- Amenities:Electric Water Heater, Water Softener Owned
Parking
- Parking description:Attached Garage, Concrete, Detached Garage, Electric, Floor Drain, Garage Door Opener, Heated Garage, Insulated Garage, Multiple Garages
- Garage:Yes
- Garage spaces:4
New listings near 410 1st Street Nw
- Coming Soon
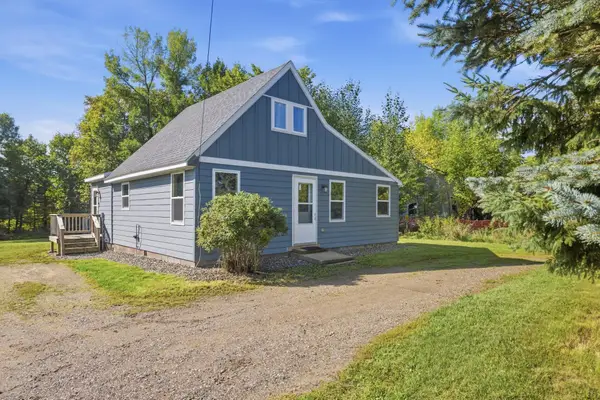 $199,000Coming Soon2 beds 1 baths1,018 sq. ft.
909 4th Street Se, Aitkin, MN 56431
MLS# 7146710Listed by: RE/MAX RESULTS - NISSWA - New
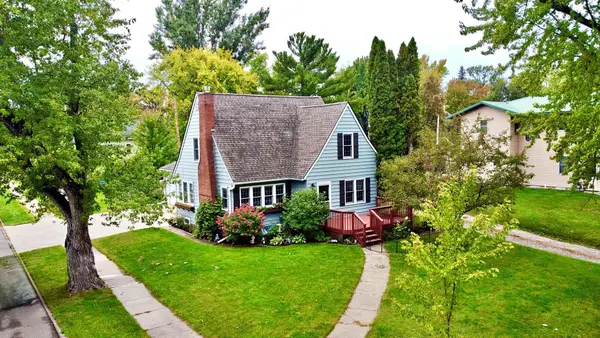 $320,000Active4 beds 3 baths1,636 sq. ft.
21 1st Street Se, Aitkin, MN 56431
MLS# 7150652Listed by: RE/MAX NORTHLAND - New
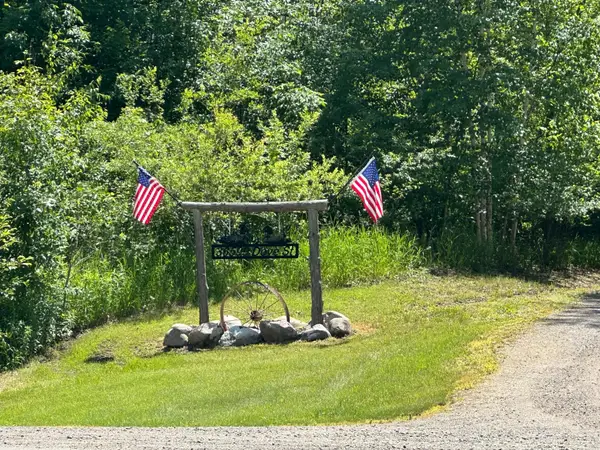 $434,900Active45.83 Acres
36599 Dove Street, Aitkin, MN 56431
MLS# 7149868Listed by: KELLER WILLIAMS REALTY PROFESSIONALS - New
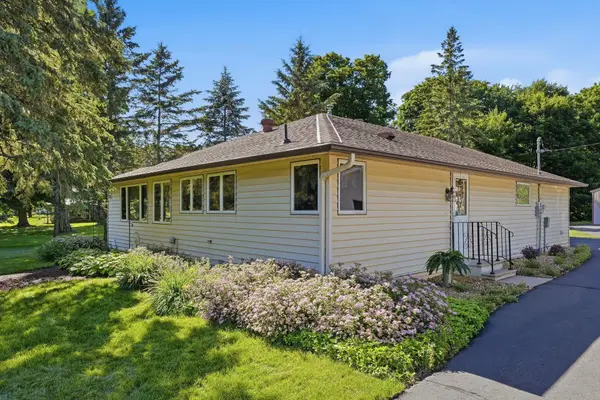 $345,900Active3 beds 2 baths1,665 sq. ft.
39212 Hwy 18, Aitkin, MN 56431
MLS# 7149592Listed by: RE/MAX ADVANTAGE PLUS - New
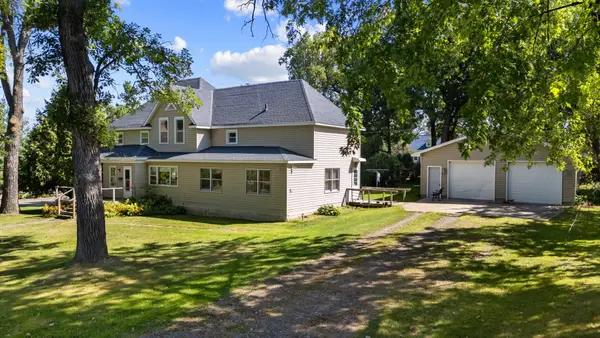 $179,900Active2 beds 2 baths2,656 sq. ft.
105 3rd Street Se, Aitkin, MN 56431
MLS# 7148045Listed by: POSITIVE REALTY - New
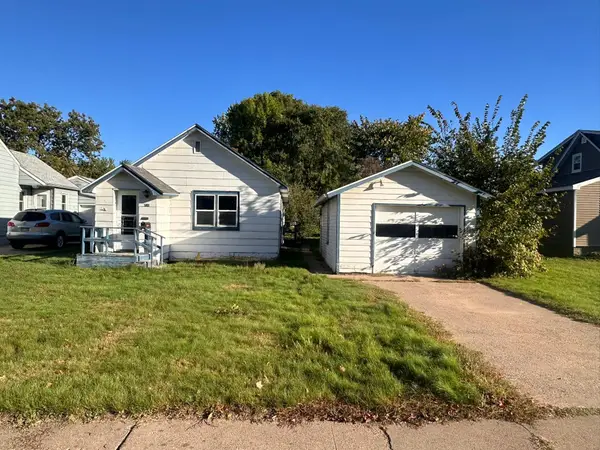 $115,000Active1 beds 1 baths824 sq. ft.
710 3rd Street Nw, Aitkin, MN 56431
MLS# 7143703Listed by: CUMMINGS JANZEN REALTY, INC - New
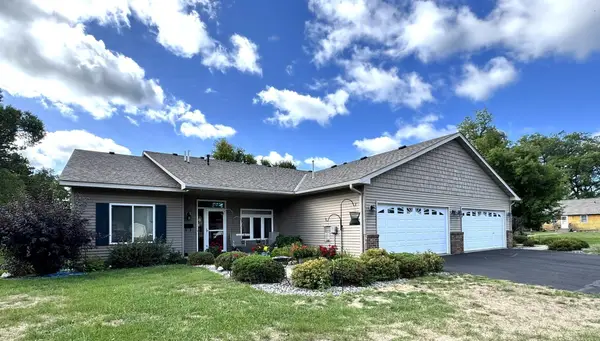 $265,000Active2 beds 2 baths1,328 sq. ft.
617 4th Street Nw #1, Aitkin, MN 56431
MLS# 7141155Listed by: CUMMINGS JANZEN REALTY, INC 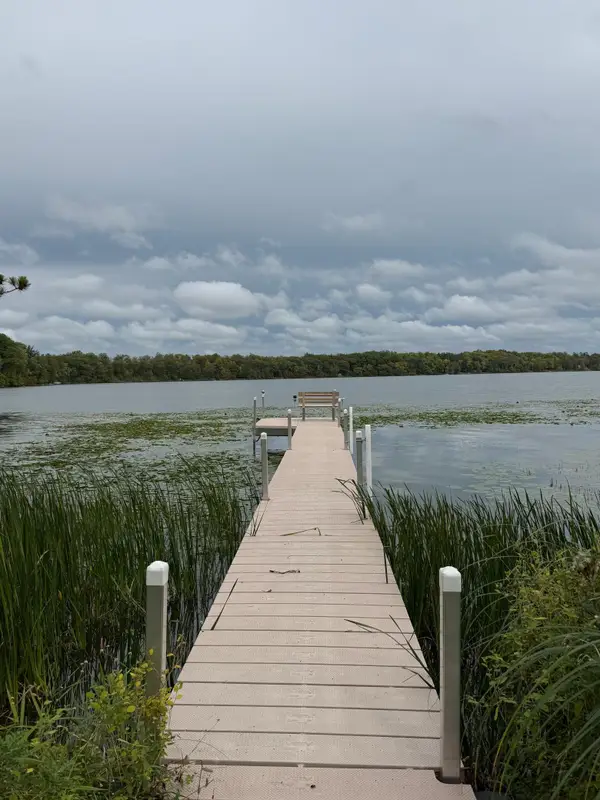 $169,900Active2 beds 1 baths588 sq. ft.
30968 422nd Lane, Aitkin, MN 56431
MLS# 7144223Listed by: RE/MAX RESULTS - NISSWA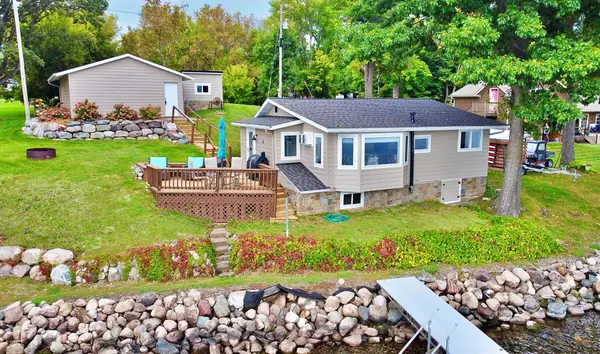 $499,900Active2 beds 1 baths705 sq. ft.
29546 436th Place, Aitkin, MN 56431
MLS# 7146318Listed by: RE/MAX NORTHLAND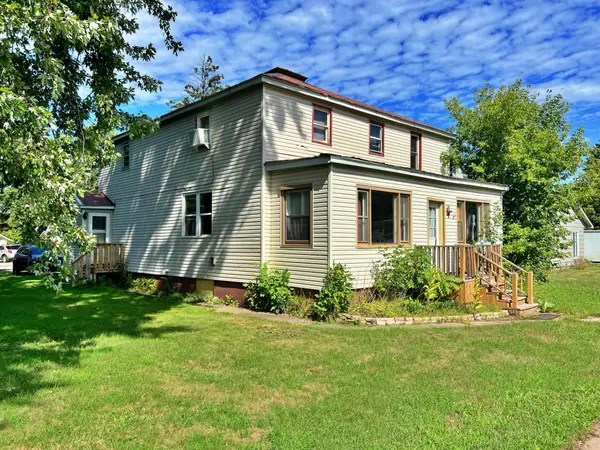 $199,900Active5 beds 4 baths2,976 sq. ft.
708 2nd Street Nw, Aitkin, MN 56431
MLS# 7145539Listed by: RE/MAX NORTHLAND


Protect your home and budget from life's surprises with an Assurant Home Warranty, backed by a partner that supports you through every step of homeownership. Explore Plans.
© 2023 - 2026 ERA Franchise Systems LLC. All rights reserved. ERA Franchise Systems LLC fully supports the principles of the Fair Housing Act and the Equal Opportunity Act. ERA, ERA Real Estate powered, and their respective logos are registered service marks of ERA Franchise Systems LLC. Each office is independently owned and operated.