
42552 323rd Lane, Aitkin, MN 56431
Local realty services provided by:ERA Prospera Real Estate
42552 323rd Lane,Aitkin, MN 56431
$820,000
- 4 Beds
- 3 Baths
- - sq. ft.
- Single family
- Sold
Listed by: craig r deuth
Office: land and living realty
MLS#:7122063
Source:NSMLS
Sorry, we are unable to map this address
Price summary
- Price:$820,000
About this home
Amazing 4-bedroom, 3-bathroom lakefront home. The property has 220 feet of rip rap lake shore on an almost 400-acre lake. Roof and siding replaced in 2025. Main-level living with vaulted ceilings and an open floor plan. Walk out to a large maintenance-free deck. Main-level laundry with an additional storage room right off the garage. Primary bedroom and bathroom have large windows for the beautiful lake view. The lower level features in floor heat, a game room, garage/storage/workshop room with a fish cleaning station with sink, and a lakeside garage door. The family room features a mini kitchen and walks out to the covered stone patio with an outdoor shower and leads gradually down to the lake and dock. Come and see all of the thoughtful features this property has to make your new relaxing lake home perfect.
Contact an agent
Home facts
- Year built:2004
- Listing ID #:7122063
- Added:56 day(s) ago
- Updated:September 30, 2026 at 02:43 PM
Rooms and interior
- Bedrooms:4
- Total bathrooms:3
- Full bathrooms:2
- Dining Description:Informal Dining Room, Kitchen/Dining Room
- Bathrooms Description:3/4 Basement, Main Floor Full Bath
- Basement:Yes
- Basement Description:Finished, Walkout
Heating and cooling
- Cooling:Central Air
- Heating:Forced Air, Radiant
- Central air:Yes
Structure and exterior
- Year built:2004
- Levels:1 Story
Utilities
- Water:Well
- Sewer:Septic System Compliant - Yes
Finances and disclosures
- Price:$820,000
- Tax amount:$3,450 (2026)
Parking
- Parking description:Attached Garage
- Garage:Yes
- Garage spaces:3
New listings near 42552 323rd Lane
- Coming SoonOpen Sat, 11am to 1pm
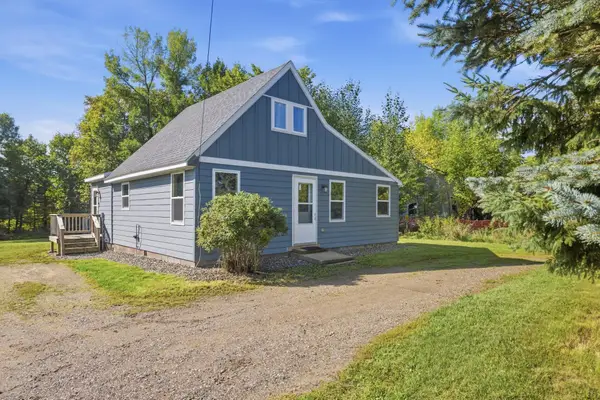 $199,000Coming Soon2 beds 1 baths1,018 sq. ft.
909 4th Street Se, Aitkin, MN 56431
MLS# 7146710Listed by: RE/MAX RESULTS - NISSWA - New
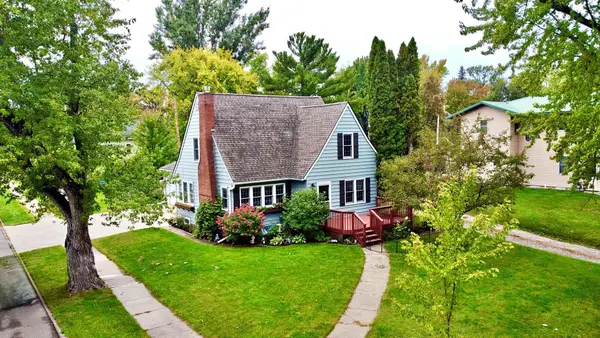 $320,000Active4 beds 3 baths1,636 sq. ft.
21 1st Street Se, Aitkin, MN 56431
MLS# 7150652Listed by: RE/MAX NORTHLAND - New
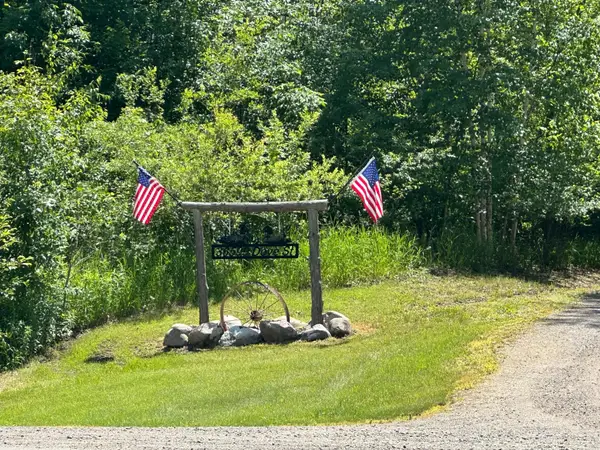 $434,900Active45.83 Acres
36599 Dove Street, Aitkin, MN 56431
MLS# 7149868Listed by: KELLER WILLIAMS REALTY PROFESSIONALS - New
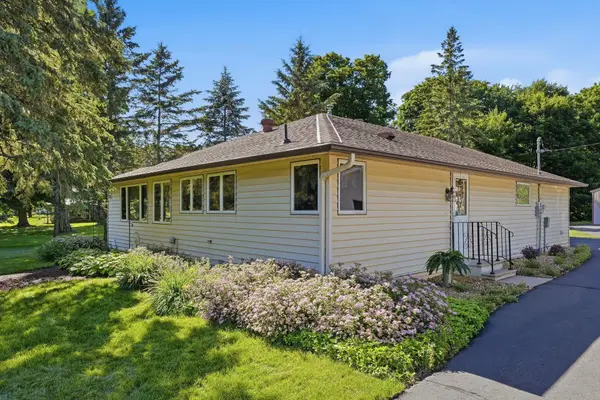 $345,900Active3 beds 2 baths1,665 sq. ft.
39212 Hwy 18, Aitkin, MN 56431
MLS# 7149592Listed by: RE/MAX ADVANTAGE PLUS - New
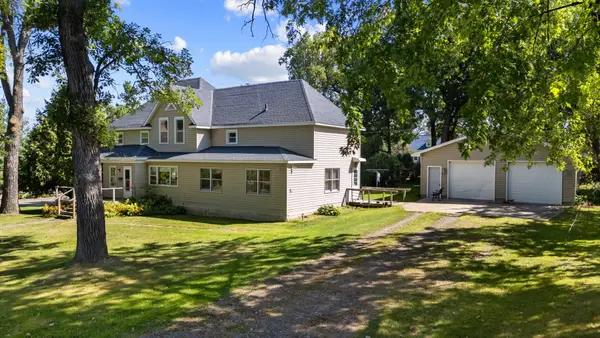 $179,900Active2 beds 2 baths2,656 sq. ft.
105 3rd Street Se, Aitkin, MN 56431
MLS# 7148045Listed by: POSITIVE REALTY - New
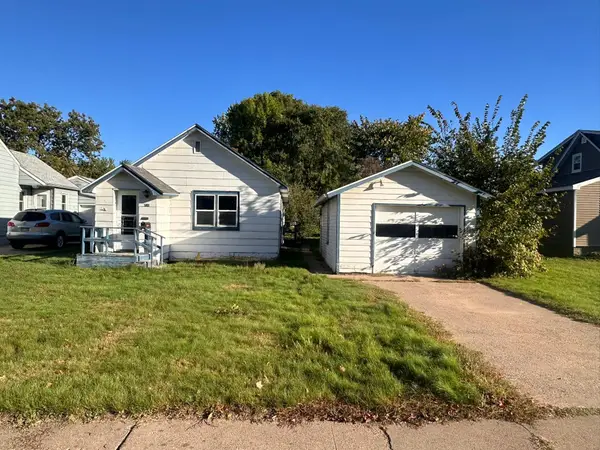 $115,000Active1 beds 1 baths824 sq. ft.
710 3rd Street Nw, Aitkin, MN 56431
MLS# 7143703Listed by: CUMMINGS JANZEN REALTY, INC - New
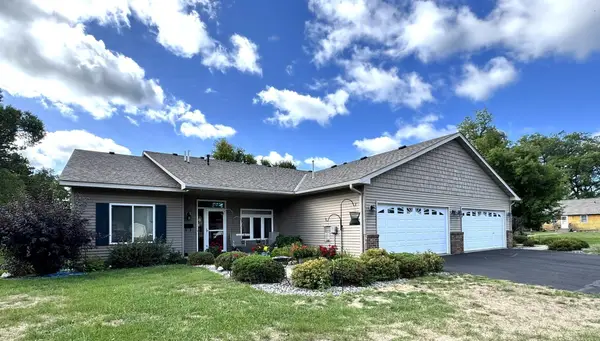 $265,000Active2 beds 2 baths1,328 sq. ft.
617 4th Street Nw #1, Aitkin, MN 56431
MLS# 7141155Listed by: CUMMINGS JANZEN REALTY, INC 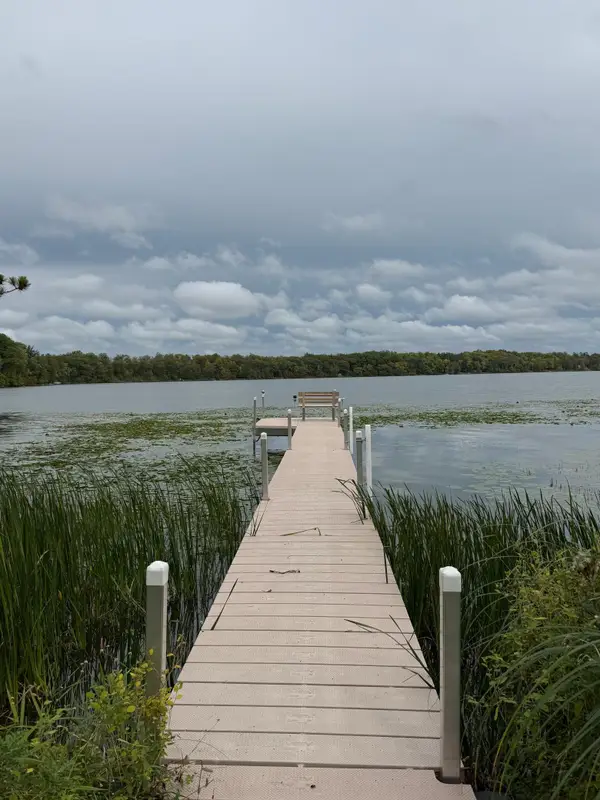 $169,900Active2 beds 1 baths588 sq. ft.
30968 422nd Lane, Aitkin, MN 56431
MLS# 7144223Listed by: RE/MAX RESULTS - NISSWA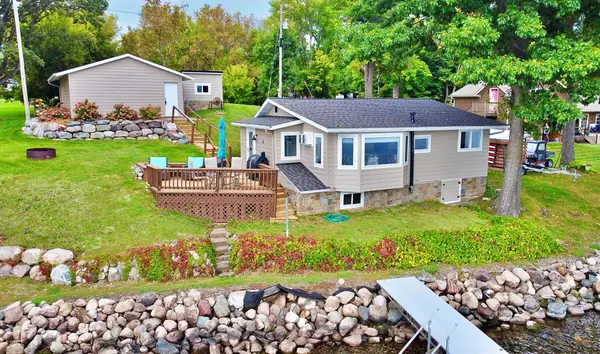 $499,900Active2 beds 1 baths705 sq. ft.
29546 436th Place, Aitkin, MN 56431
MLS# 7146318Listed by: RE/MAX NORTHLAND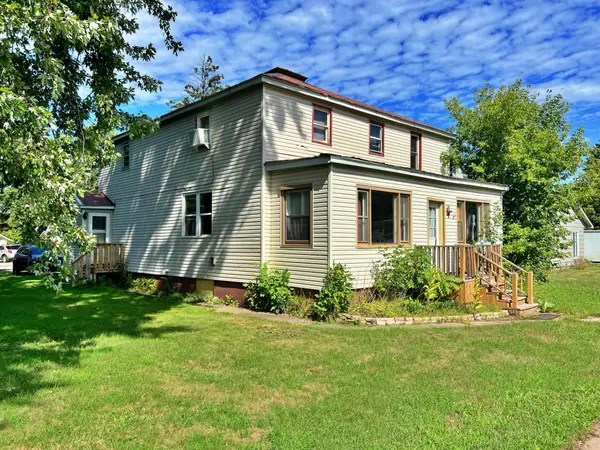 $199,900Active5 beds 4 baths2,976 sq. ft.
708 2nd Street Nw, Aitkin, MN 56431
MLS# 7145539Listed by: RE/MAX NORTHLAND


Protect your home and budget from life's surprises with an Assurant Home Warranty, backed by a partner that supports you through every step of homeownership. Explore Plans.
© 2023 - 2026 ERA Franchise Systems LLC. All rights reserved. ERA Franchise Systems LLC fully supports the principles of the Fair Housing Act and the Equal Opportunity Act. ERA, ERA Real Estate powered, and their respective logos are registered service marks of ERA Franchise Systems LLC. Each office is independently owned and operated.