
833 Minnesota Avenue S, Aitkin, MN 56431
Local realty services provided by:ERA Prospera Real Estate
833 Minnesota Avenue S,Aitkin, MN 56431
$275,000
- 2 Beds
- 2 Baths
- 1,058 sq. ft.
- Single family
- Active
Listed by: kay hill
Office: edina realty, inc.
MLS#:7172913
Source:NSMLS
Price summary
- Price:$275,000
- Price per sq. ft.:$140.74
About this home
When you hear LOCATION, LOCATION, LOCATION... this is the property they are talking about! Just north of the roundabout in Aitkin, the 4.9-acre property is on the walking and bike trails that lead you to the grocery store, churches, park, schools, shopping and dining. Much of the acreage is untouched wilderness, and the front yard has a nice mix of shade trees and open space. The light filled cottage style, year around home still has some of its original features like hardwood floors, a stone surround around the wood burning stove, built ins in the dining room and an attic space waiting for your ideas. There are 2 bedrooms and a 3/4 bath with a step-in shower on the main floor and another ¾ bath and sauna in the unfinished basement. On the back of the home is a cute 3 season porch with windows on 3 sides. The 2-car garage has a storage area for boats, ATV's, and mowers. The property has a private well but is hooked up to city sewer. The roof, windows, and siding are less than 5 years old. Don't wait on this one!...
Contact an agent
Home facts
- Year built:1936
- Listing ID #:7172913
- Added:1 day(s) ago
- Updated:November 16, 2026 at 05:00 PM
Rooms and interior
- Bedrooms:2
- Total bathrooms:2
- Dining Description:Separate/Formal Dining Room
- Bathrooms Description:Main Floor 3/4 Bath
- Kitchen Description:Dishwasher, Range, Refrigerator
- Basement:Yes
- Basement Description:Partially Finished
- Living area:1,058 sq. ft.
Heating and cooling
- Cooling:Ductless Mini-Split
- Heating:Baseboard, Ductless Mini-Split, Fireplace(s)
Structure and exterior
- Roof:Age 8 Years or Less
- Year built:1936
- Building area:1,058 sq. ft.
- Lot area:4.6 Acres
- Lot Features:Tree Coverage - Heavy
- Levels:1 Story
Utilities
- Water:City Water - Connected
- Sewer:City Sewer - Connected
Finances and disclosures
- Price:$275,000
- Price per sq. ft.:$140.74
- Tax amount:$2,654 (2026)
Features and amenities
- Appliances:Range, Refrigerator
Parking
- Parking description:Detached Garage, Gravel, Storage
- Garage:Yes
- Garage spaces:2
New listings near 833 Minnesota Avenue S
- New
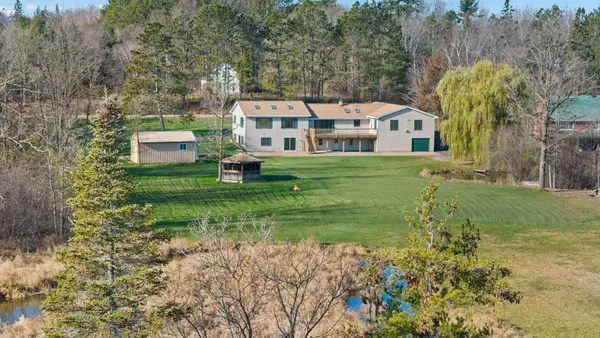 $550,000Active4 beds 4 baths3,775 sq. ft.
34460 Us Highway 169, Aitkin, MN 56431
MLS# 7172703Listed by: EDINA REALTY, INC. - New
 $69,900Active0.9 Acres
25705 Eagle Drive, Aitkin, MN 56431
MLS# 7164428Listed by: WEICHERT REALTORS TOWER PROPERTIES - New
 $1,500,000Active5 beds 5 baths4,018 sq. ft.
33259 State Highway 18, Aitkin, MN 56431
MLS# 7171626Listed by: JEFF HAGEL 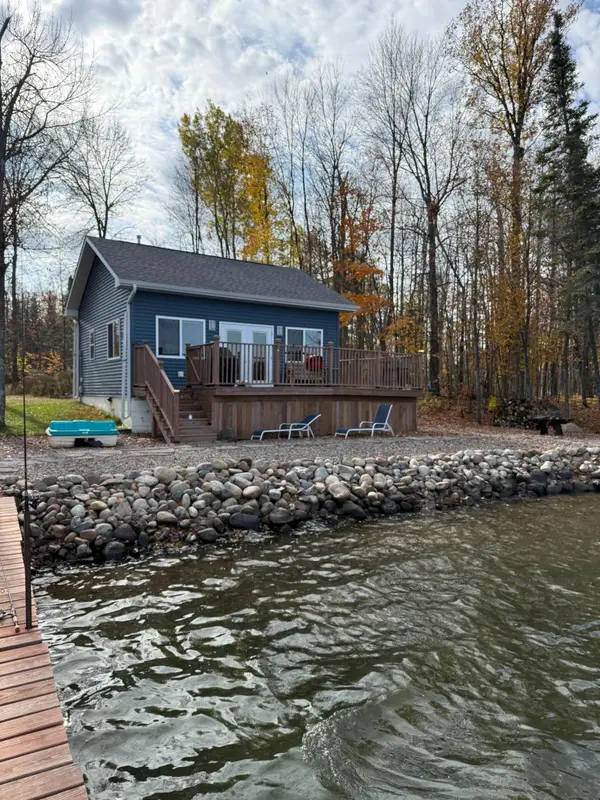 $325,000Active2 beds 1 baths576 sq. ft.
30800 422nd Lane, Aitkin, MN 56431
MLS# 7166839Listed by: EDINA REALTY, INC.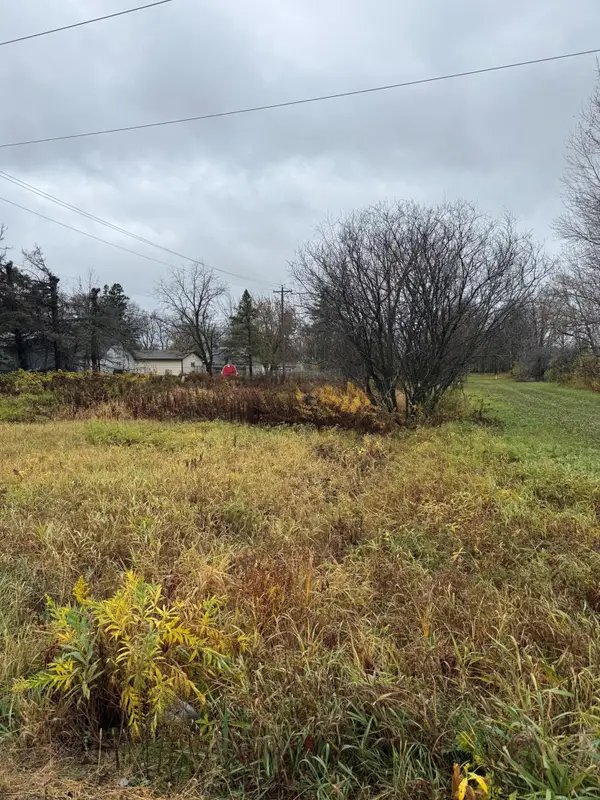 $40,000Active0.5 Acres
TBD 1st Avenue Nw, Aitkin, MN 56431
MLS# 7166885Listed by: RE/MAX RESULTS - NISSWA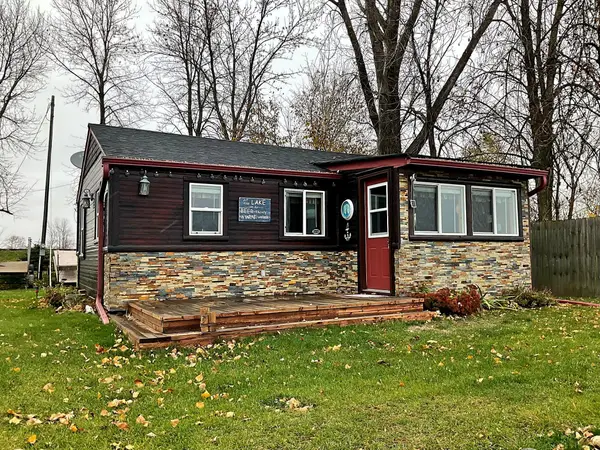 $329,900Active2 beds 1 baths540 sq. ft.
37425 State Highway 18, Aitkin, MN 56431
MLS# 7167165Listed by: KELLER WILLIAMS INTEGRITY NW $199,000Active5 beds 2 baths2,546 sq. ft.
40 2nd Avenue Se, Aitkin, MN 56431
MLS# 7165724Listed by: CUMMINGS JANZEN REALTY, INC $699,900Active2 beds 2 baths1,285 sq. ft.
29429 Pioneer Avenue, Aitkin, MN 56431
MLS# 7163576Listed by: LPT REALTY, LLC $1,200,000Active53.24 Acres
TBD County Road 31, Aitkin, MN 56431
MLS# 7163685Listed by: COLDWELL BANKER REALTY


Protect your home and budget from life's surprises with an Assurant Home Warranty, backed by a partner that supports you through every step of homeownership. Explore Plans.
© 2023 - 2026 ERA Franchise Systems LLC. All rights reserved. ERA Franchise Systems LLC fully supports the principles of the Fair Housing Act and the Equal Opportunity Act. ERA, ERA Real Estate powered, and their respective logos are registered service marks of ERA Franchise Systems LLC. Each office is independently owned and operated.