
212 13th Street S, Akeley, MN 56433
Local realty services provided by:ERA Gillespie Real Estate
212 13th Street S,Akeley, MN 56433
$295,000
- 3 Beds
- 2 Baths
- 1,464 sq. ft.
- Single family
- Active
Listed by: kristine biessener, karen tooker
Office: edina realty, inc.
MLS#:7128102
Source:NSMLS
Price summary
- Price:$295,000
- Price per sq. ft.:$177.28
About this home
This inviting year round, Walker City home offers the perfect blend of comfort and natural beauty. Originally built in 1960 and beautifully remodeled in 2021, it features 3 bedrooms and 2 baths across a bright, open layout with 1,464 sq ft of living space. A natural gas free standing fireplace in the main living area adds warmth and charm. The spacious bedrooms include a private primary suite with its own bath, and the home’s updates bring a cozy, cottage style character throughout. Conveniently connecting to the attached garage, the laundry room features built-in cabinets and plenty of room for shelving. Set among towering pines with a secluded backyard, the property delivers a peaceful outdoor retreat perfect for relaxation and year round enjoyment.
Contact an agent
Home facts
- Year built:1960
- Subdivision & Development:Pillsburys Add
- Listing ID #:7128102
- Added:1 day(s) ago
- Updated:August 17, 2026 at 08:56 PM
Rooms and interior
- Bedrooms:3
- Total bathrooms:2
- Full bathrooms:1
- Dining Description:Living/Dining Room
- Bathrooms Description:Main Floor Full Bath
- Kitchen Description:Dishwasher, Microwave, Range, Refrigerator, Stainless Steel Appliances
- Basement:Yes
- Basement Description:Block, Unfinished
- Living area:1,464 sq. ft.
Heating and cooling
- Cooling:Central Air
- Heating:Forced Air
- Central air:Yes
Structure and exterior
- Roof:Asphalt
- Year built:1960
- Building area:1,464 sq. ft.
- Lot area:0.36 Acres
- Lot Features:Tree Coverage - Medium
- Construction Materials:Block
- Levels:1 Story
Utilities
- Water:City Water - Connected
- Sewer:City Sewer - Connected
Finances and disclosures
- Price:$295,000
- Price per sq. ft.:$177.28
- Tax amount:$1,734 (2026)
Features and amenities
- Appliances:Microwave, Range, Refrigerator, Stainless Steel Appliances, Washer
- Laundry features:Dryer, Washer
Parking
- Parking description:Attached Garage
- Garage:Yes
- Garage spaces:1
New listings near 212 13th Street S
- New
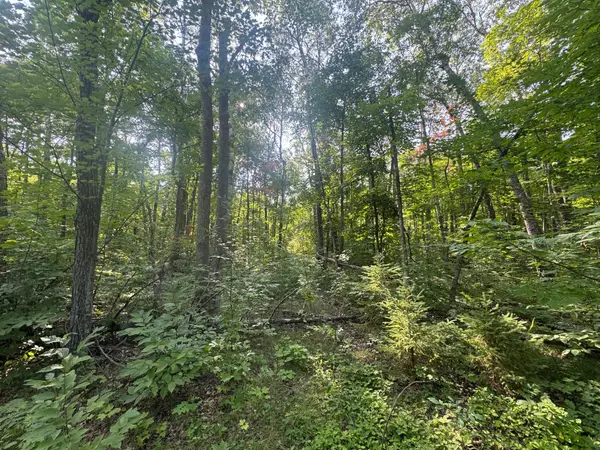 $48,000Active3.19 Acres
TBD Howard Lake Road Nw, Akeley, MN 56433
MLS# 7127035Listed by: WOLFF & SIMON REAL ESTATE 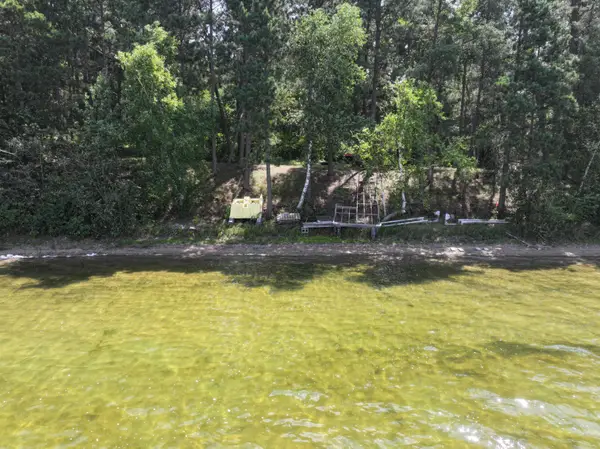 $185,000Pending1.83 Acres
18321 E Ham Lake Drive, Akeley, MN 56433
MLS# 7117377Listed by: KELLER WILLIAMS REALTY PROFESSIONALS $700,000Active3 beds 2 baths1,072 sq. ft.
5163 Howard Lake Trail Nw, Akeley, MN 56433
MLS# 7117376Listed by: KELLER WILLIAMS REALTY PROFESSIONALS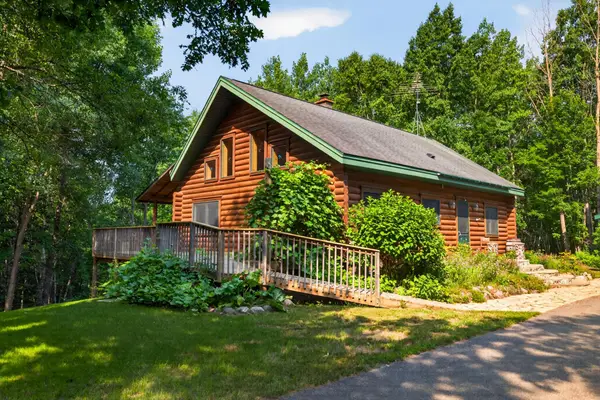 $485,000Active3 beds 3 baths1,478 sq. ft.
21169 Firefly Trail, Akeley, MN 56433
MLS# 7117406Listed by: WOLFF & SIMON REAL ESTATE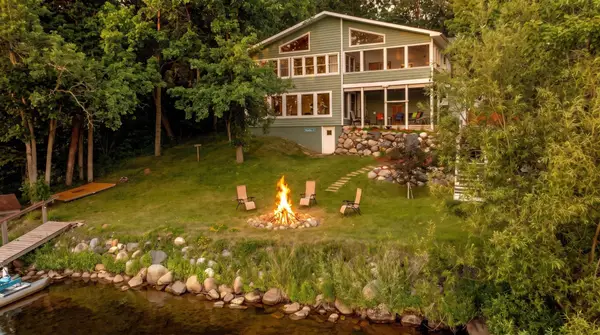 $719,900Active5 beds 2 baths3,556 sq. ft.
25224 County 25, Akeley, MN 56433
MLS# 7114719Listed by: CEDAR POINT REALTY $124,900Active1.45 Acres
28688 190th Street, Akeley, MN 56433
MLS# 7110523Listed by: COLDWELL BANKER REALTY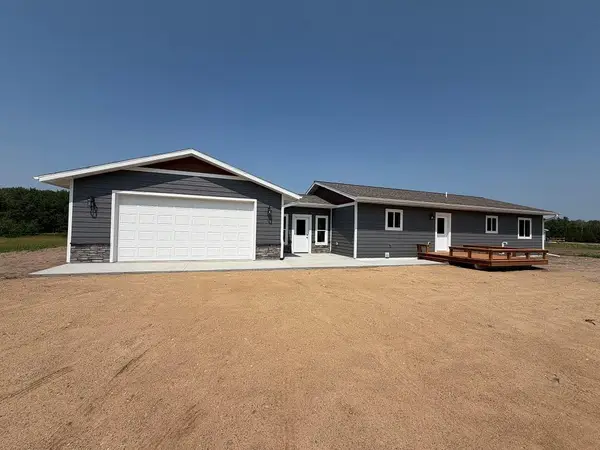 $424,900Active4 beds 3 baths2,832 sq. ft.
22859 285th Avenue, Akeley, MN 56433
MLS# 7103411Listed by: AFFINITY REAL ESTATE INC. $399,000Active3 beds 4 baths2,524 sq. ft.
29012 Gopher Lane, Akeley, MN 56433
MLS# 7100928Listed by: WOLFF & SIMON REAL ESTATE $210,000Active3 beds 2 baths1,176 sq. ft.
125 2nd Street Sw, Akeley, MN 56433
MLS# 7099737Listed by: EDINA REALTY, INC.


Protect your home and budget from life's surprises with an Assurant Home Warranty, backed by a partner that supports you through every step of homeownership. Explore Plans.
© 2023 - 2026 ERA Franchise Systems LLC. All rights reserved. ERA Franchise Systems LLC fully supports the principles of the Fair Housing Act and the Equal Opportunity Act. ERA, ERA Real Estate powered, and their respective logos are registered service marks of ERA Franchise Systems LLC. Each office is independently owned and operated.