
22690 Goose Drive, Akeley, MN 56433
Local realty services provided by:ERA Prospera Real Estate
22690 Goose Drive,Akeley, MN 56433
$469,900
- 3 Beds
- 2 Baths
- 2,200 sq. ft.
- Single family
- Active
Listed by: eric wolff, brian halik
Office: wolff & simon real estate
MLS#:7173133
Source:NSMLS
Price summary
- Price:$469,900
- Price per sq. ft.:$213.59
About this home
Don't miss this incredible Tenth Crow Wing Lake home! This charming property boasts 3 spacious bedrooms and 2 modern bathrooms, along with a beautifully renovated kitchen and elegant hardwood floors. Enjoy the comfort of an attached heated 2-car garage and unwind on the large deck or in the cozy 3-season porch. With a walk-out basement that leads directly to the level lakeshore, this home is a perfect retreat for outdoor enthusiasts. Plus, it's ideally located close to the Heartland Trail and Paul Bunyan State Forest. Make it yours today!
Contact an agent
Home facts
- Year built:1980
- Subdivision & Development:Moose Lodge
- Listing ID #:7173133
- Added:1 day(s) ago
- Updated:November 17, 2026 at 02:02 PM
Rooms and interior
- Bedrooms:3
- Total bathrooms:2
- Full bathrooms:2
- Dining Description:Kitchen/Dining Room
- Bathrooms Description:Full Basement, Jetted Tub, Main Floor Full Bath
- Kitchen Description:Dishwasher, Microwave, Range, Refrigerator
- Basement:Yes
- Basement Description:Block, Egress Window(s), Full, Walkout
- Living area:2,200 sq. ft.
Heating and cooling
- Cooling:Central Air
- Heating:Forced Air
- Central air:Yes
Structure and exterior
- Year built:1980
- Building area:2,200 sq. ft.
- Lot area:0.77 Acres
- Lot Features:Accessible Shoreline
- Levels:1 Story
Utilities
- Water:Private
- Sewer:Private Sewer, Tank with Drainage Field
Finances and disclosures
- Price:$469,900
- Price per sq. ft.:$213.59
- Tax amount:$2,038 (2026)
Features and amenities
- Appliances:Microwave, Range, Refrigerator, Washer
- Laundry features:Dryer, Washer
Parking
- Parking description:Detached Garage
- Garage:Yes
- Garage spaces:3
New listings near 22690 Goose Drive
- New
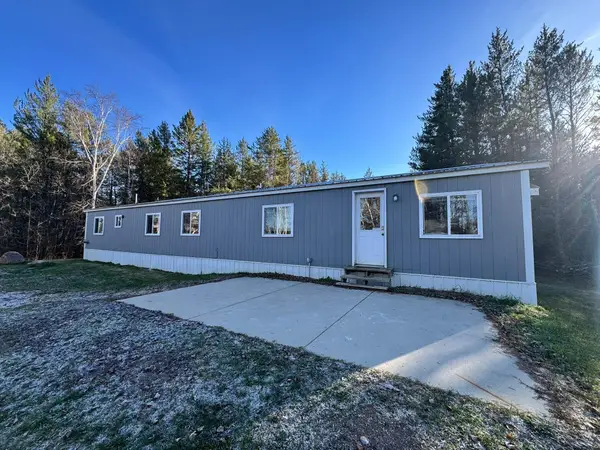 $169,900Active3 beds 1 baths1,120 sq. ft.
22923 Goose Drive, Akeley, MN 56433
MLS# 7173132Listed by: WOLFF & SIMON REAL ESTATE - New
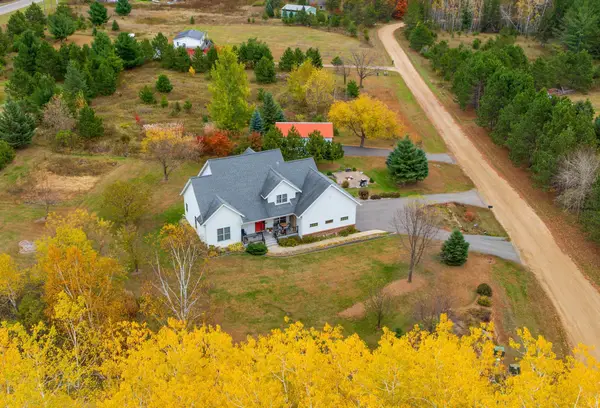 $379,000Active3 beds 4 baths2,524 sq. ft.
29012 Gopher Lane, Akeley, MN 56433
MLS# 7172575Listed by: WOLFF & SIMON REAL ESTATE 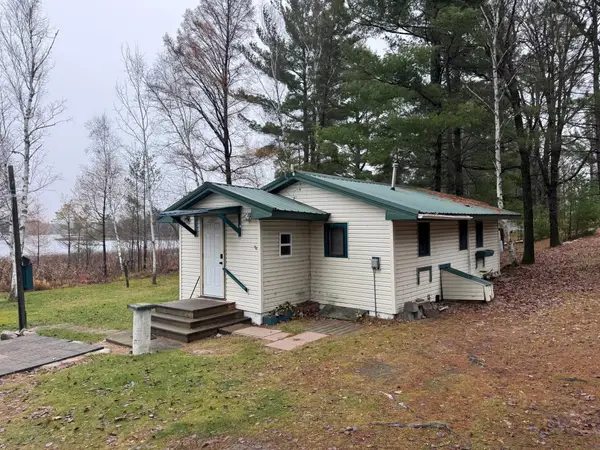 $195,500Pending2 beds 1 baths522 sq. ft.
31324 Hazel Road, Akeley, MN 56433
MLS# 7168779Listed by: WOLFF & SIMON REAL ESTATE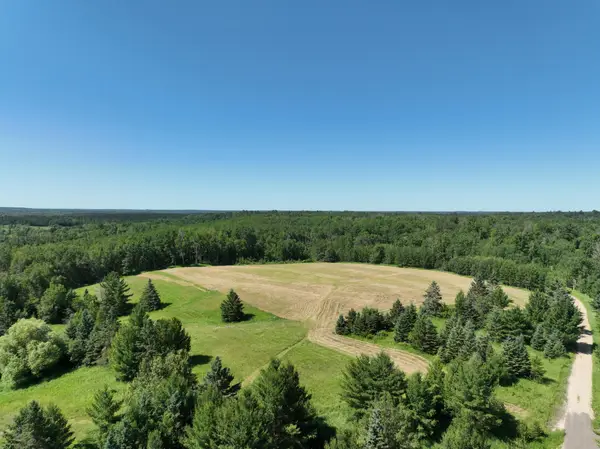 $121,111Active14.94 Acres
TBD Hidden Road, Akeley, MN 56433
MLS# 7165094Listed by: BILL HANSEN REALTY/WALKER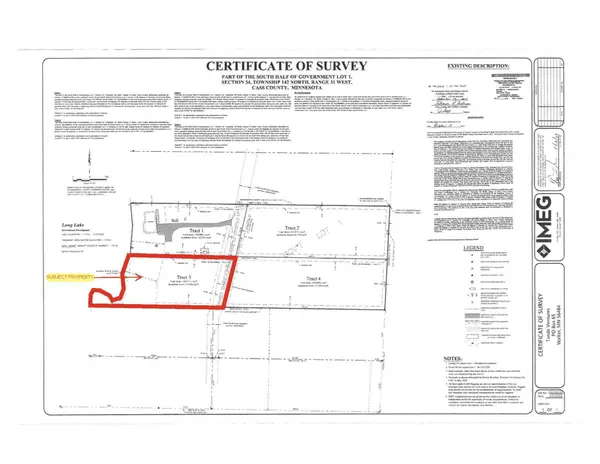 $229,900Active1.15 Acres
TBD Long Lake Road Nw, Akeley, MN 56433
MLS# 7111541Listed by: BILL HANSEN REALTY/WALKER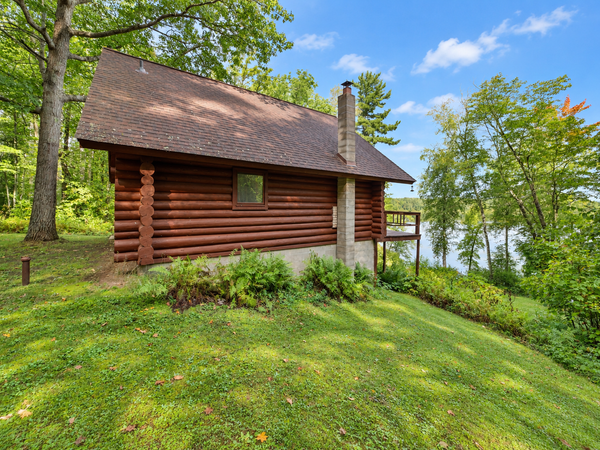 $599,900Active2 beds 1 baths818 sq. ft.
6122 Camp Fish Road Nw, Akeley, MN 56433
MLS# 7144573Listed by: EXP REALTY $65,000Active1.93 Acres
6831 State 34 Nw, Akeley, MN 56433
MLS# 7139826Listed by: BILL HANSEN REALTY/WALKER $700,000Active3 beds 2 baths1,072 sq. ft.
5163 Howard Lake Trail Nw, Akeley, MN 56433
MLS# 7117376Listed by: KELLER WILLIAMS REALTY PROFESSIONALS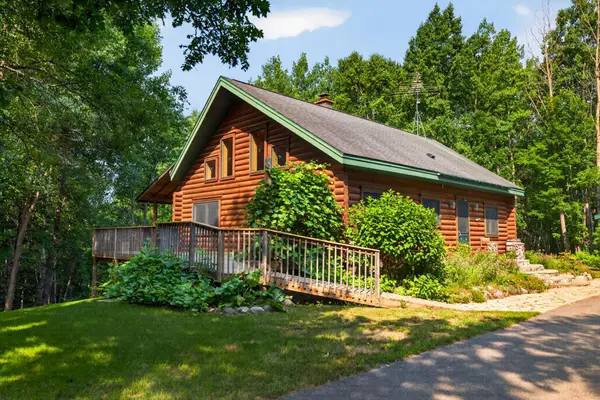 $459,900Active3 beds 3 baths1,478 sq. ft.
21169 Firefly Trail, Akeley, MN 56433
MLS# 7117406Listed by: WOLFF & SIMON REAL ESTATE


Protect your home and budget from life's surprises with an Assurant Home Warranty, backed by a partner that supports you through every step of homeownership. Explore Plans.
© 2023 - 2026 ERA Franchise Systems LLC. All rights reserved. ERA Franchise Systems LLC fully supports the principles of the Fair Housing Act and the Equal Opportunity Act. ERA, ERA Real Estate powered, and their respective logos are registered service marks of ERA Franchise Systems LLC. Each office is independently owned and operated.