
5942 Long Lake Road Nw, Akeley, MN 56433
Local realty services provided by:ERA Gillespie Real Estate
5942 Long Lake Road Nw,Akeley, MN 56433
$539,900
- 4 Beds
- 2 Baths
- 2,088 sq. ft.
- Single family
- Active
Listed by: heather hauser, mitchell a. jorgenson
Office: bill hansen realty/walker
MLS#:7111549
Source:NSMLS
Price summary
- Price:$539,900
- Price per sq. ft.:$258.57
About this home
Discover why so many locals love the Long/May Lake Chain. Known as a local favorite, this quiet lake chain offers relaxed lakeside living, peaceful waters and an incredible location less than 2 miles from downtown Walker. Set on 1.15 private acres with 158 feet of shoreline, this charming 4-bedroom, 2-bath cabin sits just feet from the lake, surrounded by mature pines with a gentle slope to the water. There is something almost magical about the setting—the kind of place that makes you feel as though you are living in a Rembrandt painting. It feels like a place where writers want to write, painters want to paint and mornings are meant to be spent with coffee overlooking the water. And then there is the McDREAMY porch—a large lakeside 3-season porch so close to the lake that the water almost feels like part of the room. Tucked just outside city limits, the property offers lower property taxes while keeping you close to Walker’s new grocery store, local pubs, dining, boutique shops, city park and more. Inside, the open yet comfortably defined layout features exposed beams, a lakeside wall of windows and charming mid-century touches that give this home a personality all its own. The main level includes 2 bedrooms, a full bathroom, brand-new engineered hardwood flooring, built-ins and a striking real split-rock stone wood-burning fireplace. The walk-out lower level adds a cozy family room with a freestanding wood-burning fireplace, 2 additional bedrooms, a 3/4 bathroom and a seasonal lakeside room beneath the porch—ready for you to bring your ideas and put your own spin on it. An attached 2-stall garage provides plenty of room for vehicles and lake toys, and the paved driveway adds everyday convenience. The location is hard to beat. Spend summer days relaxing and playing at the Long Lake sandbar or head over to the public beach on May Lake for an afternoon in the sun. Leech Lake access at the Walker City Park boat launch is less than 3 miles away, putting world-class boating, fishing and recreation just minutes from your driveway. The Heartland State Trail runs along the opposite side of Long Lake, providing nearby access to miles of hiking, biking and snowmobiling, while Tianna Country Club and its scenic, award-winning 18-hole course is less than a mile away. Private yet incredibly convenient, artistic yet unpretentious, this is the kind of lake home that simply feels good the moment you arrive—a place that invites you to slow down, get inspired and stay awhile....
Contact an agent
Home facts
- Year built:1980
- Listing ID #:7111549
- Added:11 day(s) ago
- Updated:September 06, 2026 at 12:09 PM
Rooms and interior
- Bedrooms:4
- Total bathrooms:2
- Full bathrooms:1
- Dining Description:Informal Dining Room, Kitchen/Dining Room
- Bathrooms Description:3/4 Basement, Main Floor Full Bath
- Kitchen Description:Dishwasher, Range, Refrigerator
- Basement:Yes
- Basement Description:Block
- Living area:2,088 sq. ft.
Heating and cooling
- Cooling:Central Air
- Heating:Radiant
- Central air:Yes
Structure and exterior
- Roof:Age 8 Years or Less, Asphalt, Pitched
- Year built:1980
- Building area:2,088 sq. ft.
- Lot area:1.15 Acres
- Lot Features:Tree Coverage - Medium
- Construction Materials:Block
- Levels:1 Story
Utilities
- Water:Private, Well
- Sewer:Private Sewer, Septic System Compliant - Yes, Tank with Drainage Field
Finances and disclosures
- Price:$539,900
- Price per sq. ft.:$258.57
- Tax amount:$2,432 (2026)
Features and amenities
- Appliances:Range, Refrigerator, Washer
- Laundry features:Dryer, Washer
Parking
- Parking description:Asphalt, Attached Garage, Garage Door Opener
- Garage:Yes
- Garage spaces:2
New listings near 5942 Long Lake Road Nw
- New
 $179,900Active40 Acres
TBD 170th Street, Akeley, MN 56433
MLS# 7138955Listed by: WOLFF & SIMON REAL ESTATE 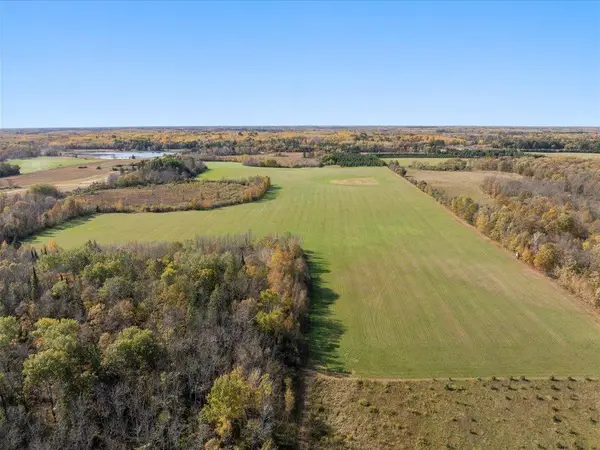 $449,900Active113 Acres
TBD State 64, Akeley, MN 56433
MLS# 7129691Listed by: EDINA REALTY, INC.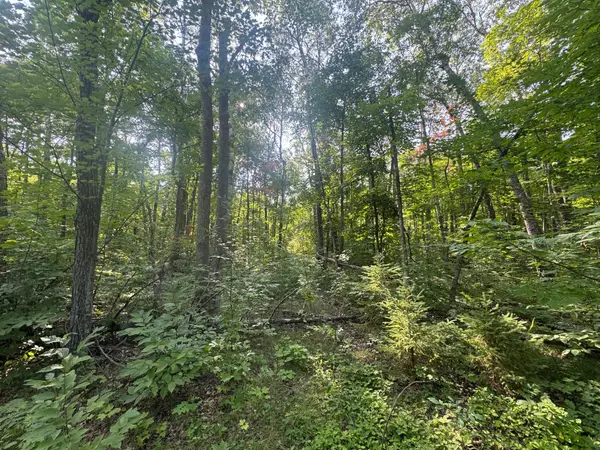 $48,000Pending3.19 Acres
TBD Howard Lake Road Nw, Akeley, MN 56433
MLS# 7127035Listed by: WOLFF & SIMON REAL ESTATE $700,000Active3 beds 2 baths1,072 sq. ft.
5163 Howard Lake Trail Nw, Akeley, MN 56433
MLS# 7117376Listed by: KELLER WILLIAMS REALTY PROFESSIONALS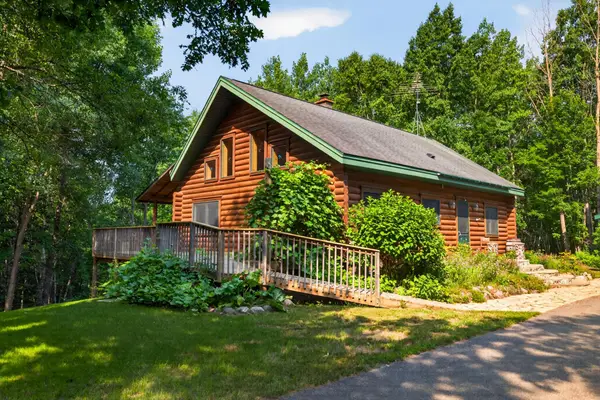 $475,000Active3 beds 3 baths1,478 sq. ft.
21169 Firefly Trail, Akeley, MN 56433
MLS# 7117406Listed by: WOLFF & SIMON REAL ESTATE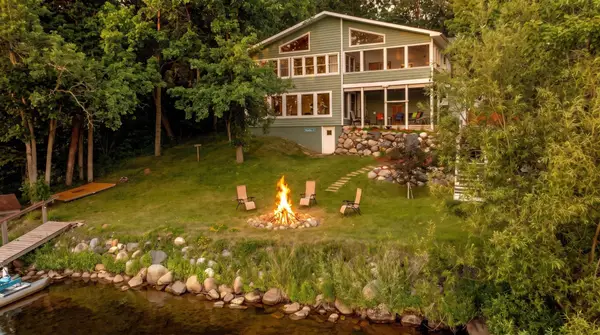 $699,900Active5 beds 2 baths3,556 sq. ft.
25224 County 25, Akeley, MN 56433
MLS# 7114719Listed by: CEDAR POINT REALTY $124,900Active1.45 Acres
28688 190th Street, Akeley, MN 56433
MLS# 7110523Listed by: COLDWELL BANKER REALTY $424,900Active4 beds 3 baths2,832 sq. ft.
22859 285th Avenue, Akeley, MN 56433
MLS# 7103411Listed by: AFFINITY REAL ESTATE INC. $399,000Active3 beds 4 baths2,524 sq. ft.
29012 Gopher Lane, Akeley, MN 56433
MLS# 7100928Listed by: WOLFF & SIMON REAL ESTATE


Protect your home and budget from life's surprises with an Assurant Home Warranty, backed by a partner that supports you through every step of homeownership. Explore Plans.
© 2023 - 2026 ERA Franchise Systems LLC. All rights reserved. ERA Franchise Systems LLC fully supports the principles of the Fair Housing Act and the Equal Opportunity Act. ERA, ERA Real Estate powered, and their respective logos are registered service marks of ERA Franchise Systems LLC. Each office is independently owned and operated.