
101 Schwinghammer Drive, Albany, MN 56307
Local realty services provided by:ERA Prospera Real Estate
101 Schwinghammer Drive,Albany, MN 56307
$556,500
- 3 Beds
- 2 Baths
- 2,035 sq. ft.
- Single family
- Active
Listed by: neil theisen
Office: central mn realty llc.
MLS#:7111574
Source:NSMLS
Price summary
- Price:$556,500
- Price per sq. ft.:$273.46
About this home
Welcome to your brand new executive patio home by D&E Custom Builders that will be built to the highest standards, ideally situated just minutes from Albany Golf Course and a short drive from Downtown Albany. This thoughtfully designed, one-level home offers 2,035 square feet of main-level living, anchored by an open-concept Great Room with an electric fireplace and vaulted ceilings that carry through the kitchen and dining areas. A bright sunroom opens directly onto a private concrete patio, perfect for morning coffee or evening relaxing. The kitchen is a showstopper, finished with rustic maple cabinetry, granite countertops, and a spacious walk-in pantry. Luxury vinyl plank flooring flows throughout the living areas of the home, complemented by solid panel poplar stained doors and millwork for a warm, custom feel from room to room. The primary suite is a true retreat, with a generous walk-in closet and private bath. A second bedroom, full bath, and 3rd bedroom or dedicated home office round out the main level, offering flexible space for guests, family, or working from home. Built for year-round comfort and efficiency, the home features in-floor heat throughout, Marvin windows, and durable, low-maintenance EDCO steel siding, along with an in-ground sprinkler system to keep the yard looking its best. The oversized garage is insulated, heated, and fully sheet rocked offering 856 square feet of space! From the covered front porch to the private back patio, every detail of this home has been crafted for effortless, executive-level living in one of Albany's most desirable locations....
Contact an agent
Home facts
- Year built:2026
- Subdivision & Development:Whispering Oaks At Two River
- Listing ID #:7111574
- Added:50 day(s) ago
- Updated:September 06, 2026 at 12:09 PM
Rooms and interior
- Bedrooms:3
- Total bathrooms:2
- Full bathrooms:1
- Dining Description:Kitchen/Dining Room
- Bathrooms Description:Main Floor Full Bath
- Kitchen Description:Dishwasher, Microwave, Range, Refrigerator
- Basement:Yes
- Living area:2,035 sq. ft.
Heating and cooling
- Cooling:Central Air
- Heating:Forced Air, In-Floor Heating
- Central air:Yes
Structure and exterior
- Year built:2026
- Building area:2,035 sq. ft.
- Lot area:0.32 Acres
- Lot Features:Corner Lot
- Levels:1 Story
Utilities
- Water:City Water - Connected
- Sewer:City Sewer - Connected
Finances and disclosures
- Price:$556,500
- Price per sq. ft.:$273.46
- Tax amount:$485 (2026)
Features and amenities
- Appliances:Microwave, Range, Refrigerator
Parking
- Parking description:Attached Garage, Heated Garage, Insulated Garage
- Garage:Yes
- Garage spaces:3
New listings near 101 Schwinghammer Drive
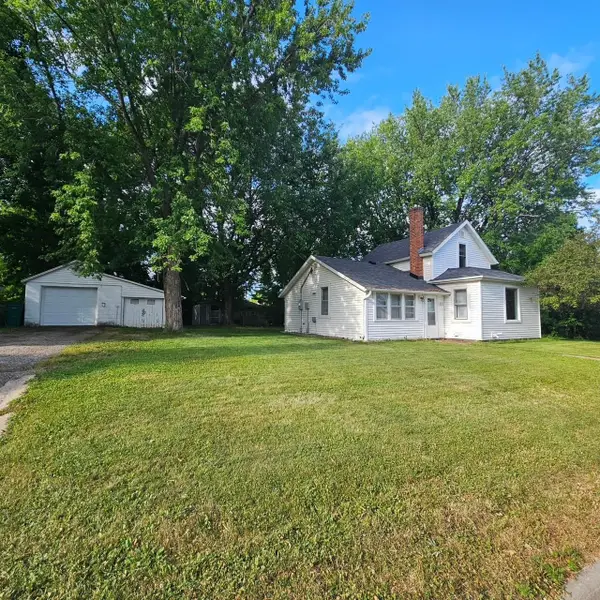 $183,000Active3 beds 1 baths1,048 sq. ft.
230 Lake Avenue, Albany, MN 56307
MLS# 7132688Listed by: EDINA REALTY, INC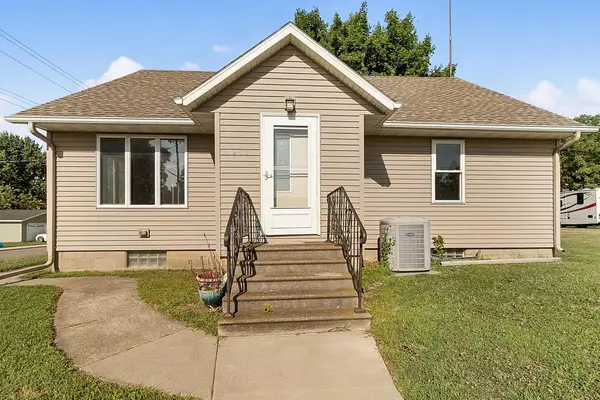 $229,900Active4 beds 2 baths2,025 sq. ft.
201 1st Street, Albany, MN 56307
MLS# 7131242Listed by: WITS REALTY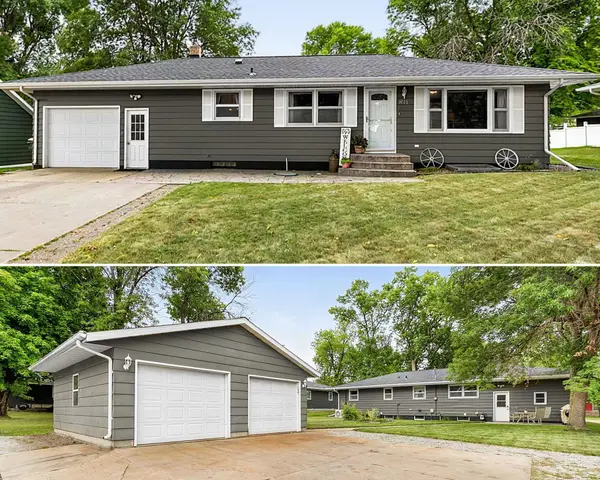 $289,900Active5 beds 2 baths1,667 sq. ft.
831 6th Street, Albany, MN 56307
MLS# 7131312Listed by: CENTURY 21 FIRST REALTY, INC.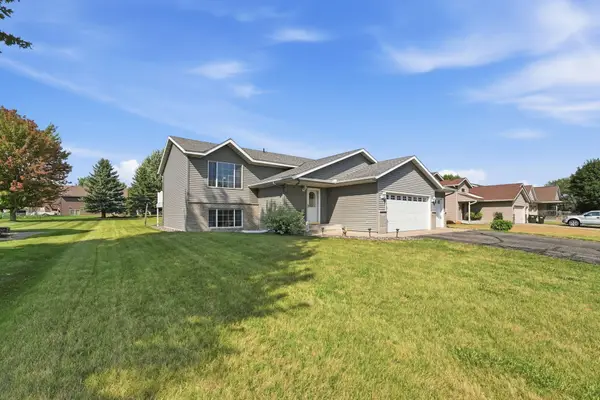 $319,000Active4 beds 2 baths1,888 sq. ft.
335 Country Side Lane, Albany, MN 56307
MLS# 7123516Listed by: CENTRAL MN REALTY LLC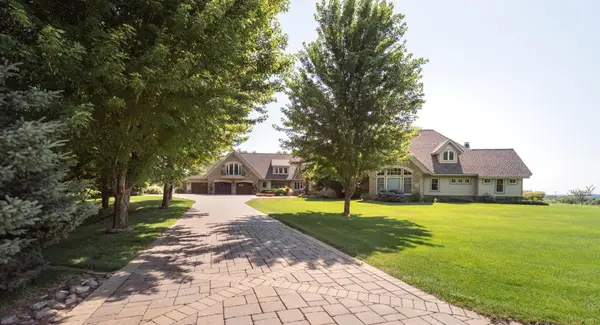 $3,250,000Active4 beds 5 baths7,738 sq. ft.
29308 223rd Avenue, Albany, MN 56307
MLS# 7114817Listed by: COLDWELL BANKER REALTY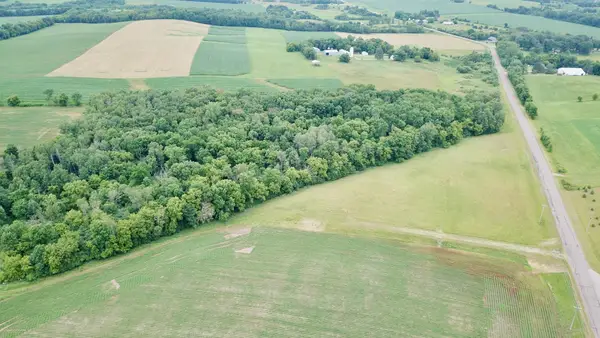 $210,000Pending19.28 Acres
40617 190th Avenue, Albany, MN 56307
MLS# 7120838Listed by: PREMIER REAL ESTATE SERVICES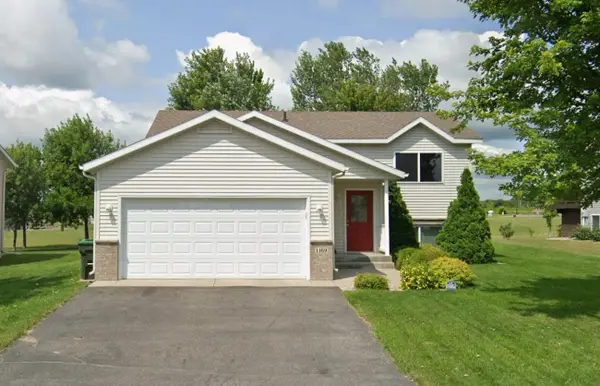 $279,000Pending2 beds 1 baths976 sq. ft.
1169 Cranberry Street, Albany, MN 56307
MLS# 7117027Listed by: CENTRAL MN REALTY LLC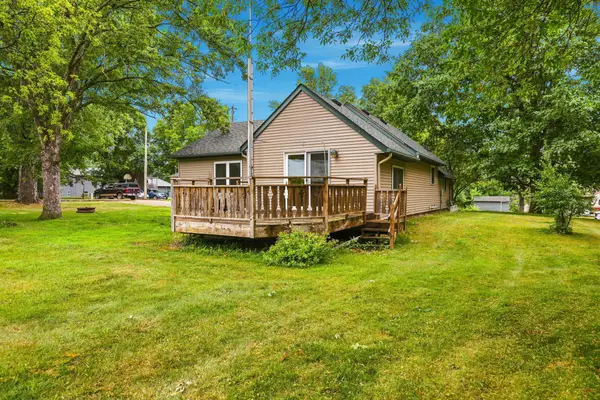 $259,900Active2 beds 1 baths1,312 sq. ft.
221 11th Street, Albany, MN 56307
MLS# 7084834Listed by: COLDWELL BANKER REALTY $399,900Active4 beds 2 baths2,188 sq. ft.
1180 Deerberry Circle, Albany, MN 56307
MLS# 7109860Listed by: CENTRAL MN REALTY LLC


Protect your home and budget from life's surprises with an Assurant Home Warranty, backed by a partner that supports you through every step of homeownership. Explore Plans.
© 2023 - 2026 ERA Franchise Systems LLC. All rights reserved. ERA Franchise Systems LLC fully supports the principles of the Fair Housing Act and the Equal Opportunity Act. ERA, ERA Real Estate powered, and their respective logos are registered service marks of ERA Franchise Systems LLC. Each office is independently owned and operated.