
204 Fairview Drive, Albert Lea, MN 56007
Local realty services provided by:ERA Gillespie Real Estate
204 Fairview Drive,Albert Lea, MN 56007
$189,900
- 3 Beds
- 2 Baths
- 1,913 sq. ft.
- Single family
- Active
Listed by: matthew n johnson, heather allen
Office: leland realty
MLS#:7145396
Source:NSMLS
Price summary
- Price:$189,900
- Price per sq. ft.:$79.39
About this home
This 3-bedroom, 2-bathroom house spans 1,913 square feet of finished area and is situated in a great location close to parks, a lake, a beach and walking trails, providing easy access to outdoor recreation. The main floor features hardwood floors, adding warmth and character to the living spaces. Convenience is key with main floor laundry hookups and an attached one car garage, making daily tasks more manageable. The spacious backyard is surrounded by a fence. While the home needs some updates throughout, it holds significant potential for personalization and improvement.
Contact an agent
Home facts
- Year built:1957
- Subdivision & Development:Kathleen Add
- Listing ID #:7145396
- Added:12 day(s) ago
- Updated:October 04, 2026 at 12:16 PM
Rooms and interior
- Bedrooms:3
- Total bathrooms:2
- Full bathrooms:1
- Dining Description:Kitchen/Dining Room
- Bathrooms Description:3/4 Basement, Main Floor Full Bath
- Kitchen Description:Range, Refrigerator
- Basement:Yes
- Basement Description:Block, Partially Finished
- Living area:1,913 sq. ft.
Heating and cooling
- Cooling:Central Air
- Heating:Forced Air
- Central air:Yes
Structure and exterior
- Year built:1957
- Building area:1,913 sq. ft.
- Lot area:0.27 Acres
- Lot Features:Tree Coverage - Medium
- Levels:1 Story
Utilities
- Water:City Water - Connected
- Sewer:City Sewer - Connected
Finances and disclosures
- Price:$189,900
- Price per sq. ft.:$79.39
- Tax amount:$2,352 (2026)
Features and amenities
- Appliances:Range, Refrigerator, Washer
- Laundry features:Dryer, Washer
Parking
- Parking description:Attached Garage, Concrete, Garage Door Opener
- Garage:Yes
- Garage spaces:1
New listings near 204 Fairview Drive
- New
 $94,900Active2 beds 2 baths1,449 sq. ft.
214 W College Street, Albert Lea, MN 56007
MLS# 7154528Listed by: EXP REALTY - New
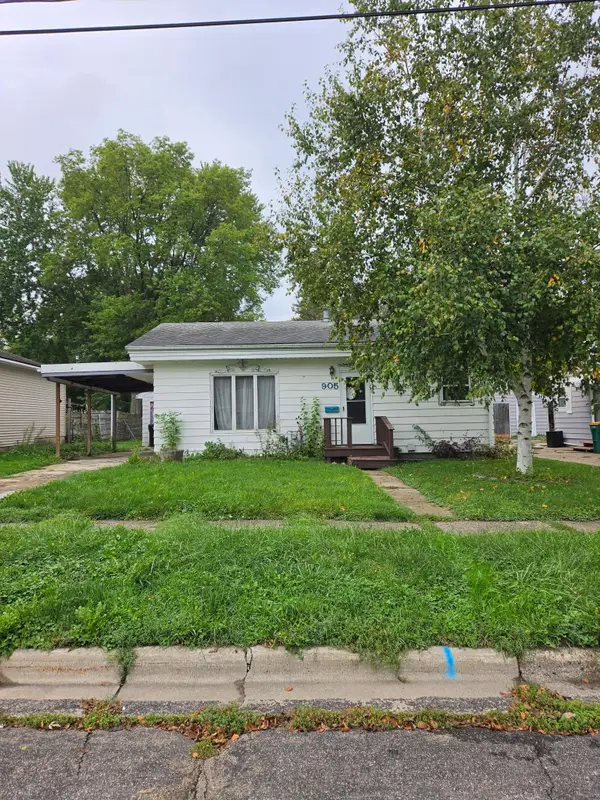 $85,000Active2 beds 1 baths1,124 sq. ft.
905 Ulstad Avenue, Albert Lea, MN 56007
MLS# 7150533Listed by: LELAND REALTY - New
 $225,000Active3 beds 3 baths3,056 sq. ft.
1639 Massee Street, Albert Lea, MN 56007
MLS# 7151608Listed by: UNIQUE REALTY - New
 $595,000Active2 beds 2 baths1,457 sq. ft.
26444 740th Avenue, Albert Lea, MN 56007
MLS# 7153156Listed by: EDINA REALTY, INC. - New
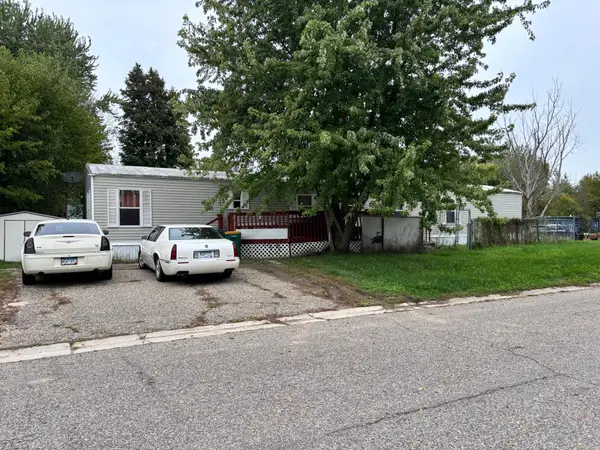 $55,000Active3 beds 2 baths1,216 sq. ft.
2313 Doral Avenue, Albert Lea, MN 56007
MLS# 7153700Listed by: REALTY ONE GROUP BLACK DIAMOND - New
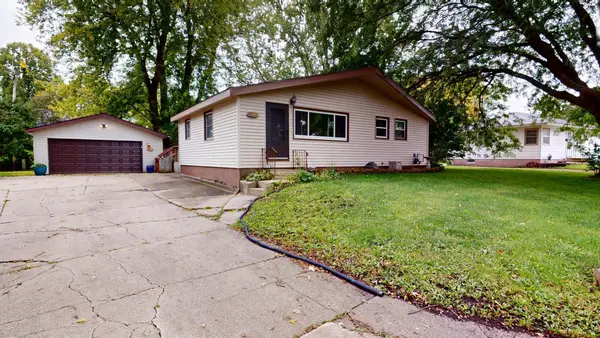 $184,900Active3 beds 1 baths962 sq. ft.
1314 Fairlane Terrace, Albert Lea, MN 56007
MLS# 7152170Listed by: LELAND REALTY - New
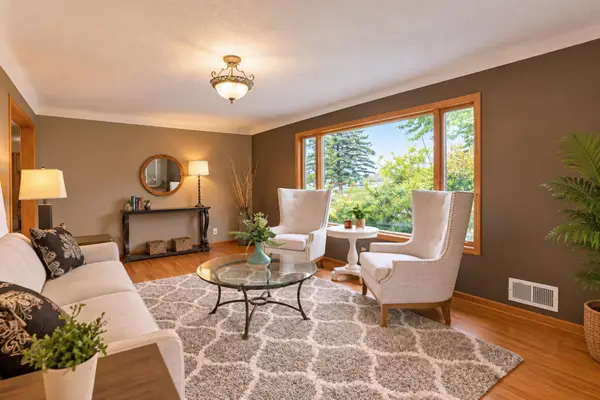 $190,000Active3 beds 2 baths1,755 sq. ft.
1404 Plainview Lane, Albert Lea, MN 56007
MLS# 7140750Listed by: EDINA REALTY, INC. - New
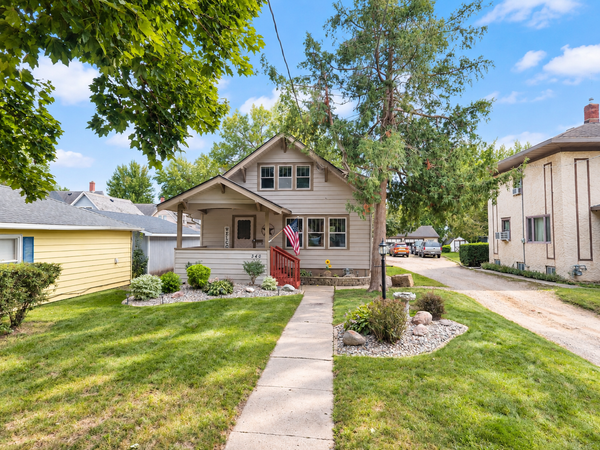 $219,900Active4 beds 2 baths1,560 sq. ft.
340 E 3rd Street, Albert Lea, MN 56007
MLS# 7152793Listed by: EXIT REALTY REFINED - New
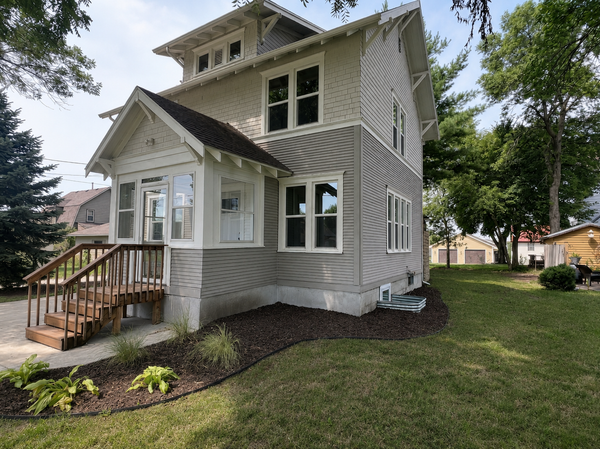 $249,900Active5 beds 2 baths2,112 sq. ft.
711 Clausen Avenue, Albert Lea, MN 56007
MLS# 7153018Listed by: HELP-U-SELL HERITAGE REAL EST. - New
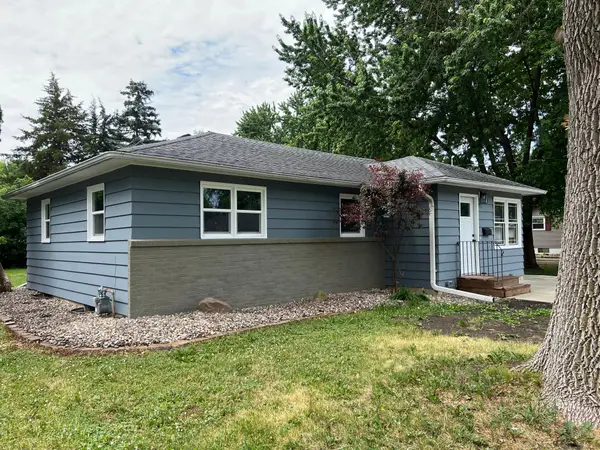 $199,000Active3 beds 1 baths1,030 sq. ft.
1405 W Clark Street, Albert Lea, MN 56007
MLS# 7152841Listed by: HELP-U-SELL HERITAGE REAL EST.


Protect your home and budget from life's surprises with an Assurant Home Warranty, backed by a partner that supports you through every step of homeownership. Explore Plans.
© 2023 - 2026 ERA Franchise Systems LLC. All rights reserved. ERA Franchise Systems LLC fully supports the principles of the Fair Housing Act and the Equal Opportunity Act. ERA, ERA Real Estate powered, and their respective logos are registered service marks of ERA Franchise Systems LLC. Each office is independently owned and operated.