
21899 Douglas Avenue, Albert Lea, MN 56007
Local realty services provided by:ERA Prospera Real Estate
21899 Douglas Avenue,Albert Lea, MN 56007
$399,900
- 3 Beds
- 3 Baths
- 2,472 sq. ft.
- Single family
- Active
Listed by: robert j. hoffman
Office: robert hoffman realty inc.
MLS#:7151197
Source:NSMLS
Price summary
- Price:$399,900
- Price per sq. ft.:$152.17
About this home
These 2 acres atop one of Freeborn County’s highest points, show off this 3+ bedroom, 3-bath home. This property offers a rare sense of space, privacy, and perspective. Sweeping views from the living room and primary suite are complemented by the amazing panoramic backyard views, creating a setting that feels both elevated and serene. Thoughtful updates include newer siding, windows, and roof, along with a four-season porch addition, deck, updated kitchen, two generous family rooms with gas and wood-burning fireplaces, and an attached 2-car garage. A distinctive property defined by exceptional views, comfortable gathering spaces, and an unmistakable sense of place. Enjoy a coffee by your very nice storage shed while pausing for a moment for the amazing views. You'll love it out here! 3 bedrooms and 2 bathrooms are on the main level. The basement has the 4th bonus room, or non-conforming guest room (without an egress window.) The only thing missing, is you.
Contact an agent
Home facts
- Year built:1970
- Subdivision & Development:Chapeau Heights Sub
- Listing ID #:7151197
- Added:50 day(s) ago
- Updated:November 17, 2026 at 01:23 PM
Rooms and interior
- Bedrooms:3
- Total bathrooms:3
- Full bathrooms:1
- Dining Description:Breakfast Bar, Eat In Kitchen, Kitchen/Dining Room, Separate/Formal Dining Room
- Bathrooms Description:3/4 Basement, Main Floor Full Bath
- Kitchen Description:Dishwasher, Microwave, Range, Refrigerator
- Basement:Yes
- Basement Description:Daylight / Lookout Windows, Finished, Walkout
- Living area:2,472 sq. ft.
Heating and cooling
- Cooling:Central Air
- Heating:Baseboard
- Central air:Yes
Structure and exterior
- Roof:Age 8 Years or Less
- Year built:1970
- Building area:2,472 sq. ft.
- Lot area:1.93 Acres
- Lot Features:Irregular Lot, Tree Coverage - Medium
- Levels:Bi/Split Level
Utilities
- Water:Shared System, Well
- Sewer:Septic System Compliant - Yes, Tank with Drainage Field
Finances and disclosures
- Price:$399,900
- Price per sq. ft.:$152.17
- Tax amount:$2,745 (2026)
Features and amenities
- Appliances:Microwave, Range, Refrigerator, Washer
- Laundry features:Dryer, Washer
Parking
- Parking description:Attached Garage, Concrete, Tuckunder Garage
- Garage:Yes
- Garage spaces:2
New listings near 21899 Douglas Avenue
- Coming Soon
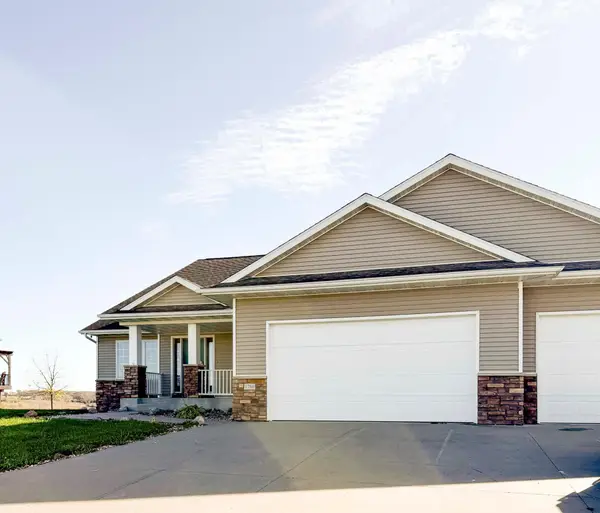 $475,000Coming Soon4 beds 3 baths2,734 sq. ft.
1786 Tiger Ridge Drive, Albert Lea, MN 56007
MLS# 7168628Listed by: EDINA REALTY ROCHESTER - New
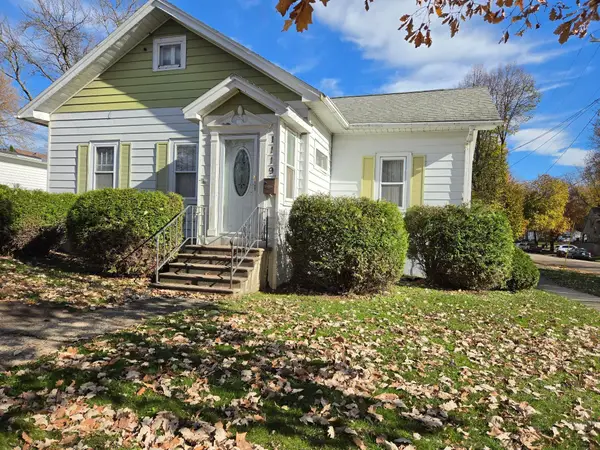 $135,000Active3 beds 1 baths1,091 sq. ft.
1119 James Avenue, Albert Lea, MN 56007
MLS# 7171690Listed by: CENTURY 21 ATWOOD - New
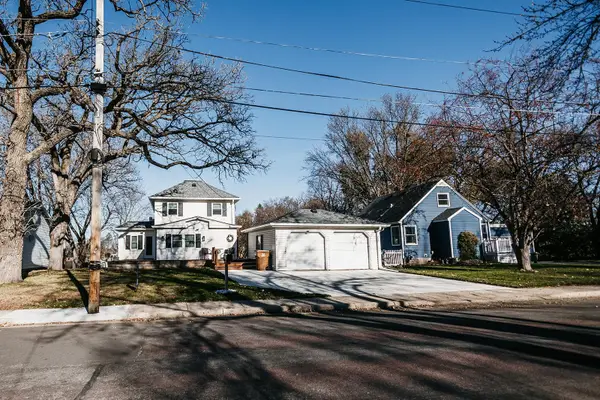 $330,000Active3 beds 2 baths1,526 sq. ft.
1018 Abbott Street, Albert Lea, MN 56007
MLS# 7138819Listed by: COLDWELL BANKER REALTY - SOUTHWEST REGIONAL - New
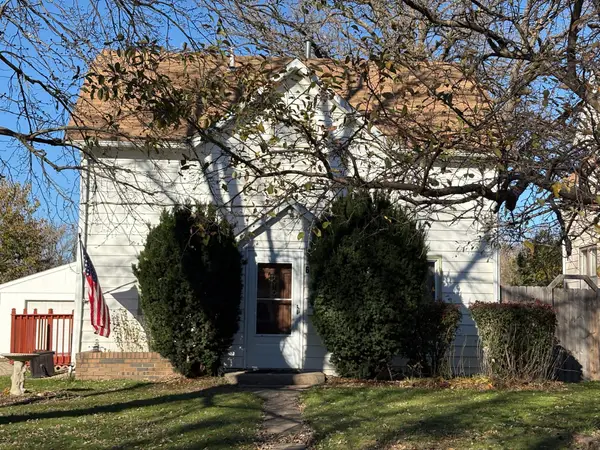 $175,000Active3 beds 2 baths1,576 sq. ft.
621 Sheridan Street, Albert Lea, MN 56007
MLS# 7170729Listed by: CENTURY 21 ATWOOD - New
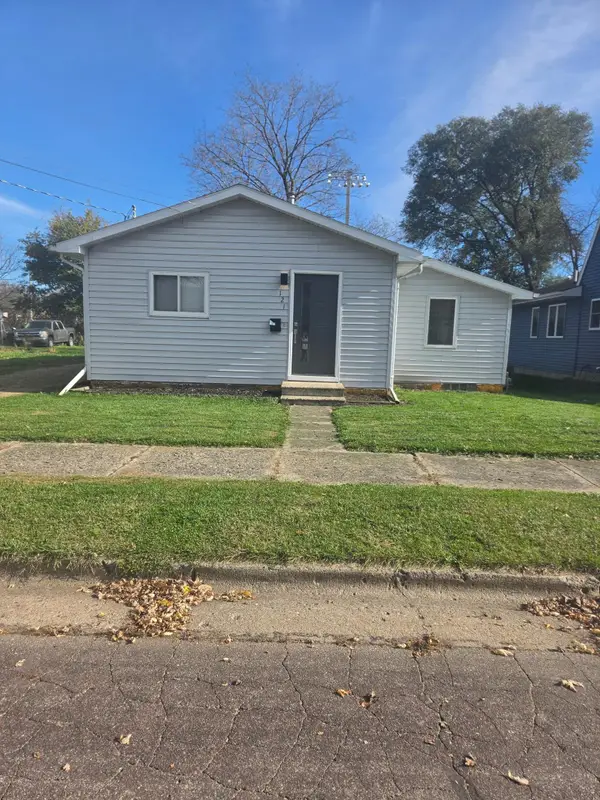 $95,000Active2 beds 1 baths933 sq. ft.
121 5th Avenue S, Albert Lea, MN 56007
MLS# 7171313Listed by: LELAND REALTY - New
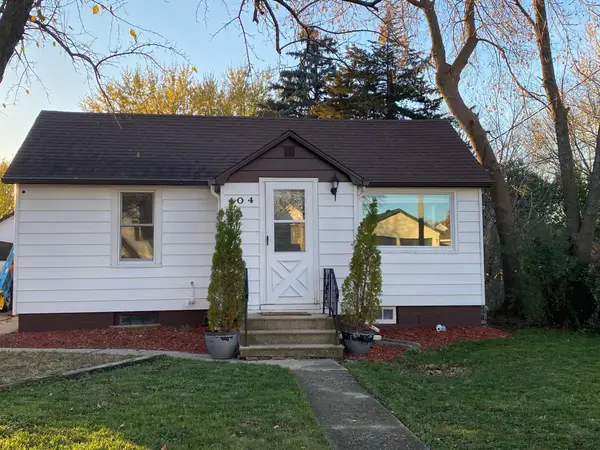 $167,900Active3 beds 2 baths1,048 sq. ft.
104 S 6th Avenue S, Albert Lea, MN 56007
MLS# 7170744Listed by: UNIQUE REALTY - Open Sat, 10:30am to 12pmNew
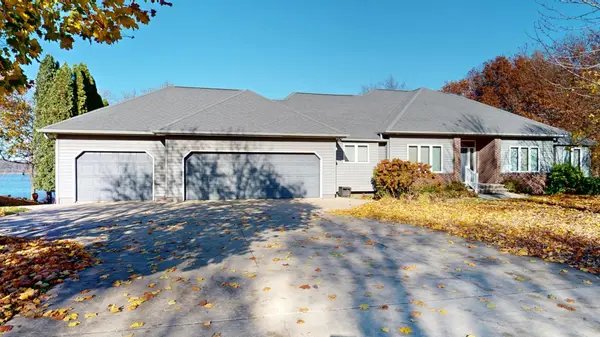 $575,000Active4 beds 4 baths3,883 sq. ft.
2734 Campus Lane, Albert Lea, MN 56007
MLS# 7170761Listed by: LELAND REALTY - New
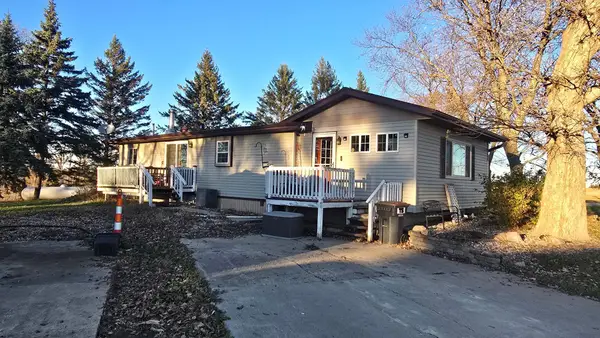 $349,900Active3 beds 2 baths1,604 sq. ft.
77667 235th Street, Albert Lea, MN 56007
MLS# 7170444Listed by: ROBERT HOFFMAN REALTY INC. - New
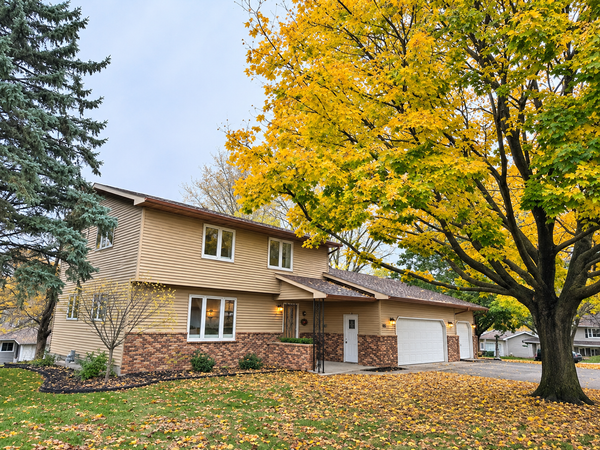 $350,000Active3 beds 3 baths1,920 sq. ft.
909 Spicer Road, Albert Lea, MN 56007
MLS# 7170068Listed by: HELP-U-SELL HERITAGE REAL EST. - New
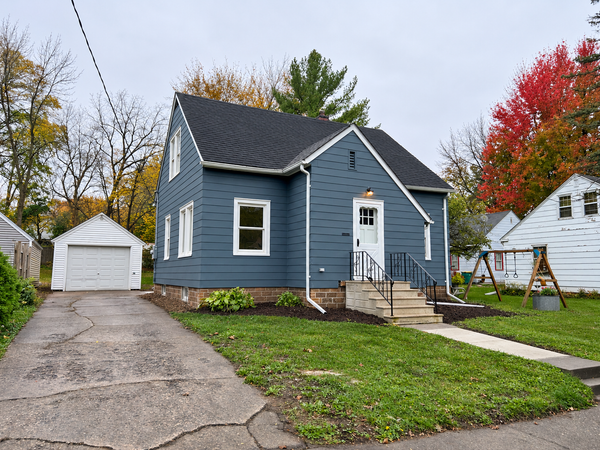 $149,900Active3 beds 2 baths1,200 sq. ft.
408 E 6th Street, Albert Lea, MN 56007
MLS# 7170198Listed by: HELP-U-SELL HERITAGE REAL EST.


Protect your home and budget from life's surprises with an Assurant Home Warranty, backed by a partner that supports you through every step of homeownership. Explore Plans.
© 2023 - 2026 ERA Franchise Systems LLC. All rights reserved. ERA Franchise Systems LLC fully supports the principles of the Fair Housing Act and the Equal Opportunity Act. ERA, ERA Real Estate powered, and their respective logos are registered service marks of ERA Franchise Systems LLC. Each office is independently owned and operated.