
24106 Walnut Drive, Albert Lea, MN 56007
Local realty services provided by:ERA Prospera Real Estate
24106 Walnut Drive,Albert Lea, MN 56007
$299,900
- 3 Beds
- 3 Baths
- 2,548 sq. ft.
- Single family
- Active
Listed by: lisa evans
Office: realty one group black diamond
MLS#:7078612
Source:NSMLS
Price summary
- Price:$299,900
- Price per sq. ft.:$117.7
About this home
Picture your quiet retreat on nearly an acre at the end of a peaceful cul-de-sac. This beautiful walk-out rambler is designed for everyday comfort and effortless entertaining. Natural light flows through the main level, where dual walk-outs from the living and dining rooms draw you onto the deck to take in the views. The main floor features a bedroom with a walk-in closet, a full bath, plus a flexible ¾ bath with a desk space ready to easily transition into your main-floor laundry hub. Downstairs, the fully finished walk-out lower level extends your living space with two more bedrooms, a ¾ bath, and a warm, inviting family room. Complete with cozy wood-burning fireplaces on both levels, this home is the perfect blend of country charm and everyday convenience.
Contact an agent
Home facts
- Year built:1977
- Subdivision & Development:Stadheim Sub
- Listing ID #:7078612
- Added:104 day(s) ago
- Updated:September 06, 2026 at 12:09 PM
Rooms and interior
- Bedrooms:3
- Total bathrooms:3
- Full bathrooms:1
- Dining Description:Kitchen/Dining Room, Living/Dining Room
- Bathrooms Description:3/4 Basement, Main Floor 3/4 Bath, Main Floor Full Bath
- Kitchen Description:Dishwasher, Range, Refrigerator
- Basement:Yes
- Basement Description:Finished, Walkout
- Living area:2,548 sq. ft.
Heating and cooling
- Cooling:Central Air
- Heating:Fireplace(s), Forced Air
- Central air:Yes
Structure and exterior
- Roof:Asphalt
- Year built:1977
- Building area:2,548 sq. ft.
- Lot area:0.93 Acres
- Lot Features:Irregular Lot
- Levels:1 Story
Utilities
- Water:Shared System, Well
- Sewer:Septic System Compliant - Yes
Finances and disclosures
- Price:$299,900
- Price per sq. ft.:$117.7
- Tax amount:$3,108 (2026)
Features and amenities
- Appliances:Range, Refrigerator, Washer
- Laundry features:Dryer, Washer
- Amenities:Fuel Tank - Owned
Parking
- Parking description:Attached Garage, Concrete, Garage Door Opener
- Garage:Yes
- Garage spaces:2
New listings near 24106 Walnut Drive
- New
 $199,900Active3 beds 2 baths980 sq. ft.
306 E 3rd Street, Albert Lea, MN 56007
MLS# 7139503Listed by: WORTH CLARK REALTY - New
 $59,000Active2 beds 2 baths950 sq. ft.
918 Valley Avenue, Albert Lea, MN 56007
MLS# 7137816Listed by: HELP-U-SELL HERITAGE REAL EST. - New
 $555,900Active4 beds 4 baths2,400 sq. ft.
1617 9th Street W, Albert Lea, MN 56007
MLS# 7136814Listed by: CENTURY 21 ATWOOD - New
 $130,000Active2 beds 1 baths660 sq. ft.
711 Saint Thomas Avenue, Albert Lea, MN 56007
MLS# 7087711Listed by: EXP REALTY - New
 $375,000Active2 beds 2 baths2,107 sq. ft.
1331 Frank Hall Drive, Albert Lea, MN 56007
MLS# 7135083Listed by: CENTURY 21 ATWOOD - New
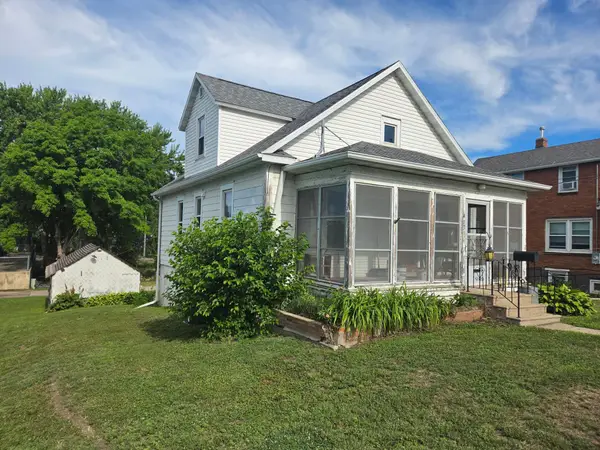 $129,900Active3 beds 1 baths1,224 sq. ft.
413 Saint Thomas Avenue, Albert Lea, MN 56007
MLS# 7135005Listed by: COLDWELL BANKER RIVER VALLEY, REALTORS - New
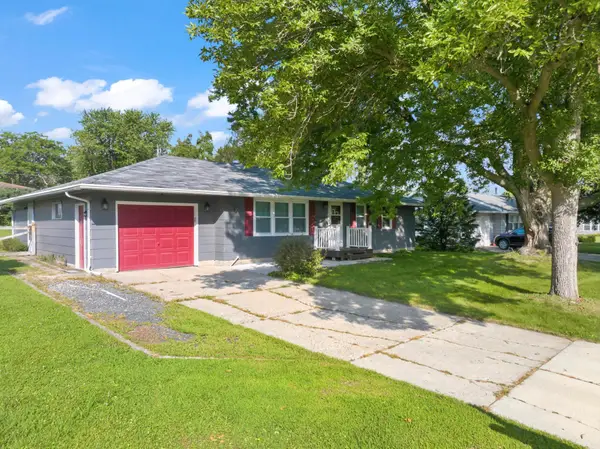 $250,000Active4 beds 2 baths1,944 sq. ft.
1006 Elmhill Drive, Albert Lea, MN 56007
MLS# 7134468Listed by: JASON MITCHELL GROUP - New
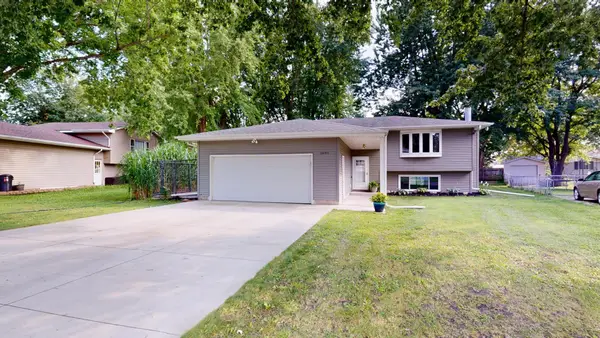 $269,900Active4 beds 2 baths2,145 sq. ft.
1605 Canary Drive, Albert Lea, MN 56007
MLS# 7133119Listed by: LELAND REALTY - New
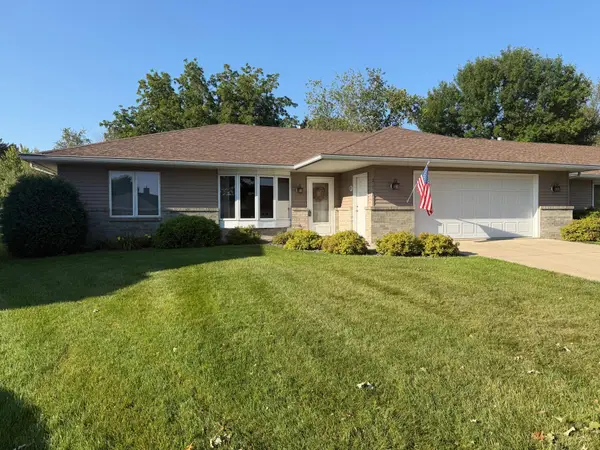 $299,900Active2 beds 3 baths1,853 sq. ft.
217 Green Lea Lane, Albert Lea, MN 56007
MLS# 7133504Listed by: CENTURY 21 ATWOOD 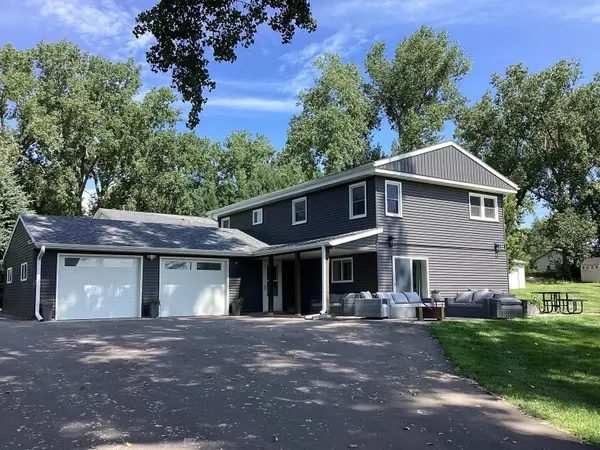 $339,900Pending3 beds 3 baths1,644 sq. ft.
21950 733rd Avenue, Albert Lea, MN 56007
MLS# 7132534Listed by: CENTURY 21 ATWOOD


Protect your home and budget from life's surprises with an Assurant Home Warranty, backed by a partner that supports you through every step of homeownership. Explore Plans.
© 2023 - 2026 ERA Franchise Systems LLC. All rights reserved. ERA Franchise Systems LLC fully supports the principles of the Fair Housing Act and the Equal Opportunity Act. ERA, ERA Real Estate powered, and their respective logos are registered service marks of ERA Franchise Systems LLC. Each office is independently owned and operated.