
314 Meredith Road, Albert Lea, MN 56007
Local realty services provided by:ERA Prospera Real Estate
314 Meredith Road,Albert Lea, MN 56007
$324,999
- 3 Beds
- 2 Baths
- 2,343 sq. ft.
- Single family
- Active
Upcoming open houses
- Sat, Aug 2904:30 pm - 05:30 pm
Listed by: jeffrey paul nielsen
Office: century 21 atwood
MLS#:7081649
Source:NSMLS
Price summary
- Price:$324,999
- Price per sq. ft.:$105.52
About this home
Beautifully updated ranch-style home located in the highly desirable Shoreland Heights neighborhood of Albert Lea. This spacious 3-bedroom, 2-bath home offers 2300 finished square feet with an attached 2-car garage, finished lower level, and potential for a 4th bedroom or office space. The inviting main floor features updated luxury vinyl plank flooring, fresh paint, vaulted ceilings, wood accents, and two fireplaces that create a warm and welcoming atmosphere. The remodeled kitchen includes stainless steel appliances, center island workspace, and flows seamlessly into the dining and living areas-perfect for entertaining. A bright 4-season porch overlooks the fenced backyard complete with patio, storage shed, and play area. Recent updates include newer roof, gutters, new hot water heater August 24, 2026, washer / dryer, carpet, and additional interior improvements, making this home truly move-in ready. Conveniently located near schools, parks, shopping, and beautiful Fountain Lake, this home combines comfort style, and functionality in one exceptional package....
Contact an agent
Home facts
- Year built:1960
- Listing ID #:7081649
- Added:89 day(s) ago
- Updated:August 27, 2026 at 12:21 PM
Rooms and interior
- Bedrooms:3
- Total bathrooms:2
- Full bathrooms:2
- Dining Description:Eat In Kitchen
- Bathrooms Description:Full Basement, Main Floor Full Bath
- Kitchen Description:Dishwasher, Disposal, Exhaust Fan, Microwave, Range, Refrigerator, Stainless Steel Appliances
- Basement:Yes
- Basement Description:Block, Full
- Living area:2,343 sq. ft.
Heating and cooling
- Cooling:Central Air
- Heating:Forced Air
- Central air:Yes
Structure and exterior
- Roof:Age 8 Years or Less, Rubber
- Year built:1960
- Building area:2,343 sq. ft.
- Lot area:11993 Acres
- Lot Features:Tree Coverage - Medium
- Construction Materials:Block
- Levels:1 Story
Utilities
- Water:City Water - Connected
- Sewer:City Sewer - Connected
Finances and disclosures
- Price:$324,999
- Price per sq. ft.:$105.52
- Tax amount:$3,318 (2026)
Features and amenities
- Appliances:Disposal, Exhaust Fan, Microwave, Range, Refrigerator, Stainless Steel Appliances, Washer, Water Softener Owned
- Laundry features:Dryer, Washer
- Amenities:Gas Water Heater, Water Softener Owned
Parking
- Parking description:Attached Garage, Concrete, Garage Door Opener
- Garage:Yes
- Garage spaces:2
New listings near 314 Meredith Road
- New
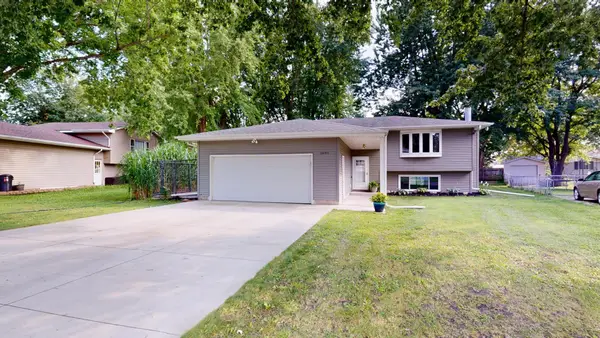 $269,900Active4 beds 2 baths2,145 sq. ft.
1605 Canary Drive, Albert Lea, MN 56007
MLS# 7133119Listed by: LELAND REALTY - New
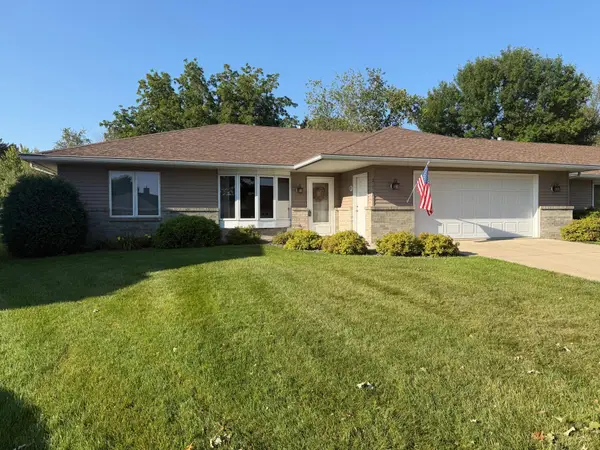 $315,900Active2 beds 3 baths1,853 sq. ft.
217 Green Lea Lane, Albert Lea, MN 56007
MLS# 7133504Listed by: CENTURY 21 ATWOOD - New
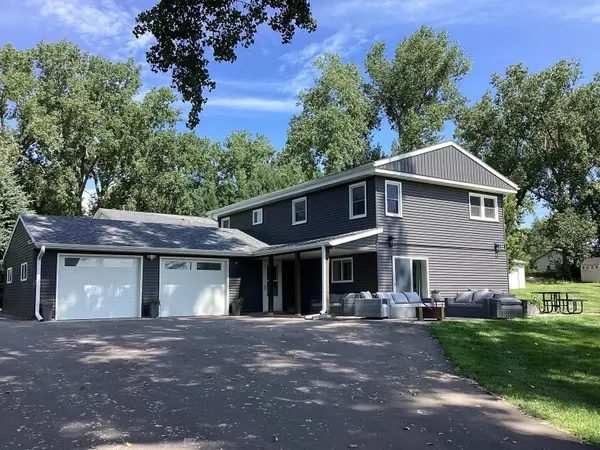 $339,900Active3 beds 3 baths1,644 sq. ft.
21950 733rd Avenue, Albert Lea, MN 56007
MLS# 7132534Listed by: CENTURY 21 ATWOOD - New
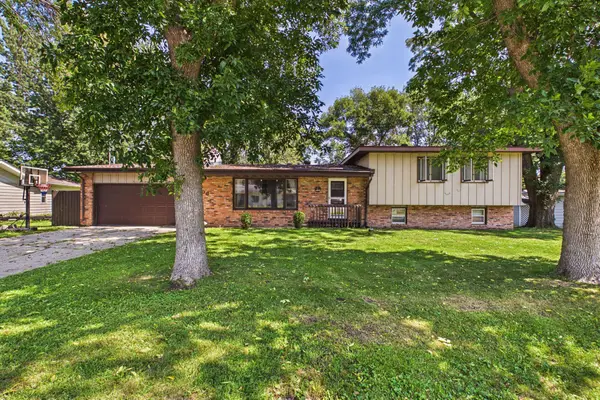 $285,000Active5 beds 3 baths2,584 sq. ft.
1506 Elm Street, Albert Lea, MN 56007
MLS# 7128574Listed by: RE/MAX ADVANTAGE PLUS - New
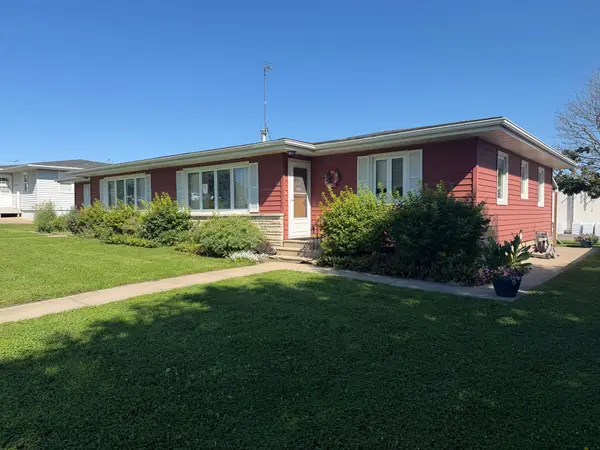 $250,000Active4 beds 2 baths2,642 sq. ft.
1602/ 1604 Front Street W, Albert Lea, MN 56007
MLS# 7130890Listed by: CENTURY 21 ATWOOD - New
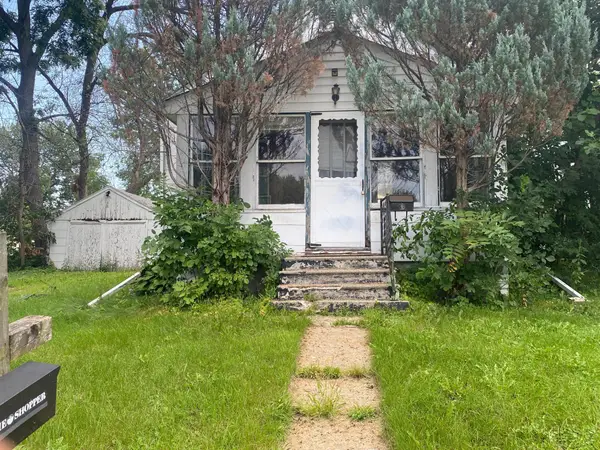 $44,900Active2 beds 1 baths616 sq. ft.
113 S 6th Avenue, Albert Lea, MN 56007
MLS# 7129817Listed by: UNIQUE REALTY - Open Sat, 10 to 11:30amNew
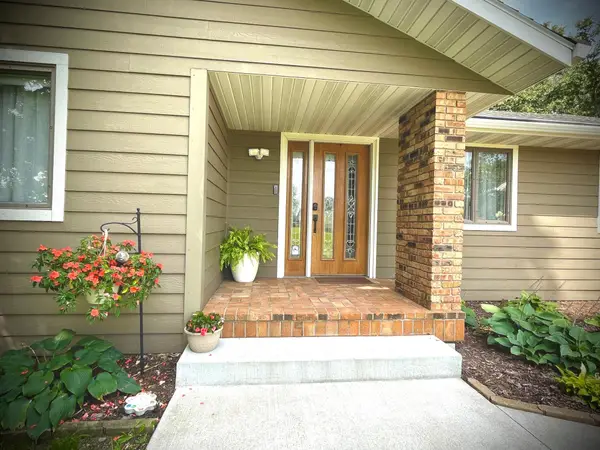 $489,900Active3 beds 2 baths2,672 sq. ft.
3511 Hoeger Lane, Albert Lea, MN 56007
MLS# 7131310Listed by: HOMEPROZ REAL ESTATE - Open Sat, 10:30 to 11:30am
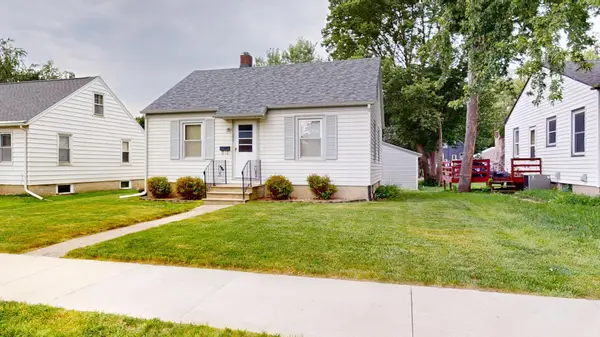 $119,900Pending2 beds 1 baths907 sq. ft.
523 Freeborn Avenue, Albert Lea, MN 56007
MLS# 7130032Listed by: LELAND REALTY - New
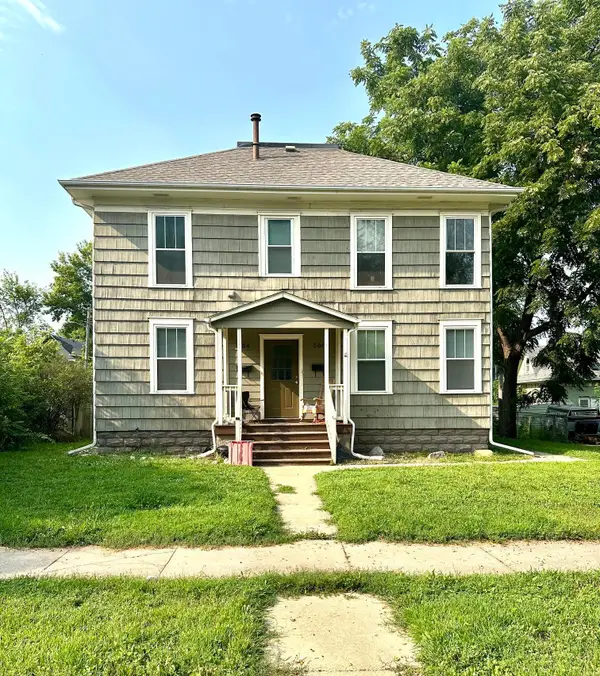 $179,900Active5 beds 2 baths1,792 sq. ft.
506 W College Street, Albert Lea, MN 56007
MLS# 7131214Listed by: ROBERT HOFFMAN REALTY INC. - Open Sat, 10 to 11:30amNew
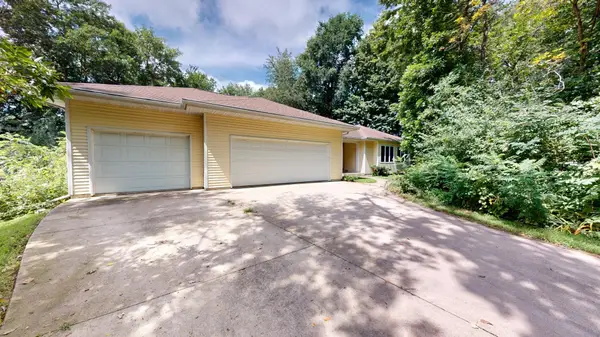 $499,000Active4 beds 3 baths3,421 sq. ft.
615 Trollwood Drive, Albert Lea, MN 56007
MLS# 7129936Listed by: LELAND REALTY


Protect your home and budget from life's surprises with an Assurant Home Warranty, backed by a partner that supports you through every step of homeownership. Explore Plans.
© 2023 - 2026 ERA Franchise Systems LLC. All rights reserved. ERA Franchise Systems LLC fully supports the principles of the Fair Housing Act and the Equal Opportunity Act. ERA, ERA Real Estate powered, and their respective logos are registered service marks of ERA Franchise Systems LLC. Each office is independently owned and operated.