
409 W Clark Street, Albert Lea, MN 56007
Local realty services provided by:ERA Prospera Real Estate
409 W Clark Street,Albert Lea, MN 56007
$309,500
- 3 Beds
- 2 Baths
- 1,016 sq. ft.
- Single family
- Active
Listed by: robert j. hoffman, davy villarreal
Office: robert hoffman realty inc.
MLS#:7155608
Source:NSMLS
Price summary
- Price:$309,500
- Price per sq. ft.:$152.31
About this home
Be the first to own this new-construction home, designed for convenient main-level living. The first floor includes all three bedrooms, two full bathrooms, and laundry. The primary suite features a spacious private bath. A fireplace anchors the living room, with a welcoming front porch just outside for enjoying Minnesota’s perfect spring, summer, and fall weather. Located off the finished attached garage, the kitchen offers stainless-steel appliances, abundant cabinetry, and space for a small breakfast table and chairs. Need more room in the future? The unfinished walk-out basement has two egress windows, allowing for up to two additional bedrooms, along with space for a family room and extra storage. It is also roughed in for another full bathroom. The large backyard offers alley access and may accommodate a future detached garage. Don’t miss the opportunity to be the first to enjoy this home.
Contact an agent
Home facts
- Year built:2026
- Listing ID #:7155608
- Added:1 day(s) ago
- Updated:October 11, 2026 at 12:06 PM
Rooms and interior
- Bedrooms:3
- Total bathrooms:2
- Full bathrooms:2
- Dining Description:Eat In Kitchen
- Bathrooms Description:Basement, Main Floor Full Bath, Rough In
- Kitchen Description:Dishwasher, Microwave, Range, Refrigerator, Stainless Steel Appliances
- Basement:Yes
- Basement Description:Egress Window(s), Sump Pump, Unfinished, Walkout, Wood
- Living area:1,016 sq. ft.
Heating and cooling
- Cooling:Central Air
- Heating:Forced Air
- Central air:Yes
Structure and exterior
- Roof:Age 8 Years or Less, Asphalt, Pitched
- Year built:2026
- Building area:1,016 sq. ft.
- Lot area:0.2 Acres
- Lot Features:Irregular Lot
- Levels:1 Story
Utilities
- Water:City Water - Connected
- Sewer:City Sewer - Connected
Finances and disclosures
- Price:$309,500
- Price per sq. ft.:$152.31
Features and amenities
- Appliances:Microwave, Range, Refrigerator, Stainless Steel Appliances, Washer, Water Softener Owned
- Laundry features:Dryer, Washer
- Amenities:Air-To-Air Exchanger, Water Softener Owned
Parking
- Parking description:Attached Garage, Concrete
- Garage:Yes
- Garage spaces:1
New listings near 409 W Clark Street
- Coming Soon
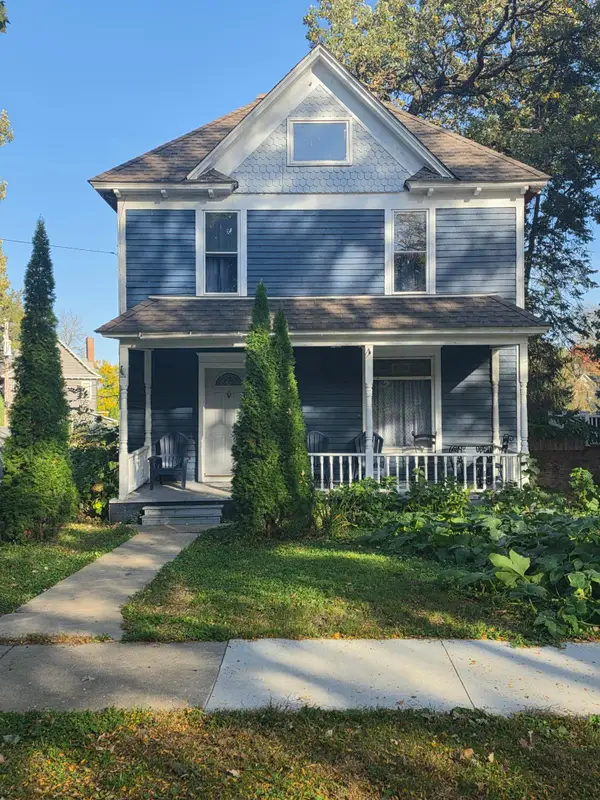 $160,000Coming Soon4 beds 1 baths1,440 sq. ft.
320 Vine Avenue, Albert Lea, MN 56007
MLS# 7155777Listed by: RE/MAX ADVANTAGE PLUS - New
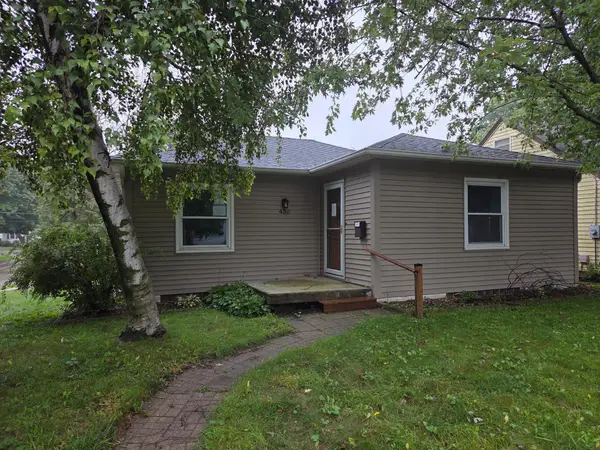 $207,900Active3 beds 2 baths2,532 sq. ft.
430 Columbus Avenue, Albert Lea, MN 56007
MLS# 7157045Listed by: HOMESTEAD ROAD - Open Sat, 9:30 to 10:30amNew
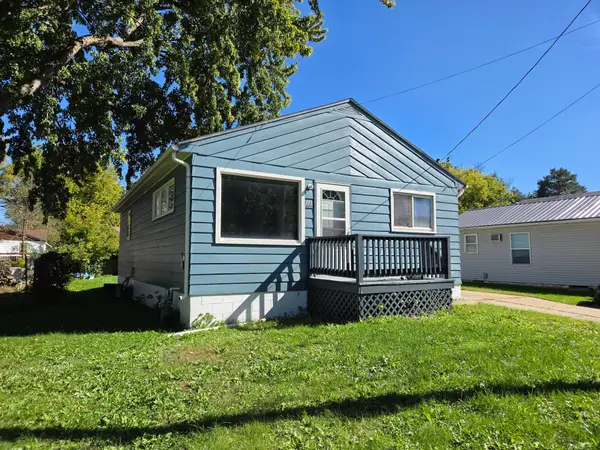 $139,000Active3 beds 1 baths912 sq. ft.
113 S 7th Avenue, Albert Lea, MN 56007
MLS# 7158174Listed by: COLDWELL BANKER RIVER VALLEY, REALTORS - New
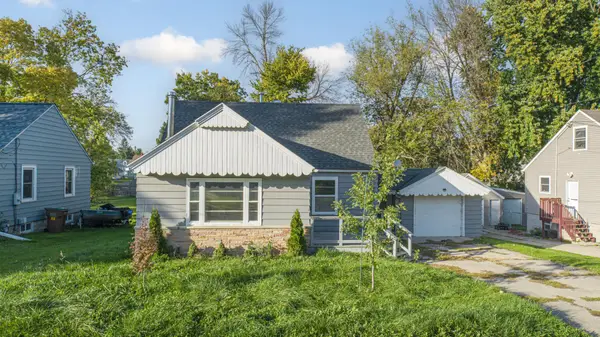 $110,000Active2 beds 2 baths1,195 sq. ft.
647 E 7th Street, Albert Lea, MN 56007
MLS# 7157461Listed by: KRIS LINDAHL REAL ESTATE - New
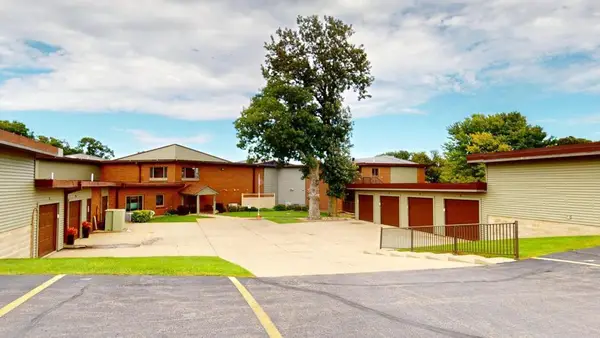 $232,500Active2 beds 2 baths1,145 sq. ft.
808 Lake Chapeau Drive #201, Albert Lea, MN 56007
MLS# 7156458Listed by: LELAND REALTY  $560,000Pending4 beds 4 baths3,883 sq. ft.
2734 Campus Lane, Albert Lea, MN 56007
MLS# 7157182Listed by: LELAND REALTY- New
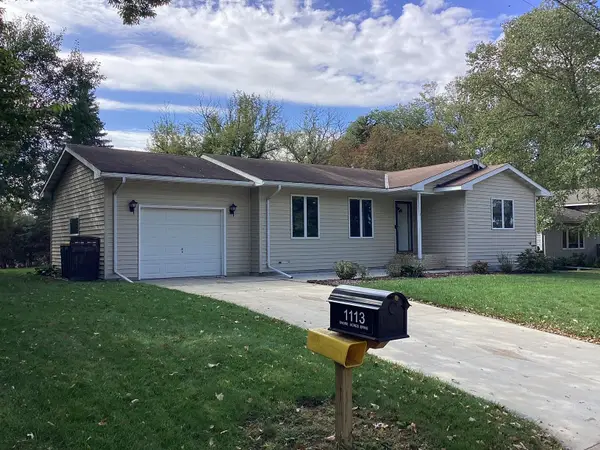 $204,900Active2 beds 1 baths1,082 sq. ft.
1113 Shore Acres Drive, Albert Lea, MN 56007
MLS# 7156874Listed by: CENTURY 21 ATWOOD - New
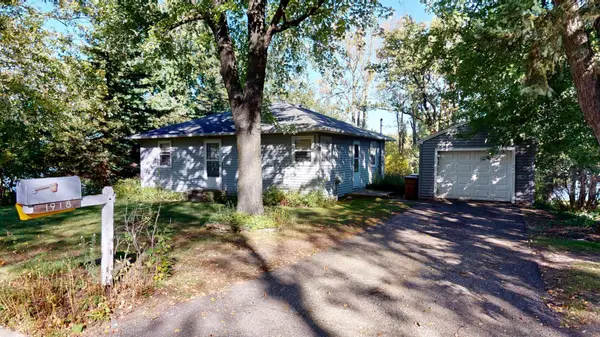 $169,900Active2 beds 2 baths1,299 sq. ft.
1918 Wilby Road, Albert Lea, MN 56007
MLS# 7155997Listed by: LELAND REALTY - New
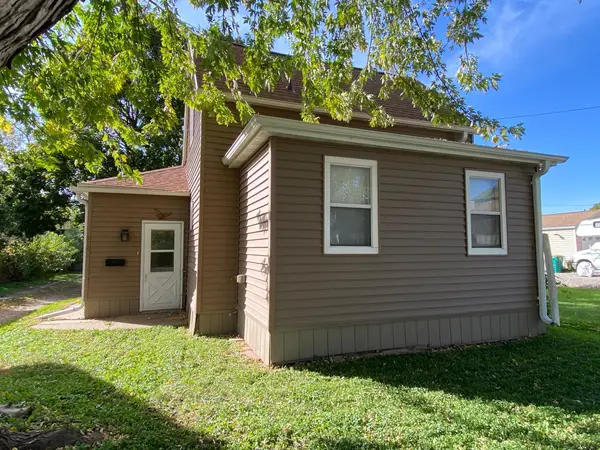 $57,000Active2 beds 2 baths1,123 sq. ft.
918 S Newton Avenue, Albert Lea, MN 56007
MLS# 7156557Listed by: UNIQUE REALTY


Protect your home and budget from life's surprises with an Assurant Home Warranty, backed by a partner that supports you through every step of homeownership. Explore Plans.
© 2023 - 2026 ERA Franchise Systems LLC. All rights reserved. ERA Franchise Systems LLC fully supports the principles of the Fair Housing Act and the Equal Opportunity Act. ERA, ERA Real Estate powered, and their respective logos are registered service marks of ERA Franchise Systems LLC. Each office is independently owned and operated.