
417 High Street, Albert Lea, MN 56007
Local realty services provided by:ERA Viking Realty
417 High Street,Albert Lea, MN 56007
$189,000
- 2 Beds
- 2 Baths
- - sq. ft.
- Single family
- Sold
Listed by: heather allen, matthew n johnson
Office: leland realty
MLS#:7109944
Source:NSMLS
Sorry, we are unable to map this address
Price summary
- Price:$189,000
About this home
This charming and refreshed 2-bed, 2- bath home welcomes you with warm natural light, new appliances and convenient main floor laundry. Enjoy easy living with well-designed spaces and updated finishes. The standout feature is the impressive 3 car detached garage, accessible from the alley-ideal for vehicles, projects or extra room to spread out. A perfect blend of comfort, updates and functionality.
Brand new AC unit was installed in July of 2026. Take a look at this great property, located just blocks away from Fountain Lake beach, with our 3D tour and then schedule your private showing!
Contact an agent
Home facts
- Year built:1926
- Listing ID #:7109944
- Added:48 day(s) ago
- Updated:September 04, 2026 at 04:43 AM
Rooms and interior
- Bedrooms:2
- Total bathrooms:2
- Full bathrooms:1
- Bathrooms Description:Main Floor Full Bath
- Basement:Yes
- Basement Description:Full
Heating and cooling
- Cooling:Central Air
- Heating:Forced Air
- Central air:Yes
Structure and exterior
- Year built:1926
- Levels:1 1/2 Story
Utilities
- Water:City Water - Connected
- Sewer:City Sewer - Connected
Finances and disclosures
- Price:$189,000
- Tax amount:$2,308 (2026)
Parking
- Parking description:Detached Garage
- Garage:Yes
- Garage spaces:3
New listings near 417 High Street
- New
 $59,000Active2 beds 2 baths950 sq. ft.
918 Valley Avenue, Albert Lea, MN 56007
MLS# 7137816Listed by: HELP-U-SELL HERITAGE REAL EST. - New
 $555,900Active4 beds 4 baths2,400 sq. ft.
1617 9th Street W, Albert Lea, MN 56007
MLS# 7136814Listed by: CENTURY 21 ATWOOD - New
 $130,000Active2 beds 1 baths660 sq. ft.
711 Saint Thomas Avenue, Albert Lea, MN 56007
MLS# 7087711Listed by: EXP REALTY - New
 $375,000Active2 beds 2 baths2,107 sq. ft.
1331 Frank Hall Drive, Albert Lea, MN 56007
MLS# 7135083Listed by: CENTURY 21 ATWOOD - New
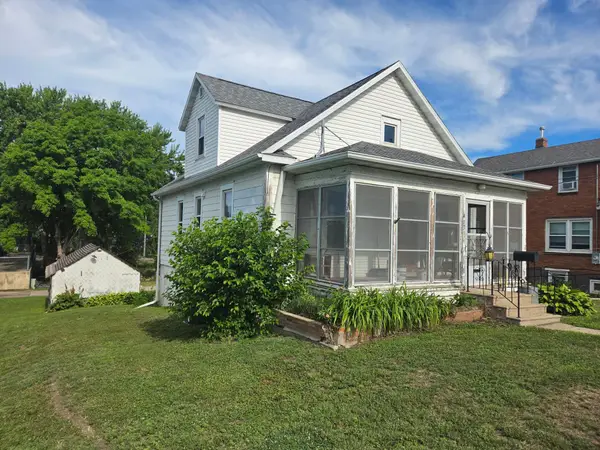 $129,900Active3 beds 1 baths1,224 sq. ft.
413 Saint Thomas Avenue, Albert Lea, MN 56007
MLS# 7135005Listed by: COLDWELL BANKER RIVER VALLEY, REALTORS - New
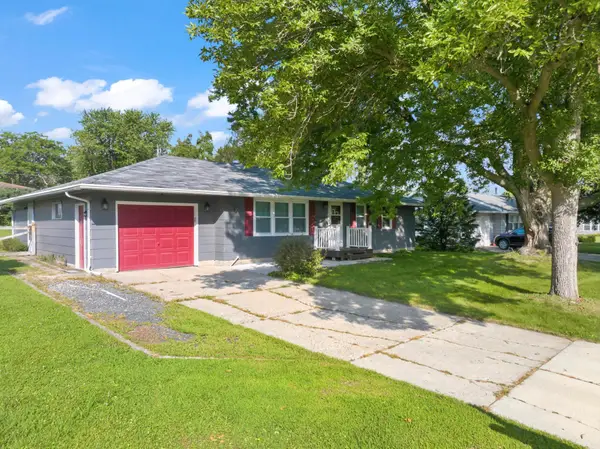 $250,000Active4 beds 2 baths1,944 sq. ft.
1006 Elmhill Drive, Albert Lea, MN 56007
MLS# 7134468Listed by: JASON MITCHELL GROUP - New
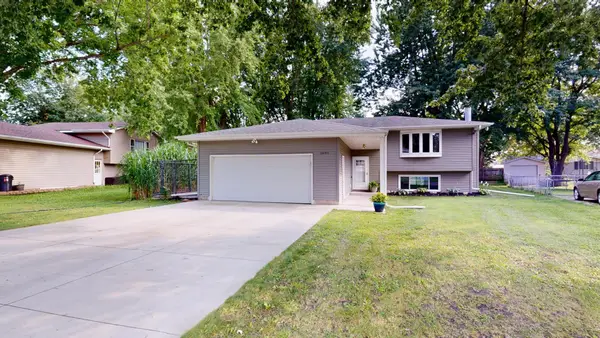 $269,900Active4 beds 2 baths2,145 sq. ft.
1605 Canary Drive, Albert Lea, MN 56007
MLS# 7133119Listed by: LELAND REALTY - New
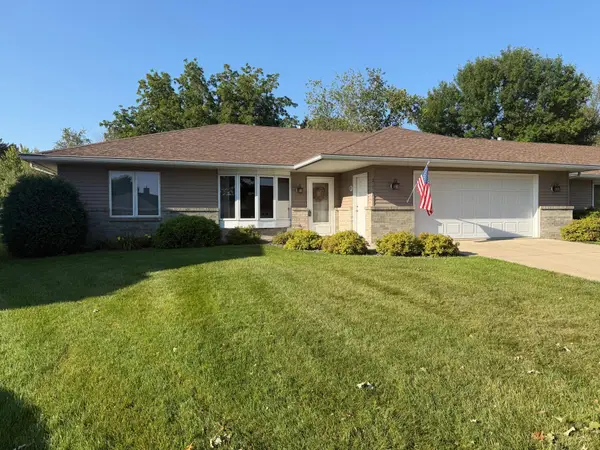 $299,900Active2 beds 3 baths1,853 sq. ft.
217 Green Lea Lane, Albert Lea, MN 56007
MLS# 7133504Listed by: CENTURY 21 ATWOOD - New
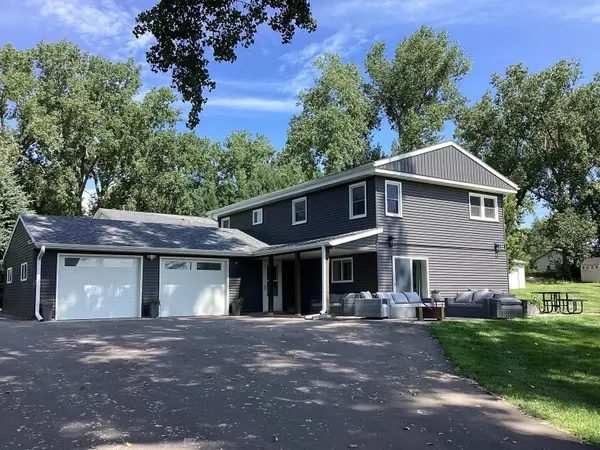 $339,900Active3 beds 3 baths1,644 sq. ft.
21950 733rd Avenue, Albert Lea, MN 56007
MLS# 7132534Listed by: CENTURY 21 ATWOOD - New
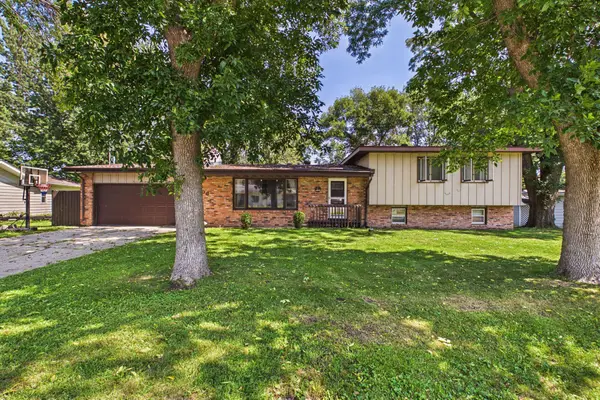 $285,000Active5 beds 3 baths2,584 sq. ft.
1506 Elm Street, Albert Lea, MN 56007
MLS# 7128574Listed by: RE/MAX ADVANTAGE PLUS


Protect your home and budget from life's surprises with an Assurant Home Warranty, backed by a partner that supports you through every step of homeownership. Explore Plans.
© 2023 - 2026 ERA Franchise Systems LLC. All rights reserved. ERA Franchise Systems LLC fully supports the principles of the Fair Housing Act and the Equal Opportunity Act. ERA, ERA Real Estate powered, and their respective logos are registered service marks of ERA Franchise Systems LLC. Each office is independently owned and operated.