
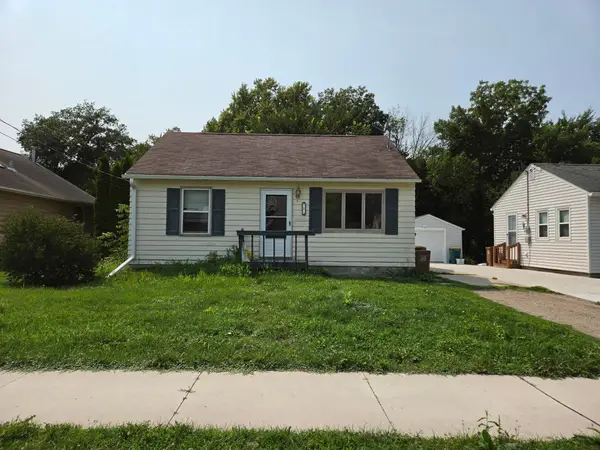
610 Park Avenue, Albert Lea, MN 56007
Local realty services provided by:ERA Viking Realty
610 Park Avenue,Albert Lea, MN 56007
$279,900
- 3 Beds
- 3 Baths
- 1,477 sq. ft.
- Single family
- Active
Listed by: rick mummert
Office: century 21 atwood
MLS#:7127353
Source:NSMLS
Price summary
- Price:$279,900
- Price per sq. ft.:$112.64
About this home
Check out this move in ready 3 bedroom, 3 bath Cape Cod that received full kitchen and other quality renovations from 2015-2019. Granite countertops, beechwood cabinets, replacement windows. Stainless steel appliances. A main floor bedroom with walk in closet. Located close to the hospital, park, lake walk path, downtown and schools. Side porch and back patio offer excellent space for relaxing with your favorite people and beverage. Check out the pictures and then make your appointment to visit this excellent home in a very desirable Albert Lea location.
Contact an agent
Home facts
- Year built:1939
- Listing ID #:7127353
- Added:2 day(s) ago
- Updated:August 20, 2026 at 06:43 PM
Rooms and interior
- Bedrooms:3
- Total bathrooms:3
- Half bathrooms:1
- Dining Description:Kitchen/Dining Room
- Bathrooms Description:1/2 Basement, Main Floor 3/4 Bath
- Kitchen Description:Dishwasher, Microwave, Range, Refrigerator
- Basement:Yes
- Basement Description:Block, Full
- Living area:1,477 sq. ft.
Heating and cooling
- Cooling:Central Air
- Heating:Forced Air
- Central air:Yes
Structure and exterior
- Roof:Age Over 8 Years
- Year built:1939
- Building area:1,477 sq. ft.
- Lot area:0.17 Acres
- Levels:1 1/2 Story
Utilities
- Water:City Water - Connected
- Sewer:City Sewer - Connected
Finances and disclosures
- Price:$279,900
- Price per sq. ft.:$112.64
- Tax amount:$1,198 (2026)
Features and amenities
- Appliances:Microwave, Range, Refrigerator, Washer, Water Softener Owned
- Laundry features:Dryer, Washer
- Amenities:Water Softener Owned
Parking
- Parking description:Concrete, Detached Garage, Garage Door Opener
- Garage:Yes
- Garage spaces:2
New listings near 610 Park Avenue
- New
 $224,900Active3 beds 2 baths1,824 sq. ft.
902 3rd Avenue S, Albert Lea, MN 56007
MLS# 7127447Listed by: LELAND REALTY - New
 $389,500Active3 beds 2 baths1,832 sq. ft.
615 Grace Street, Albert Lea, MN 56007
MLS# 7123045Listed by: COLDWELL BANKER RIVER VALLEY, REALTORS - New
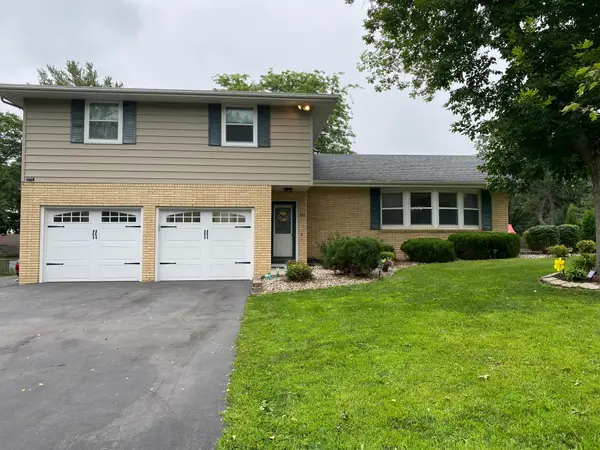 $299,900Active4 beds 3 baths2,276 sq. ft.
421 Meredith Road, Albert Lea, MN 56007
MLS# 7127684Listed by: UNIQUE REALTY - New
 $269,900Active5 beds 2 baths2,250 sq. ft.
1208 Crestview Road, Albert Lea, MN 56007
MLS# 7127712Listed by: KELLER WILLIAMS PREMIER REALTY - New
 $99,000Active3 beds 1 baths922 sq. ft.
1224 Frank Hall Drive, Albert Lea, MN 56007
MLS# 7126877Listed by: UNIQUE REALTY - Open Sat, 11am to 1pmNew
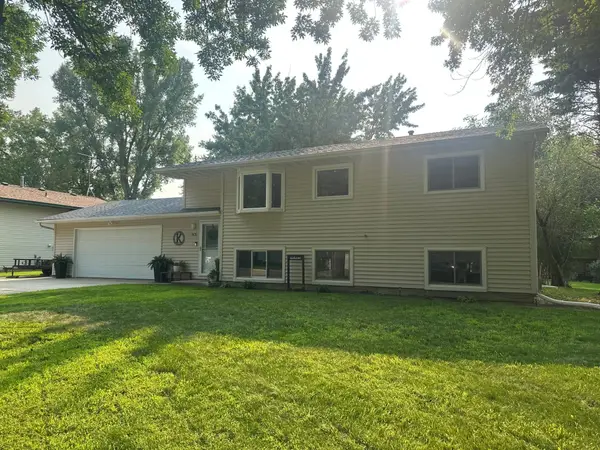 $264,900Active3 beds 2 baths1,616 sq. ft.
1835 Bayview Drive, Albert Lea, MN 56007
MLS# 7113704Listed by: EDINA REALTY, INC.  $64,900Pending2 beds 1 baths726 sq. ft.
507 Pleasant Avenue, Albert Lea, MN 56007
MLS# 7126779Listed by: COLDWELL BANKER RIVER VALLEY, REALTORS- New
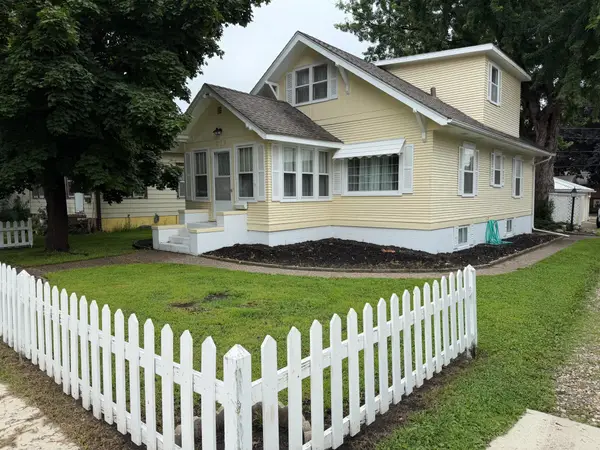 $179,900Active3 beds 2 baths1,478 sq. ft.
812 Bridge Avenue, Albert Lea, MN 56007
MLS# 7124739Listed by: CENTURY 21 ATWOOD - New
 $129,000Active2 beds 1 baths1,593 sq. ft.
813 Ulstad Avenue, Albert Lea, MN 56007
MLS# 7125699Listed by: COLDWELL BANKER RIVER VALLEY, REALTORS


Protect your home and budget from life's surprises with an Assurant Home Warranty, backed by a partner that supports you through every step of homeownership. Explore Plans.
© 2023 - 2026 ERA Franchise Systems LLC. All rights reserved. ERA Franchise Systems LLC fully supports the principles of the Fair Housing Act and the Equal Opportunity Act. ERA, ERA Real Estate powered, and their respective logos are registered service marks of ERA Franchise Systems LLC. Each office is independently owned and operated.