
826 Minnie Maddern Street, Albert Lea, MN 56007
Local realty services provided by:ERA Prospera Real Estate
826 Minnie Maddern Street,Albert Lea, MN 56007
$330,000
- 5 Beds
- 3 Baths
- - sq. ft.
- Single family
- Sold
Listed by: matthew n johnson, heather allen
Office: leland realty
MLS#:7112335
Source:NSMLS
Sorry, we are unable to map this address
Price summary
- Price:$330,000
About this home
Discover the perfect blend of comfort and style in this beautifully renovated 5-bedroom, 3-bathroom home. Spanning over 2,200 square feet of finished living area, the spacious living room is bathed in natural light from a large window, creating an inviting atmosphere for both relaxation and entertainment. The updated kitchen seamlessly integrates with the family room, which opens directly onto a charming patio in the backyard - ideal for both casual gatherings and serene moments outdoors. Enjoy the practicality of hardwood floors in the bedrooms and the convenience of a one car attached garage alongside a three-car detached garage, providing ample space for vehicles and storage. Located on a peaceful cul-de-sac, this home is just minutes away from schools, shopping and the beach making it a prime choice for families seeking both tranquility and accessibility.
Contact an agent
Home facts
- Year built:1965
- Subdivision & Development:Brandt Add
- Listing ID #:7112335
- Added:47 day(s) ago
- Updated:September 07, 2026 at 07:28 AM
Rooms and interior
- Bedrooms:5
- Total bathrooms:3
- Full bathrooms:1
- Half bathrooms:1
- Dining Description:Eat In Kitchen, Informal Dining Room
- Bathrooms Description:3/4 Basement, Bathroom Ensuite, Jetted Tub, Main Floor 1/2 Bath, Upper Level Full Bath
- Kitchen Description:Disposal, Freezer, Microwave, Range, Refrigerator
- Basement:Yes
- Basement Description:Block, Egress Window(s), Finished, Partially Finished, Storage Space
Heating and cooling
- Heating:Forced Air
Structure and exterior
- Roof:Age Over 8 Years, Asphalt
- Year built:1965
- Lot Features:Tree Coverage - Medium
- Levels:2 Story
Utilities
- Water:City Water - Connected
- Sewer:City Sewer - Connected
Finances and disclosures
- Price:$330,000
- Tax amount:$3,434 (2026)
Features and amenities
- Appliances:Disposal, Microwave, Range, Refrigerator, Washer, Water Softener Owned
- Laundry features:Washer
- Amenities:Gas Water Heater, Water Softener Owned
Parking
- Parking description:Attached Garage, Concrete, Detached Garage, Garage Door Opener, Multiple Garages
- Garage:Yes
- Garage spaces:4
New listings near 826 Minnie Maddern Street
- New
 $199,900Active3 beds 2 baths980 sq. ft.
306 E 3rd Street, Albert Lea, MN 56007
MLS# 7139503Listed by: WORTH CLARK REALTY - New
 $59,000Active2 beds 2 baths950 sq. ft.
918 Valley Avenue, Albert Lea, MN 56007
MLS# 7137816Listed by: HELP-U-SELL HERITAGE REAL EST. - New
 $555,900Active4 beds 4 baths2,400 sq. ft.
1617 9th Street W, Albert Lea, MN 56007
MLS# 7136814Listed by: CENTURY 21 ATWOOD - New
 $130,000Active2 beds 1 baths660 sq. ft.
711 Saint Thomas Avenue, Albert Lea, MN 56007
MLS# 7087711Listed by: EXP REALTY - New
 $375,000Active2 beds 2 baths2,107 sq. ft.
1331 Frank Hall Drive, Albert Lea, MN 56007
MLS# 7135083Listed by: CENTURY 21 ATWOOD - New
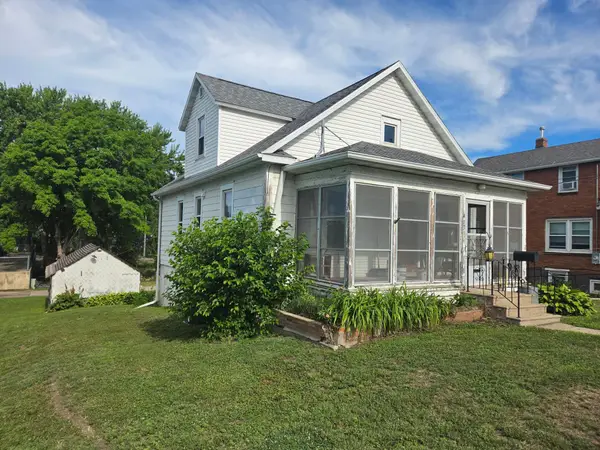 $129,900Active3 beds 1 baths1,224 sq. ft.
413 Saint Thomas Avenue, Albert Lea, MN 56007
MLS# 7135005Listed by: COLDWELL BANKER RIVER VALLEY, REALTORS - New
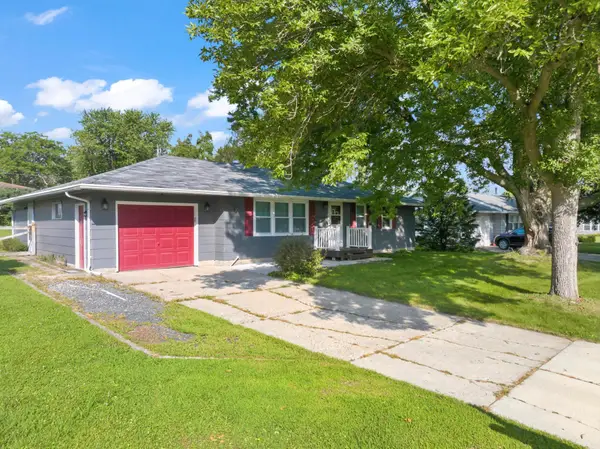 $250,000Active4 beds 2 baths1,944 sq. ft.
1006 Elmhill Drive, Albert Lea, MN 56007
MLS# 7134468Listed by: JASON MITCHELL GROUP 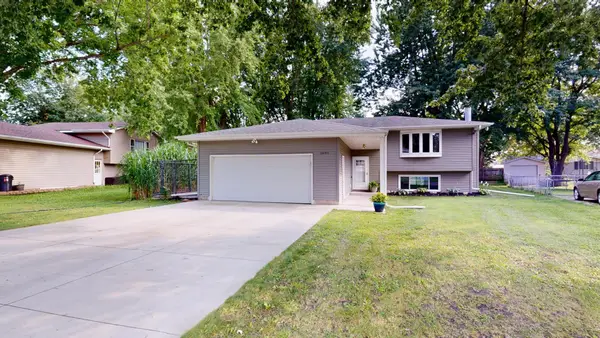 $269,900Active4 beds 2 baths2,145 sq. ft.
1605 Canary Drive, Albert Lea, MN 56007
MLS# 7133119Listed by: LELAND REALTY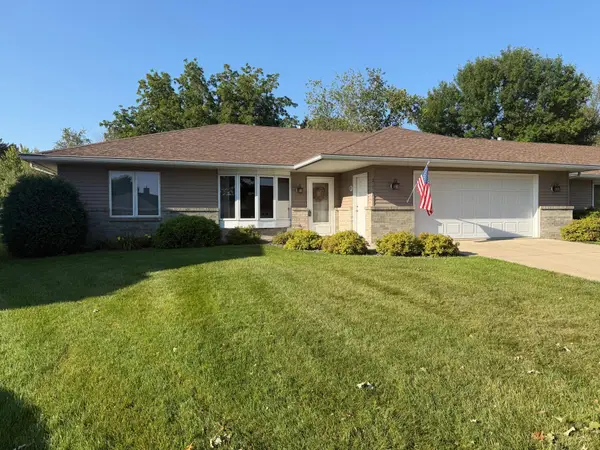 $299,900Active2 beds 3 baths1,853 sq. ft.
217 Green Lea Lane, Albert Lea, MN 56007
MLS# 7133504Listed by: CENTURY 21 ATWOOD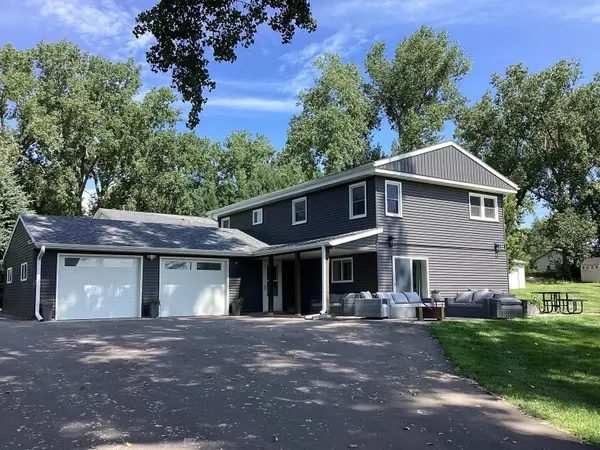 $339,900Pending3 beds 3 baths1,644 sq. ft.
21950 733rd Avenue, Albert Lea, MN 56007
MLS# 7132534Listed by: CENTURY 21 ATWOOD


Protect your home and budget from life's surprises with an Assurant Home Warranty, backed by a partner that supports you through every step of homeownership. Explore Plans.
© 2023 - 2026 ERA Franchise Systems LLC. All rights reserved. ERA Franchise Systems LLC fully supports the principles of the Fair Housing Act and the Equal Opportunity Act. ERA, ERA Real Estate powered, and their respective logos are registered service marks of ERA Franchise Systems LLC. Each office is independently owned and operated.