
11556 Lakewood Court Ne, Albertville, MN 55301
Local realty services provided by:ERA Prospera Real Estate
11556 Lakewood Court Ne,Albertville, MN 55301
$529,900
- 5 Beds
- 4 Baths
- 3,907 sq. ft.
- Single family
- Active
Listed by: jess king, gdp homes
Office: real broker, llc.
MLS#:7128684
Source:NSMLS
Price summary
- Price:$529,900
- Price per sq. ft.:$142.26
- Monthly HOA dues:$106.67
About this home
Ask about preferred lender 2/1 rate buydown! Welcome to 11556 Lakewood Ct NE in the highly sought-after Towne Lakes community of Albertville — a stunning custom-remodeled 5-bedroom, 4-bathroom home offering nearly 3,900 finished square feet of luxury living, designer upgrades, and exceptional functionality. This move-in ready home features an open-concept floor plan with vaulted ceilings, abundant natural light, and premium finishes throughout.
The beautifully updated gourmet kitchen showcases custom cabinetry, modern appliances, ample pantry space, a stylish coffee bar, and expansive prep space ideal for entertaining. The spacious main-level primary suite offers a spa-inspired private bath and walk-in closet, while oversized upper-level bedrooms feature unique built-in queen bed nooks, study areas, and flexible lounge spaces perfect for today’s modern lifestyle.
Designed for convenience and organization, this home includes dual laundry rooms, extensive custom storage systems, a versatile loft, and multiple work-from-home or multigenerational living options. The fully finished lower level is an entertainer’s dream with metallic epoxy flooring, large media and game spaces, an additional bedroom and bath, plus plumbing ready for a future wet bar.
Enjoy outdoor living in the professionally landscaped backyard with patio space perfect for relaxing or hosting gatherings. Located near walking trails, parks, scenic lake views, community pool amenities, shopping, dining, and quick I-94 access, this Albertville luxury home combines upscale living with unbeatable convenience.
If you’ve been searching for a fully updated home in Albertville with custom finishes, flexible living spaces, and premium community amenities, 11556 Lakewood Ct NE is the one you’ve been waiting for....
Contact an agent
Home facts
- Year built:2020
- Subdivision & Development:Towne Lakes 7th Add
- Listing ID #:7128684
- Added:49 day(s) ago
- Updated:October 06, 2026 at 12:49 PM
Rooms and interior
- Bedrooms:5
- Total bathrooms:4
- Full bathrooms:3
- Half bathrooms:1
- Dining Description:Breakfast Bar, Eat In Kitchen, Separate/Formal Dining Room
- Bathrooms Description:Bathroom Ensuite, Main Floor 1/2 Bath, Main Floor Full Bath, Separate Shower and Tub, Upper Level Full Bath
- Kitchen Description:Dishwasher, Microwave, Range, Refrigerator
- Basement:Yes
- Basement Description:Egress Window(s), Finished, Full
- Living area:3,907 sq. ft.
Heating and cooling
- Cooling:Central Air
- Heating:Forced Air
- Central air:Yes
Structure and exterior
- Roof:Age 8 Years or Less
- Year built:2020
- Building area:3,907 sq. ft.
- Lot area:0.33 Acres
- Levels:2 Story
Utilities
- Water:City Water - Connected
- Sewer:City Sewer - Connected
Finances and disclosures
- Price:$529,900
- Price per sq. ft.:$142.26
- Tax amount:$7,058 (2025)
Features and amenities
- Appliances:Microwave, Range, Refrigerator, Washer
- Laundry features:Dryer, Washer
- Pool features:Shared
Parking
- Parking description:Attached Garage, Concrete
- Garage:Yes
- Garage spaces:3
New listings near 11556 Lakewood Court Ne
- New
 $460,000Active4 beds 4 baths3,113 sq. ft.
10309 Karston Avenue Ne, Albertville, MN 55301
MLS# 7153229Listed by: EXP REALTY 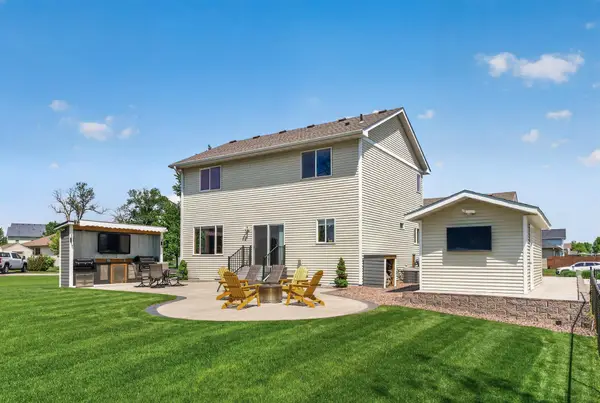 $449,800Active4 beds 3 baths2,572 sq. ft.
12295 63rd Street Ne, Albertville, MN 55301
MLS# 7149717Listed by: REALTY ONE GROUP CHOICE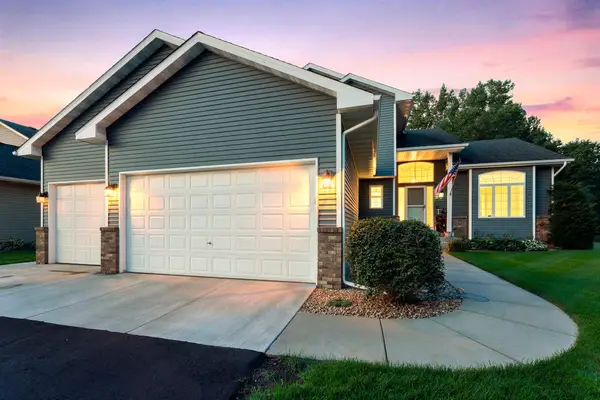 $499,900Active4 beds 4 baths3,127 sq. ft.
4959 Kaiser Avenue Ne, Albertville, MN 55301
MLS# 7146626Listed by: RE/MAX RESULTS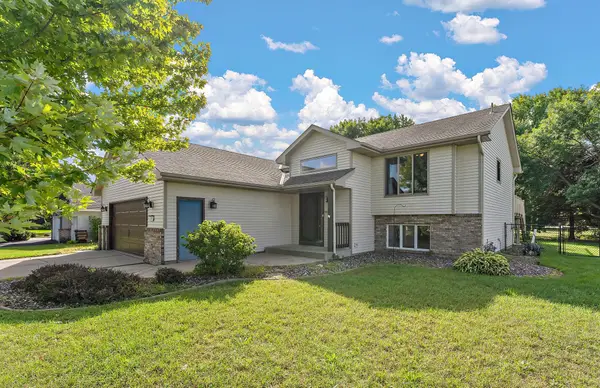 $368,000Pending4 beds 2 baths2,108 sq. ft.
11353 54 1/2 Street Ne, Albertville, MN 55301
MLS# 7139457Listed by: KRIS LINDAHL REAL ESTATE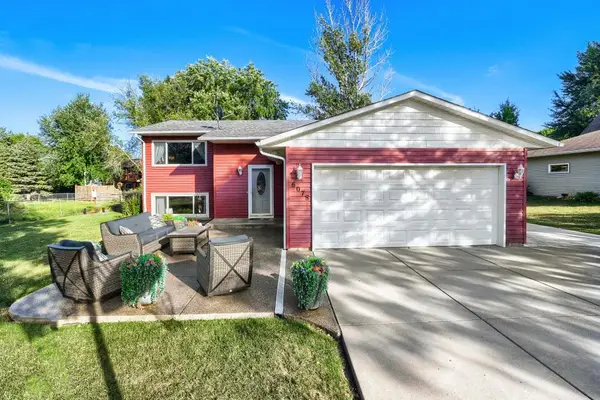 $380,000Active4 beds 2 baths1,914 sq. ft.
6078 Kalland Drive Ne, Albertville, MN 55301
MLS# 7145046Listed by: EXP REALTY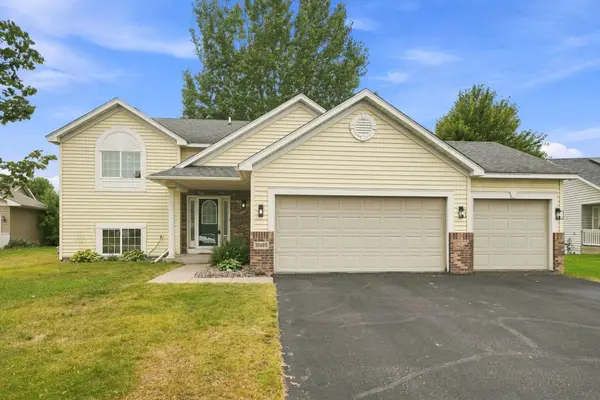 $400,000Active4 beds 2 baths2,108 sq. ft.
10693 Karston Avenue Ne, Albertville, MN 55301
MLS# 7141847Listed by: KELLER WILLIAMS CLASSIC RLTY NW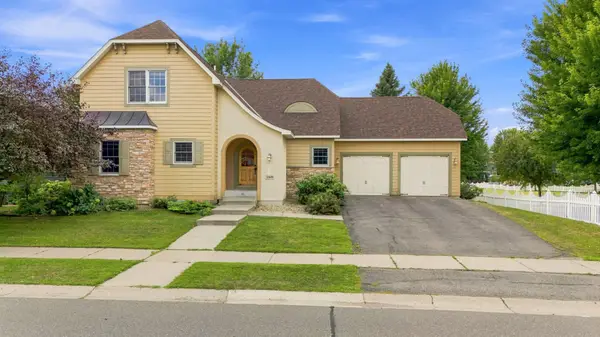 $575,000Active4 beds 4 baths3,746 sq. ft.
11649 Laketowne View, Albertville, MN 55301
MLS# 7139413Listed by: COMPASS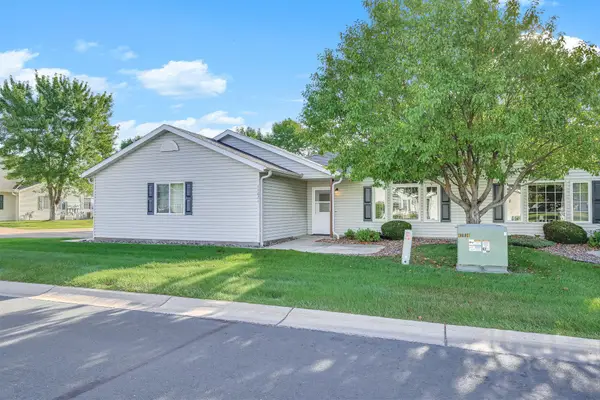 $255,000Active2 beds 2 baths1,290 sq. ft.
11021 57th Street Ne, Albertville, MN 55301
MLS# 7138274Listed by: MASTER KEY REAL ESTATE CO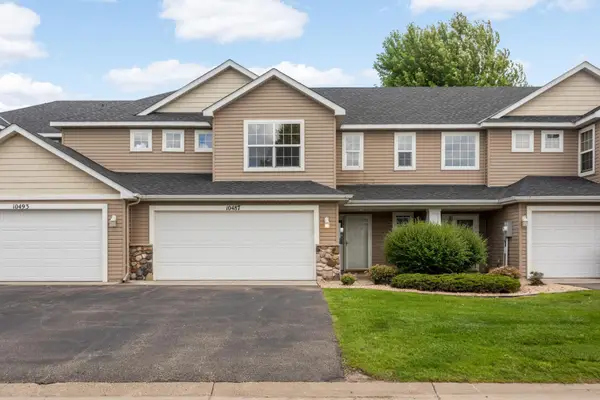 $239,900Active3 beds 2 baths1,624 sq. ft.
10487 64th Way, Albertville, MN 55301
MLS# 7140212Listed by: COLDWELL BANKER REALTY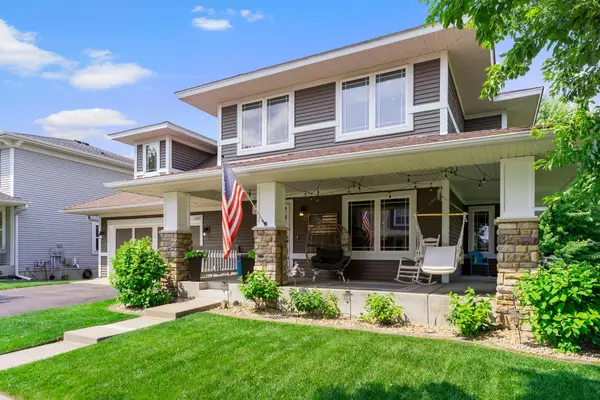 $485,000Active5 beds 4 baths3,344 sq. ft.
11282 68th Street Ne, Albertville, MN 55301
MLS# 7139152Listed by: EXP REALTY


Protect your home and budget from life's surprises with an Assurant Home Warranty, backed by a partner that supports you through every step of homeownership. Explore Plans.
© 2023 - 2026 ERA Franchise Systems LLC. All rights reserved. ERA Franchise Systems LLC fully supports the principles of the Fair Housing Act and the Equal Opportunity Act. ERA, ERA Real Estate powered, and their respective logos are registered service marks of ERA Franchise Systems LLC. Each office is independently owned and operated.