
11607 E Laketowne Drive, Albertville, MN 55301
Local realty services provided by:ERA Prospera Real Estate
11607 E Laketowne Drive,Albertville, MN 55301
$515,000
- 4 Beds
- 3 Baths
- 2,401 sq. ft.
- Single family
- Active
Listed by: stacy zachman-zachman realty group
Office: re/max results
MLS#:7159530
Source:NSMLS
Price summary
- Price:$515,000
- Price per sq. ft.:$155.07
- Monthly HOA dues:$100
About this home
Beautiful two-story home in the picturesque Towne Lakes neighborhood, offering gorgeous views and exceptional amenities! Fresh paint and new carpet throughout! The main level features a formal dining room, versatile flex room, butler’s pantry, and spacious kitchen with custom cabinetry. The inviting living room showcases a cozy fireplace surrounded by beautiful built-ins. Upstairs, you'll find a private primary suite with dual vanities, a soaking tub, and separate walk-in shower, plus two additional spacious bedrooms and a second full bath with dual vanities. The expansive bonus room offers incredible flexibility as a fourth bedroom or additional family room! Convenient upper-level laundry. Enjoy stunning views of the pond from the front of the home, while the backyard overlooks open parkland and Towne Lake! Extensive decking and patio space create the perfect setting for outdoor entertaining, while the welcoming front porch adds even more charm. Enjoy resort-style neighborhood amenities including a pool, clubhouse, bark park, pickleball courts, parks, and miles of walking trails. An incredible home in an equally incredible setting!...
Contact an agent
Home facts
- Year built:2004
- Subdivision & Development:Towne Lakes 2nd Add
- Listing ID #:7159530
- Added:13 day(s) ago
- Updated:November 14, 2026 at 01:48 PM
Rooms and interior
- Bedrooms:4
- Total bathrooms:3
- Full bathrooms:2
- Half bathrooms:1
- Dining Description:Breakfast Bar, Eat In Kitchen, Separate/Formal Dining Room
- Bathrooms Description:Main Floor 1/2 Bath, Rough In, Separate Shower and Tub, Upper Level Full Bath, Walk-In Shower Stall
- Kitchen Description:Dishwasher, Range, Refrigerator, Stainless Steel Appliances
- Basement:Yes
- Basement Description:Block, Egress Window(s), Full
- Living area:2,401 sq. ft.
Heating and cooling
- Cooling:Central Air
- Heating:Forced Air
- Central air:Yes
Structure and exterior
- Year built:2004
- Building area:2,401 sq. ft.
- Lot area:0.22 Acres
- Lot Features:Tree Coverage - Light
- Levels:2 Story
Utilities
- Water:City Water - Connected
- Sewer:City Sewer - Connected
Finances and disclosures
- Price:$515,000
- Price per sq. ft.:$155.07
- Tax amount:$5,944 (2026)
Features and amenities
- Appliances:Range, Refrigerator, Stainless Steel Appliances, Washer
- Laundry features:Dryer, Washer
- Amenities:Air-To-Air Exchanger, Gas Water Heater, Humidifier
- Pool features:Below Ground, Heated, Shared
Parking
- Parking description:Asphalt, Attached Garage
- Garage:Yes
- Garage spaces:2
New listings near 11607 E Laketowne Drive
- New
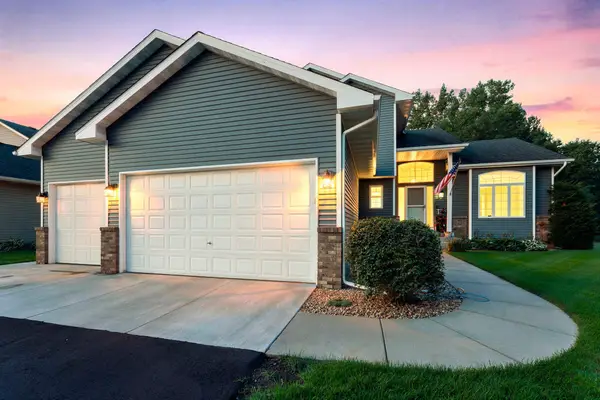 $474,900Active4 beds 3 baths3,127 sq. ft.
4959 Kaiser Avenue Ne, Albertville, MN 55301
MLS# 7172827Listed by: RE/MAX RESULTS - New
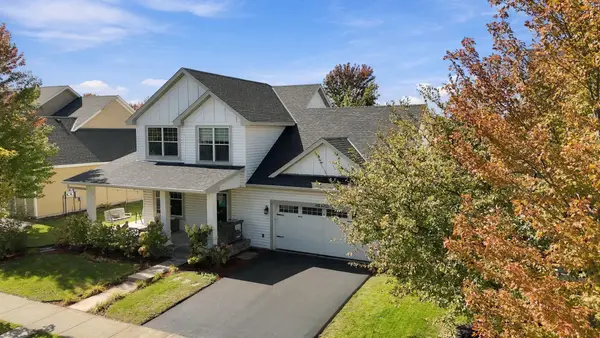 $485,000Active5 beds 4 baths2,737 sq. ft.
6753 Lakewood Drive Ne, Albertville, MN 55301
MLS# 7164866Listed by: KELLER WILLIAMS PREMIER REALTY - Open Sat, 2 to 4pmNew
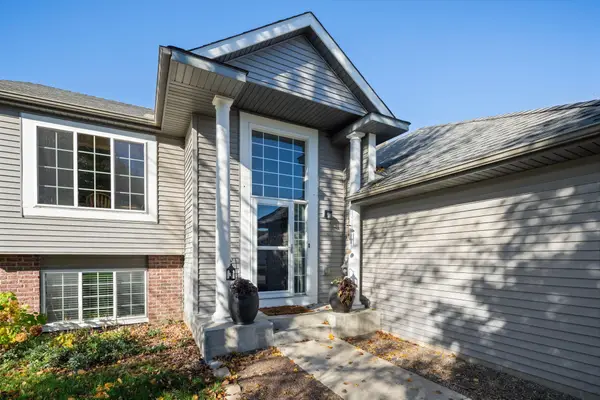 $389,900Active3 beds 2 baths1,951 sq. ft.
5435 Kagan Avenue Ne, Albertville, MN 55301
MLS# 7170900Listed by: COMPASS 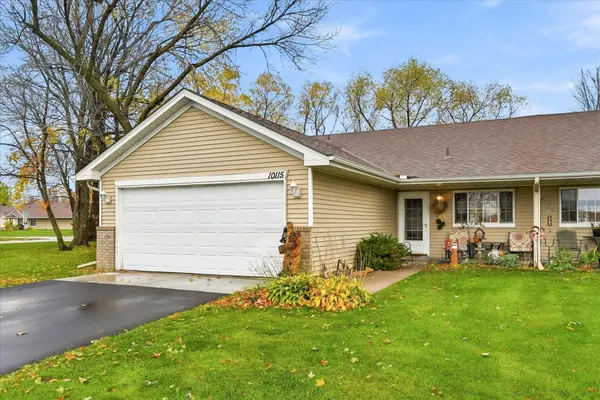 $259,000Active2 beds 1 baths1,216 sq. ft.
10115 Karston Cove Ne, Albertville, MN 55301
MLS# 7165625Listed by: REMAX RESULTS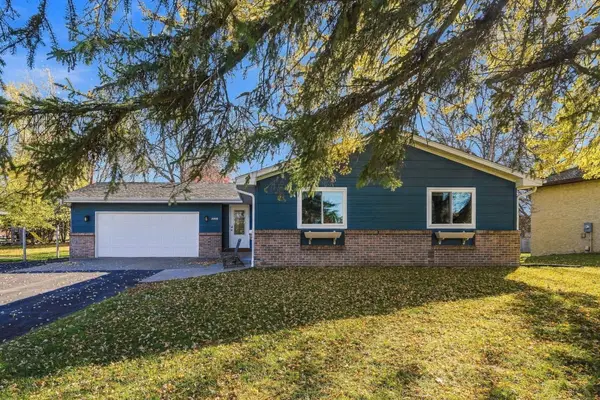 $370,000Active5 beds 2 baths2,282 sq. ft.
11449 54th Street Ne, Albertville, MN 55301
MLS# 7166210Listed by: RE/MAX RESULTS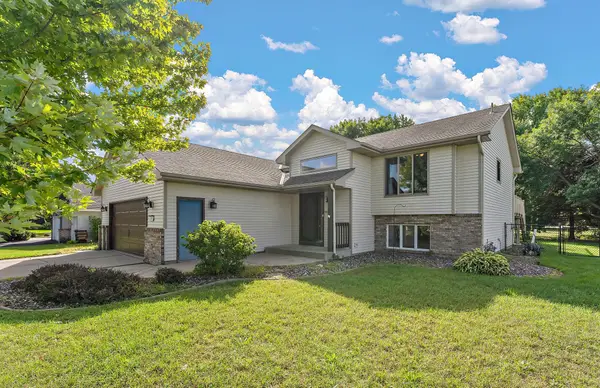 $352,000Active4 beds 2 baths2,108 sq. ft.
11353 54 1/2 Street Ne, Albertville, MN 55301
MLS# 7166128Listed by: KRIS LINDAHL REAL ESTATE- Open Sun, 9 to 11am
 $240,000Active2 beds 1 baths1,184 sq. ft.
5655 Lambert Avenue Ne, Albertville, MN 55301
MLS# 7156009Listed by: KELLER WILLIAMS CLASSIC RLTY NW  $399,000Active4 beds 4 baths2,630 sq. ft.
4998 Kama Lane Ne, Albertville, MN 55301
MLS# 7161870Listed by: LAKES SOTHEBY'S INTERNATIONAL $399,900Active3 beds 3 baths2,502 sq. ft.
10703 Karston Avenue Ne, Albertville, MN 55301
MLS# 7109622Listed by: RE/MAX RESULTS


Protect your home and budget from life's surprises with an Assurant Home Warranty, backed by a partner that supports you through every step of homeownership. Explore Plans.
© 2023 - 2026 ERA Franchise Systems LLC. All rights reserved. ERA Franchise Systems LLC fully supports the principles of the Fair Housing Act and the Equal Opportunity Act. ERA, ERA Real Estate powered, and their respective logos are registered service marks of ERA Franchise Systems LLC. Each office is independently owned and operated.