
11668 E Laketowne Drive, Albertville, MN 55301
Local realty services provided by:ERA Gillespie Real Estate
11668 E Laketowne Drive,Albertville, MN 55301
$639,900
- 3 Beds
- 3 Baths
- 3,577 sq. ft.
- Single family
- Active
Upcoming open houses
- Sun, Aug 0212:30 pm - 02:30 pm
Listed by: timothy reiswig
Office: keller williams classic rlty nw
MLS#:7101805
Source:NSMLS
Price summary
- Price:$639,900
- Price per sq. ft.:$164.75
- Monthly HOA dues:$100
About this home
Tucked along the I-94 corridor, Townelakes is the neighborhood you've noticed — colorful homes in a variety of styles come together. A community designed to acknowledge a simpler era gone by. Sidewalks and walking paths line the community, connecting our lakes and multiple city parks leading towards the neighborhood's center: The BARN. Your resident community center and pool are located where Farmer Vetsch's real barn was back in the day. Townelakes provides what we all desire most: Connection. 11668 E. Laketowne Drive is now available! This amazing three-bedroom rambler offers custom craftsmanship with floor-to-ceiling windows that showcase incredible wildlife viewing from your main floor. Inspired by the west’s national park buildings, you’ll appreciate the wood beams across your open living room. The floor plan flows connected perfectly for your life. Center island kitchen and informal dining provide the gathering space to host your friends and family, together. Formal dining available for those special occasions just through the Butler’s pantry. The lower level provides more of the same qualities. Two spacious bedrooms, full bath, dedicated office or flex room while the massive storage and utility room awaits all your stuff and then some. Want more space? Above your three-car tandem garage, you’ve got a workshop that has limitless possibilities. Finish the bonus space, equipped with heat and water, however you envision. It’s been a wood-working shop, an art studio and storage. When your day is done, retire to the privacy of your primary ensuite and recharge for what’s tomorrow. The beauty of 11668 E. Laketowne is just that: your life and your lifestyle together; welcome home!
Connection in Townelakes is all around. Neighborhood gatherings, resident events or just being with your same-block neighbors enjoying a driveway fire are many ways that sets Townelakes apart. The community just outside our entrances is also expanding! Costco opens August 14 with an Aldi grocery store coming soon too. As the world scrolls by at a frantic pace, step back into Townelakes vision of that simpler time in life. Schedule your showing and make 11668 E. Laketowne yours today....
Contact an agent
Home facts
- Year built:2005
- Subdivision & Development:Towne Lakes
- Listing ID #:7101805
- Added:7 day(s) ago
- Updated:August 01, 2026 at 03:40 PM
Rooms and interior
- Bedrooms:3
- Total bathrooms:3
- Full bathrooms:2
- Half bathrooms:1
- Dining Description:Breakfast Area, Informal Dining Room, Separate/Formal Dining Room
- Bathrooms Description:Bathroom Ensuite, Full Basement, Jetted Tub, Main Floor 1/2 Bath, Separate Shower and Tub
- Kitchen Description:Dishwasher, Disposal, Exhaust Fan, Range, Refrigerator, Stainless Steel Appliances
- Basement:Yes
- Basement Description:Daylight / Lookout Windows, Egress Window(s), Finished, Full, Storage Space, Sump Pump
- Living area:3,577 sq. ft.
Heating and cooling
- Cooling:Central Air
- Heating:Forced Air
- Central air:Yes
Structure and exterior
- Roof:Age Over 8 Years
- Year built:2005
- Building area:3,577 sq. ft.
- Lot area:0.27 Acres
- Lot Features:Irregular Lot
- Levels:1 Story
Utilities
- Water:City Water - Connected
- Sewer:City Sewer - Connected
Finances and disclosures
- Price:$639,900
- Price per sq. ft.:$164.75
- Tax amount:$7,630 (2026)
Features and amenities
- Appliances:Disposal, Exhaust Fan, Range, Refrigerator, Stainless Steel Appliances, Washer, Water Softener Owned
- Laundry features:Dryer, Washer
- Amenities:Air-To-Air Exchanger, Electronic Air Filter, Humidifier, Water Softener Owned
- Pool features:Shared
Parking
- Parking description:Attached Garage, Garage Door Opener, Storage
- Garage:Yes
- Garage spaces:3
New listings near 11668 E Laketowne Drive
- New
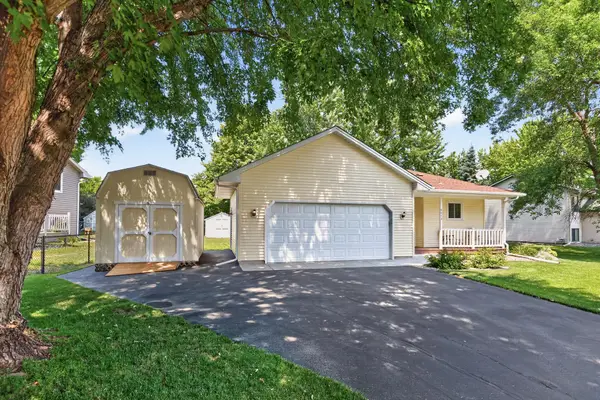 $359,900Active4 beds 2 baths1,766 sq. ft.
6043 Kalland Drive Ne, Albertville, MN 55301
MLS# 7119158Listed by: EXP REALTY - Coming Soon
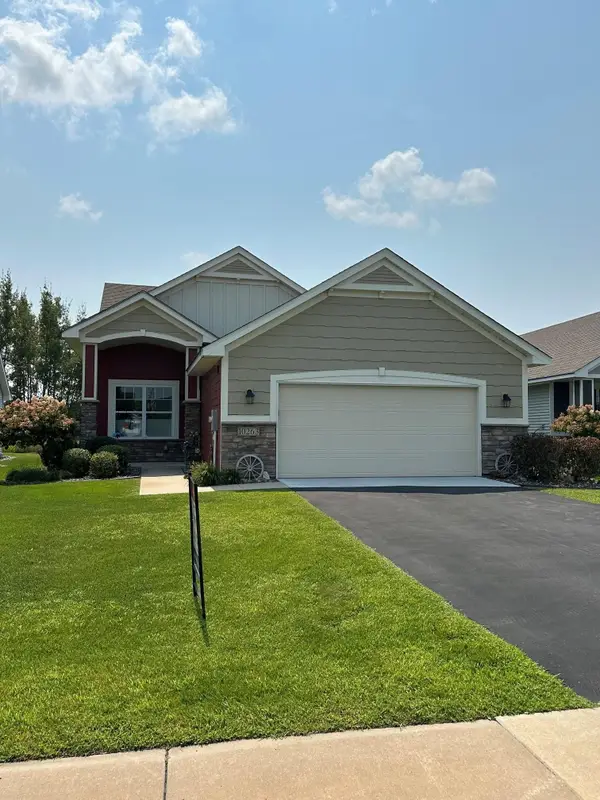 $409,900Coming Soon2 beds 2 baths
10263 Kittredge Parkway Ne, Albertville, MN 55301
MLS# 7119083Listed by: RE/MAX RESULTS - New
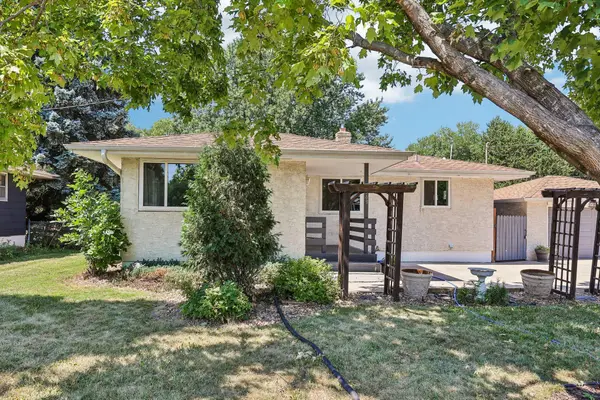 $299,900Active3 beds 2 baths1,901 sq. ft.
5563 Main Avenue Ne, Albertville, MN 55301
MLS# 7117123Listed by: RE/MAX ADVANTAGE PLUS - Coming Soon
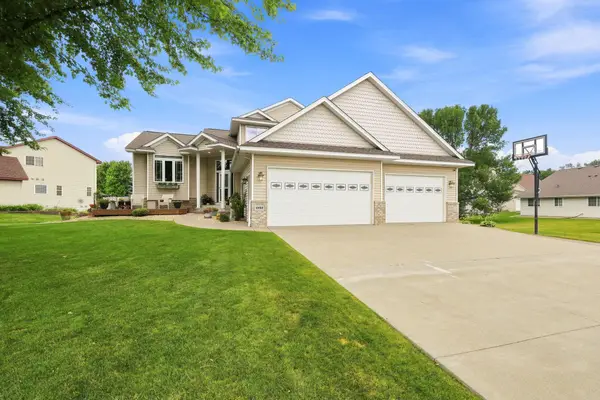 $499,000Coming Soon5 beds 4 baths
10444 Karston Circle, Albertville, MN 55301
MLS# 7113854Listed by: RE/MAX RESULTS - New
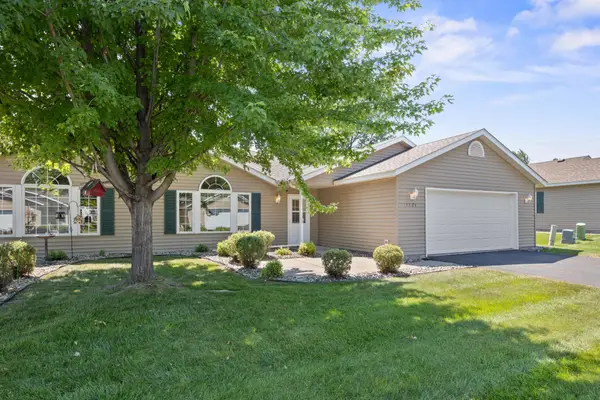 $250,000Active2 beds 2 baths1,264 sq. ft.
5524 Kalland Avenue Ne, Albertville, MN 55301
MLS# 7109454Listed by: KELLER WILLIAMS CLASSIC RLTY NW - Open Sat, 2 to 4pmNew
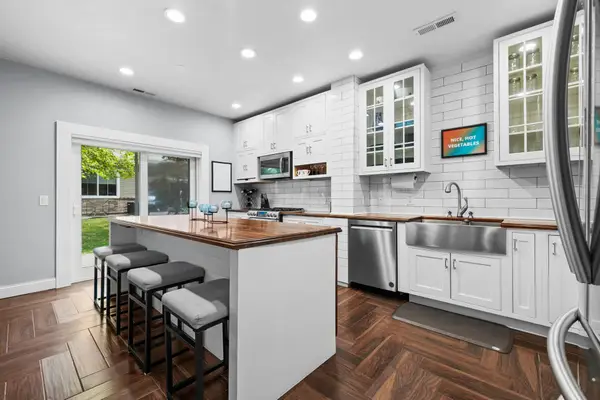 $300,000Active3 beds 3 baths1,579 sq. ft.
6440 64th Street Ne, Albertville, MN 55301
MLS# 7112505Listed by: PEMBERTON RE - Coming SoonOpen Wed, 4 to 6pm
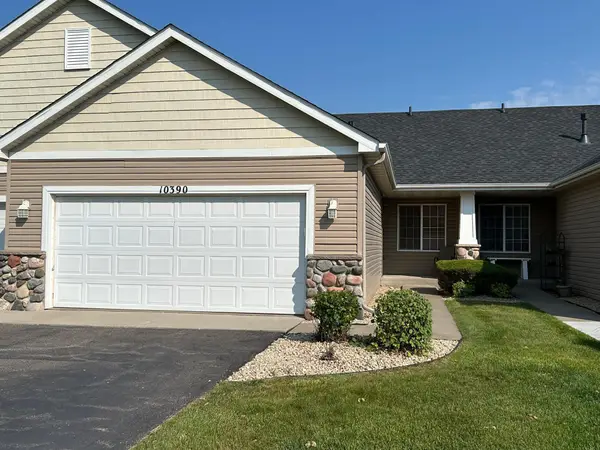 $285,000Coming Soon3 beds 2 baths
10390 64th Street Ne, Albertville, MN 55301
MLS# 7112794Listed by: KELLER WILLIAMS INTEGRITY NW - New
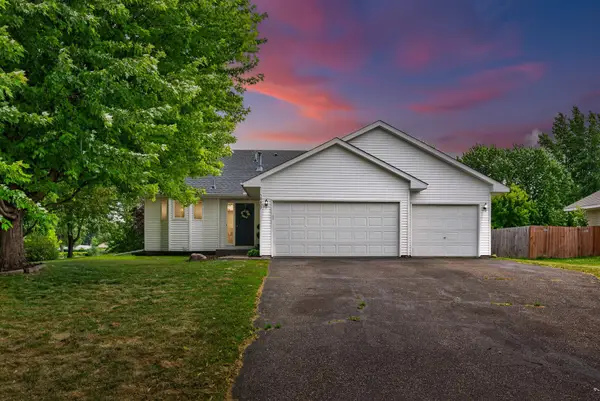 $369,900Active4 beds 2 baths1,705 sq. ft.
10607 56th Street Ne, Albertville, MN 55301
MLS# 7115066Listed by: REAL BROKER, LLC - New
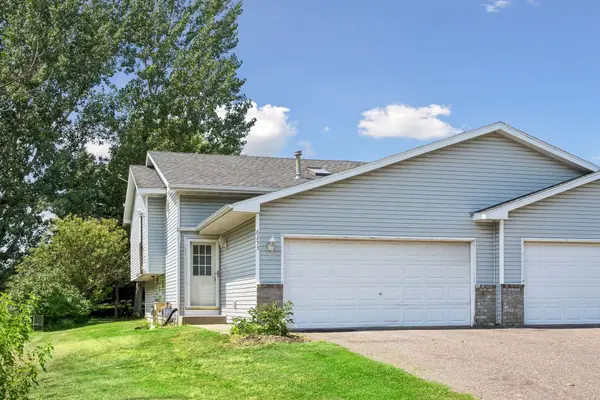 $279,900Active3 beds 2 baths1,631 sq. ft.
6253 Kahler Drive Ne, Albertville, MN 55301
MLS# 7112732Listed by: EDINA REALTY, INC.


Protect your home and budget from life's surprises with an Assurant Home Warranty, backed by a partner that supports you through every step of homeownership. Explore Plans.
© 2023 - 2026 ERA Franchise Systems LLC. All rights reserved. ERA Franchise Systems LLC fully supports the principles of the Fair Housing Act and the Equal Opportunity Act. ERA, ERA Real Estate powered, and their respective logos are registered service marks of ERA Franchise Systems LLC. Each office is independently owned and operated.